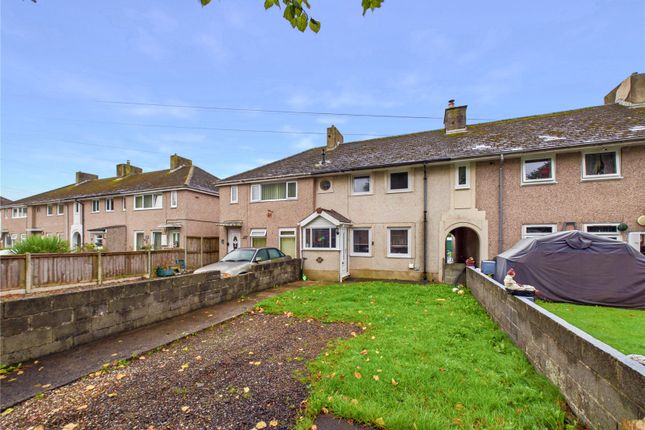
2-bedroom terraced house · SA61 2XG
Listing removedListed 125 days
Opportunity summary
See Archie’s verdict, returns by strategy and what to check before viewing.
About
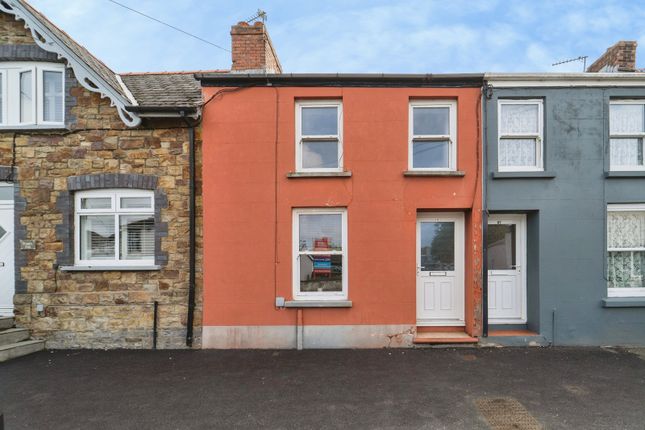
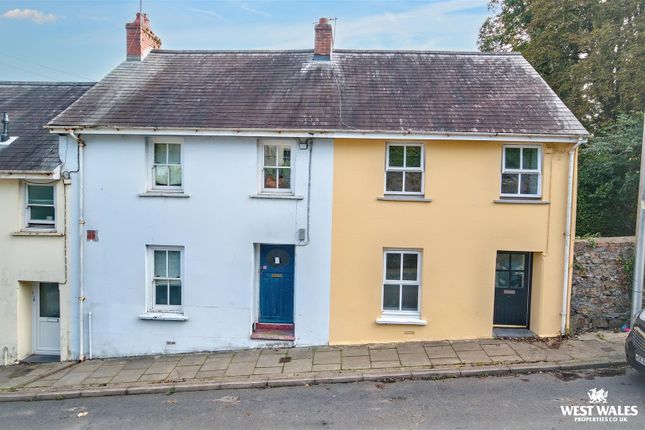
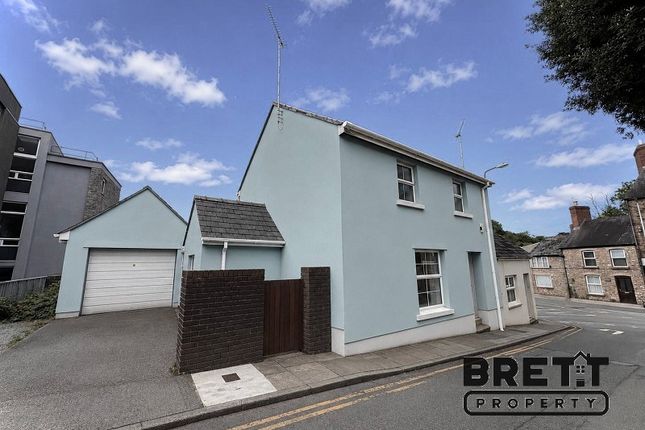
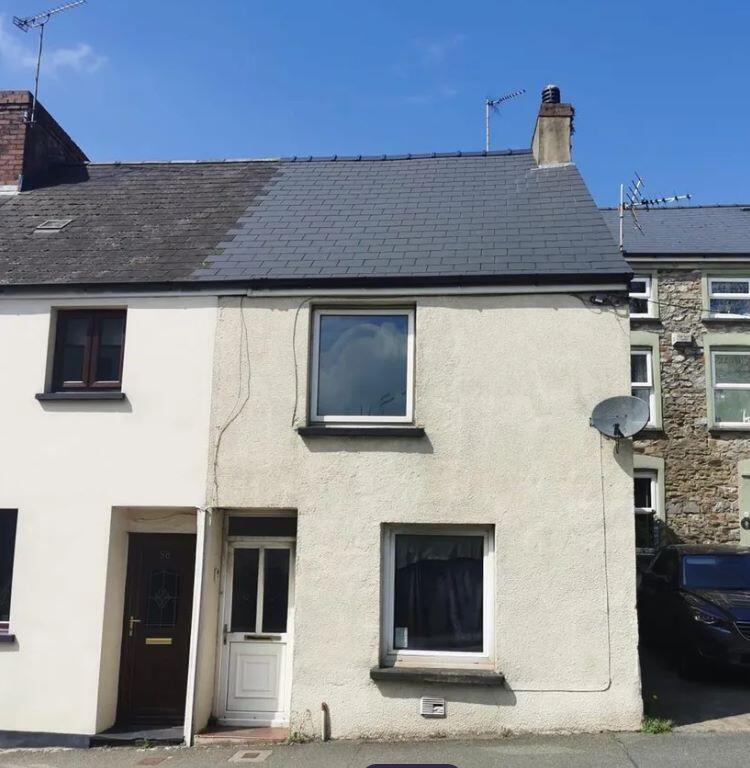
*** Fully Renovated, Future Proofed Living in the Heart of Haverfordwest*** Situated on Narberth Road, this two-bedroom mid-terrace home has undergone a comprehensive renovation that goes far beyond the surface.
This property has been stripped back and modernised to an high standard, including a full house rewire and a completely new plumbing system.
A standout technical upgrade is the installation of a new unvented (pressurised) water cylinder, ensuring high-pressure hot water is delivered consistently throughout the home - a significant upgrade over standard systems.
Coupled with new double-glazed windows throughout, the home is now highly efficient and structurally prepared for years of maintenance-free living.
The Location Narberth Road is a practical and popular choice in Haverfordwest.
You are within easy walking distance of the town’s amenities, including the railway station, local schools, and the leisure centre.
It also serves as an excellent base for accessing the stunning Pembrokeshire coast.
Ground Floor The entrance opens into a bright, open-plan living and dining area, offering a versatile space for modern life.
Toward the rear, the newly installed kitchen features a sleek, functional layout with an integrated oven.
This level also benefits from the addition of a newly fitted ground-floor bathroom, providing excellent convenience for guests and busy households.
Open-Plan Lounge/Diner A spacious open plan living and dining room with a bright, airy feel, featuring neutral décor, soft carpeting and recessed ceiling lighting.
The layout is thoughtfully divided by a central column, with a character fireplace forming a focal point in the living area.
The dining space enjoys plenty of natural light from a large glazed door with access outside, creating a versatile and welcoming space ideal for both everyday living and entertaining.
Kitchen A bright, modern kitchen fitted with a range of contemporary wall and base units and wood-effect worktops.
The space benefits from stylish tiled flooring, recessed ceiling lighting and generous natural light from dual-aspect windows, along with a door providing direct access to the outside.
Ground Floor Shower Room A modern ground floor shower room fitted with a contemporary suite, including a shower enclosure, wash hand basin and WC.
Finished with neutral décor, the space offers a clean and practical layout, ideal for everyday convenience.
First Floor The renovation continues upstairs with two well-proportioned bedrooms, both finished with new carpets and neutral decor.
A second modern bathroom serves the first floor, ensuring the property feels spacious and well-equipped for a variety of buyers.
Landing Master Bedroom A spacious master bedroom with a bright and airy feel, enhanced by a large skylight allowing for plenty of natural light.
The room features neutral décor and soft carpeting, with a versatile layout offering ample space for furnishings, creating a comfortable and relaxing retreat.
Bedroom 2 A well presented second bedroom featuring neutral décor and soft carpeting, with a large window providing plenty of natural light and pleasant outlooks.
The room offers a comfortable and versatile space, ideal as a guest room, home office or additional bedroom.
Shower Room A modern first floor shower room fitted with a contemporary suite, including a shower enclosure, wash hand basin and WC.
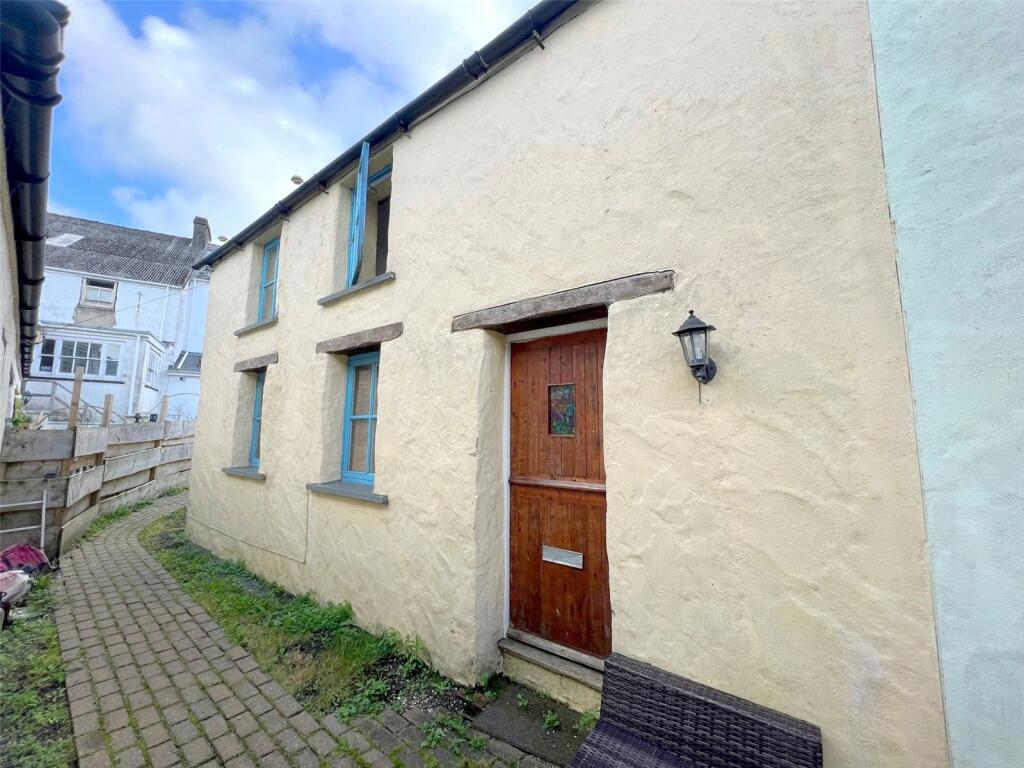
Finished in neutral tones, the space offers a clean and practical design ideal for everyday use. Externally One of the property’s most surprising features is the deceptively large rear garden.
It offers a private, quiet retreat with ample room for outdoor dining, gardening, or a safe play area. In such a central location, a garden of this size is a rare and valuable find.
Additional Information Council Tax band B Services - Water: Mains Drainage: Mains Heating: Electric What.Three.Words /// fewer.smiling.monument Viewing Strictly By Appointment Only
Value & comps
No previous sales on record.
Returns
Set an offer; the calculator follows it.
We're still gathering serviced-accommodation data for this area.
Archie refurb estimate: a Pro feature
0.0% below asking
This is not financial or investment advice. Prop AI Deals is not authorised by the Financial Conduct Authority (FCA) to provide investment advice.
All investment calculators, property analyses, and AI-generated insights are for informational purposes only. Property investment carries risk and may result in financial loss. All calculations should be independently verified and you should consult with FCA-authorised financial advisors before making any investment decisions.
Past performance does not guarantee future results. Tax implications vary by individual circumstances.
Deal
Properties like this can earn 2–3x BTL yields when converted to HMO, with retrofit costs around £10k/room. Sign in to see the full tier, yield projection, and cost breakdown.
Commercial properties like this can earn 30-50% higher yields when converted to residential under Class MA / Q / P / PA, with prior approval costing ~GBP 96/unit. Sign in to see the recommended route, yield uplift, and cost breakdown.
BRRR-suited properties can recycle 80-100% of investor capital on refi, leaving a high-yielding rental with most of the money out. Sign in to see the refurb cost stack, ARV projection, and refinance maths.
Detached + large garden = sub-division play. Pro tier unlocks the tier badge, plot size, uplift estimate, and regional land benchmark.
Short-lease flats trade at deep discount, but extending under the 1993 Act often costs far less than the discount. Pro tier unlocks the tier badge, premium breakdown, long-lease ARV and arbitrage maths.
See projected short-stay revenue vs a vanilla BTL for this property.
See real sub-let margins (HMO room rates & SA nightly rates) vs the landlord rent.
Area
Agent & docs
FAQ
About 2 Bethany Row,, Narberth Road, Pembrokeshire
Explore nearby