We've tightened what earns a Pursue. A home now needs a published valuation, a strategy that still makes money after real running costs and lender stress tests, and no listing problems that would stop a mortgage. You'll see fewer Pursues, and each one has been checked harder.
See how verdicts work5-bedroom house · TN28 8RF
For saleReduced £25k (−2.9%) on 24 MarListed 288 days
Opportunity summary
See Archie’s verdict, returns by strategy and what to check before viewing.
About
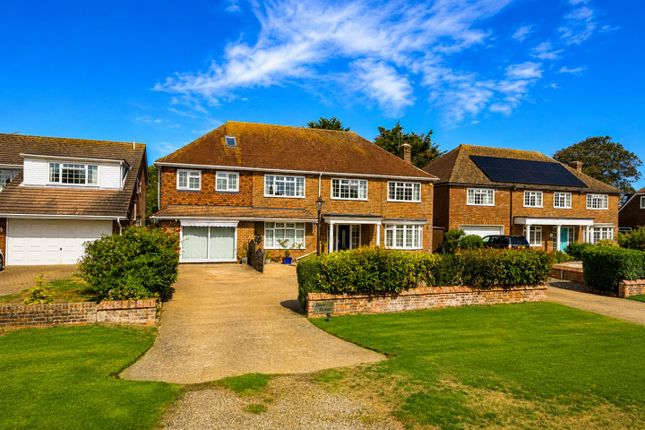
Full Description Large beachside house with driveway parking for up to 7 cars, 4/5 double bedrooms, master with en-suite & walk-in wardrobe.
Large 130' south/west facing private garden with decked areas.
Good sized hallway leading to large open L shaped kitchen/dining/living area with additional large formal living room and generous sized utility room.
The ground floor has been completely re-modelled and renovated offering great flexibility in idyllic surroundings ideal for family gatherings and entertaining.
Fully boarded full height attic running the length of the property providing superb storage options. All new double glazing and new cladding.
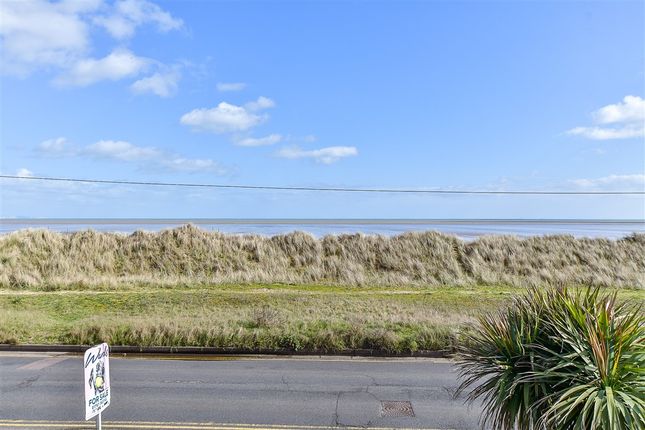
Lovely swing seat under covered porch area at the front of the house where you can sit looking across to the sand dunes with a gorgeous sandy beach on the other side which stretches for miles looking across to France.
Locally you’ll find the Romney, Hythe & Dymchurch steam train (1/3 of the size of a standard train) which runs all year from Dungeness to hythe stopping at points in between, also the old lighthouse which has amazing views from the top.
Annually serviced boiler & central heating throughout. Ultra high speed full Fibre Broadband available. Council Tax Band C. Unobstructed sea/beach views from this beautiful, versatile property.
**enquiries** For all enquiries, viewing requests or to create your own listing please visit the Emoov website.
If calling, please quote reference: S3056 Entryway (9' x 6') Beautifully proportioned entryway with plenty of storage space opening into dining area. Radiator.
Dining Room (18' x 13') Dining area open to the kitchen/living room is bright & spacious with 'origin' bifold doors & sliding sash windows, engineered wood flooring in dining/kitchen/living area.
Room for a very large dining table, the current one is 2.5mtres. Glass artisian light fixtures. Sliding barn doors.
2 radiators Kitchen/Living Room (23' x 13') Wren fitted kitchen with 2 Neff slide n hide ovens, 1 is a wifi enabled steam oven, gas hob, integrated fridge/freezer, wine cooler, quartz work surfaces, pan drawers, oak shelves, patio doors, sliding sash windows, aerial & double socket on wall behind tv bracket.
Vaulted ceiling Formal Lounge (24' x 22') A large, spacious & versatile living room with floor to ceiling windows looking out to the dunes. Herringbone floorings. Original wall panelling.
Fire place (not checked). Some decorative oak beams. 2 radiators.
Craft Room / 5th Bedroom (13' x 8') Lovely light adaptable double aspect ground floor room with plenty of sockets which could be used as a study, craft/sewing room or 5th double bedroom.
Laminate flooring. Radiator. Ground Floor Bathroom (8' x 6') Stylish ground floor bathroom with handmade/decorated basin sourced from Marrakesh set onto oak vanity, wall lights and mirror.
Black shelves & fitments to complement the black framed shower enclosure. Bathroom completely renovated 1 year ago. Radiator Utility Room (12' x 10') Farmhouse sink.
Plumbing for washing machine, dishwasher & vent for tumble dryer. An electric hob. Utility cupboard with shelves to the side & above.
Sockets strategically placed to accommodate all appliances. Shelving and lower cupboards, solid oak work surfaces.
Radiator Garage/Storage Area (10' x 7') Door from utility room, housing the annually serviced combi boiler. Electric sockets. Double doors to the driveway at the side of the property.
Master Bedroom (22' x 15') Light & bright large bedroom with ample room for seating area & wonderful view looking across the dunes & beach to France, Perfect for watching the sunrise.
Doors leading to en-suite and walk-in-wardrobe. Laminate flooring. 2 Radiators.
En-Suite Bathroom (11' x 6') Lovely large en-suite with free standing bath, large walk-in shower with built in shelves, sink set on oak vanity with storage space, oak shelving for further storage, bespoke oak shelf with towel rail.
Tiled floor. Radiator Walk-In-Wardrobe / Dressing Room (7' x 6') Large backlit wall mirror, a combination of shelving & sliding storage baskets of various sizes with room for a chair.
Electricity socket. Ceiling lights Toilet (7' x 3') Small toilet on the landing with all fittings updates 3 years ago.
Bedroom 2 (13' x 11') A light, bright bedroom overlooking the garden with eaves storage access. Radiator Bedroom 3 (13' x 11') Good size double bedroom overlooking the garden. Radiator.
Bedroom 4 (17' x 12') Accessed from bedroom 3 this is a lovely large bedroom with velux windows on both sides of the room.
Radiator Cabin / Home Office (17' x 13') Large 220sq ft (not included in overall house dimensions) double glazed log cabin (walls are 44mm timber) used as a home office, gym and diy ‘cave’.
Value & comps
No previous sales on record.
Returns
Set an offer; the calculator follows it.
We're still gathering serviced-accommodation data for this area.
Archie refurb estimate: a Pro feature
0.0% below asking
This is not financial or investment advice. Prop AI Deals is not authorised by the Financial Conduct Authority (FCA) to provide investment advice.
All investment calculators, property analyses, and AI-generated insights are for informational purposes only. Property investment carries risk and may result in financial loss. All calculations should be independently verified and you should consult with FCA-authorised financial advisers before making any investment decisions.
Past performance does not guarantee future results. Tax implications vary by individual circumstances.
Deal
Properties like this can earn 2–3x BTL yields when converted to HMO, with retrofit costs around £10k/room. Sign in to see the full tier, yield projection, and cost breakdown.
Commercial properties like this can earn 30-50% higher yields when converted to residential under Class MA / Q / P / PA, with prior approval costing ~GBP 96/unit. Sign in to see the recommended route, yield uplift, and cost breakdown.
BRRR-suited properties can recycle 80-100% of investor capital on refi, leaving a high-yielding rental with most of the money out. Sign in to see the refurb cost stack, ARV projection, and refinance maths.
Detached + large garden = sub-division play. Pro tier unlocks the tier badge, plot size, uplift estimate, and regional land benchmark.
Short-lease flats trade at deep discount, but extending under the 1993 Act often costs far less than the discount. Pro tier unlocks the tier badge, premium breakdown, long-lease ARV and arbitrage maths.
See projected short-stay revenue vs a vanilla BTL for this property.
See real sub-let margins (HMO room rates & SA nightly rates) vs the landlord rent.
Area
Agent & docs

FAQ
About 112 The Parade, The Parade, New Romney
Explore nearby