We've tightened what earns a Pursue. A home now needs a published valuation, a strategy that still makes money after real running costs and lender stress tests, and no listing problems that would stop a mortgage. You'll see fewer Pursues, and each one has been checked harder.
See how verdicts work3-bedroom house · L15 3HS
For saleReduced £10k (−4.3%) on 20 JunListed 246 days
Opportunity summary
See Archie’s verdict, returns by strategy and what to check before viewing.
About
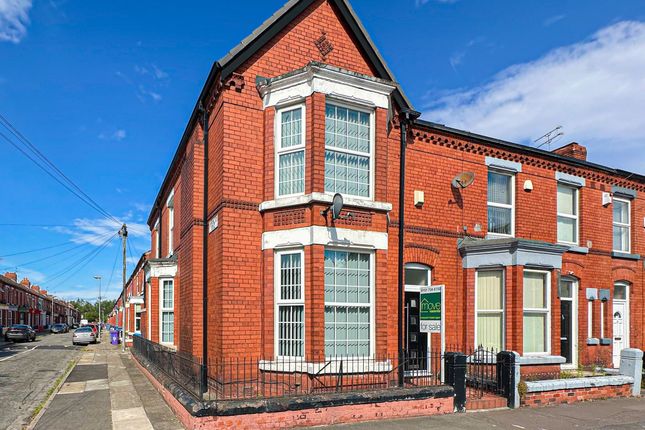
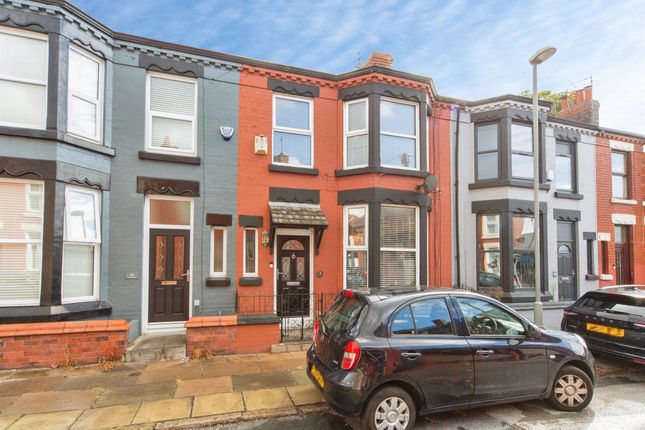
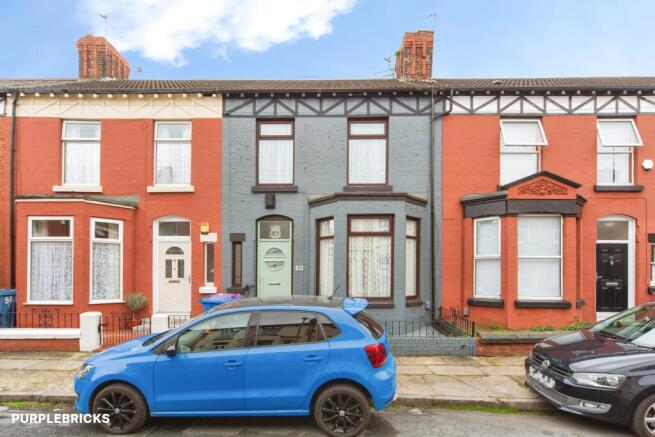
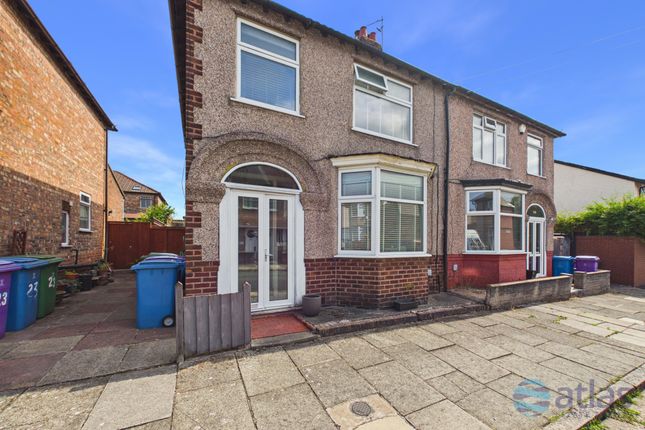
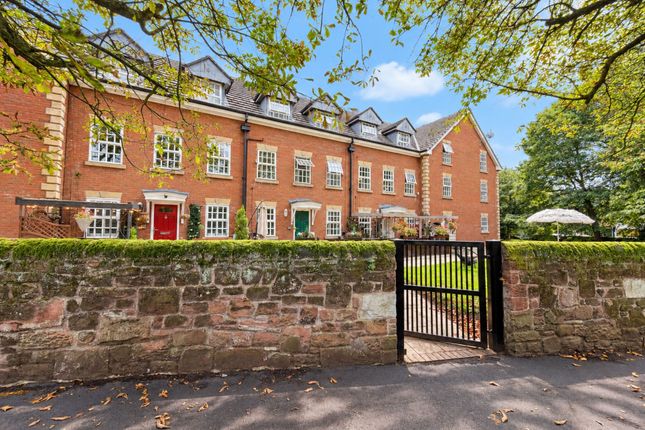
Brought to the market by Atlas Estate Agents, this charming terraced home on Blantyre Road, Wavertree, L15 presents an exciting opportunity to create something truly special.
Arranged over two floors and offered with no onward chain, the property combines generous proportions with outstanding potential for modernisation and personalisation.
Behind its traditional façade lies a bright and spacious open-plan living and dining area, where natural light filters in to highlight a character fireplace that forms a warm and inviting focal point.
A second reception room offers welcome flexibility - equally suited to a snug, home office or playroom - adapting effortlessly to the demands of modern living.
The contemporary kitchen is thoughtfully appointed with a fully tiled splashback, providing a practical yet stylish environment for everyday cooking.
With excellent scope for reimagining or enhancement, it offers the perfect canvas for those keen to add their own stamp. Upstairs, the home continues to impress.
Two generously proportioned double bedrooms, each complete with fitted wardrobes, provide both comfort and practicality.
A versatile third bedroom lends itself to a variety of uses, whether as a nursery, study or dressing room, while the bathroom serves the household with ease.
To the rear, a generous yard offers exciting potential for landscaping or transformation into an inviting outdoor retreat.
Whether you envision a contemporary courtyard for entertaining or a peaceful haven filled with planting, the space is ready to be shaped to your taste. The location is equally appealing.
Just minutes’ walk from the vibrant bars, independent shops and popular restaurants of Smithdown Road, the property also sits within a five-minute stroll of the well-loved green space affectionately known as The Mystery - ideal for morning jogs or relaxed weekend walks.
Superb transport links provide direct access to the city centre, ensuring convenience is always close at hand.
Full of character and brimming with possibility, this is a home ready to be transformed into something exceptional.
Video/Virtual Tour We have filmed this property and can offer you a video/virtual tour, please click one of the 'Virtual tours' buttons above or below to view the tour(s).
Further Details Property Type: Terraced House (3 bedroom, 1 bathroom) Tenure: Freehold No.
Of Floors: 2 Floor Space: 89 square metres / 959 square feet EPC Rating: C Council Tax Band: A Local Authority: Liverpool City Council Parking: On Street Outside Space: Back Yard Heating/Energy: Gas Central Heating, Double Glazing Appliances/White Goods: Electric Oven, Gas Hob Disclaimer These particulars are intended to give a fair and substantially correct overall description for the guidance of intending purchasers/tenants and do not constitute an offer or part of a contract.
Please note that any services, heating systems or appliances have not been tested and no warranty can be given or implied as to their working order.
Prospective purchasers/tenants ought to seek their own professional advice.
All descriptions, dimensions, areas, references to condition and necessary permissions for use and occupation and other details are given in good faith and are believed to be correct, but any intending purchasers/tenants should not rely on them as statements or representations of fact, but must satisfy themselves by inspection or otherwise as to the correctness of each of them.
Value & comps
No previous sales on record.
Returns
Set an offer; the calculator follows it.
We're still gathering serviced-accommodation data for this area.
Archie refurb estimate: a Pro feature
0.0% below asking
This is not financial or investment advice. Prop AI Deals is not authorised by the Financial Conduct Authority (FCA) to provide investment advice.
All investment calculators, property analyses, and AI-generated insights are for informational purposes only. Property investment carries risk and may result in financial loss. All calculations should be independently verified and you should consult with FCA-authorised financial advisers before making any investment decisions.
Past performance does not guarantee future results. Tax implications vary by individual circumstances.
Deal
Properties like this can earn 2–3x BTL yields when converted to HMO, with retrofit costs around £10k/room. Sign in to see the full tier, yield projection, and cost breakdown.
Commercial properties like this can earn 30-50% higher yields when converted to residential under Class MA / Q / P / PA, with prior approval costing ~GBP 96/unit. Sign in to see the recommended route, yield uplift, and cost breakdown.
BRRR-suited properties can recycle 80-100% of investor capital on refi, leaving a high-yielding rental with most of the money out. Sign in to see the refurb cost stack, ARV projection, and refinance maths.
Detached + large garden = sub-division play. Pro tier unlocks the tier badge, plot size, uplift estimate, and regional land benchmark.
Short-lease flats trade at deep discount, but extending under the 1993 Act often costs far less than the discount. Pro tier unlocks the tier badge, premium breakdown, long-lease ARV and arbitrage maths.
See projected short-stay revenue vs a vanilla BTL for this property.
See real sub-let margins (HMO room rates & SA nightly rates) vs the landlord rent.
Area
Agent & docs

FAQ
About 36, Blantyre Road, Liverpool
Explore nearby