We've tightened what earns a Pursue. A home now needs a published valuation, a strategy that still makes money after real running costs and lender stress tests, and no listing problems that would stop a mortgage. You'll see fewer Pursues, and each one has been checked harder.
See how verdicts work5-bedroom detached house · ST11 9PD
For saleListed 29 days
Opportunity summary
See Archie’s verdict, returns by strategy and what to check before viewing.
About
“Somewhere over the rainbow, skies are blue.
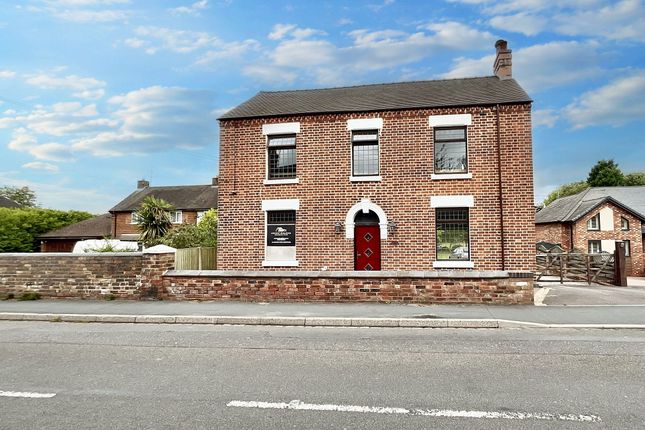
And the dreams that you dare to dream really do come true.” Dare to dream of a new beginning in this wonderful Victorian home, dating back to the 1800s and brimming with character, charm and stories from a time gone by.
If these walls could talk, we can only imagine the tales they would tell.
Beautifully blending period features with thoughtful modern additions, this impressive home offers a rare combination of space, character and practicality.
With five double bedrooms, five reception spaces, a generous extension and a dual-entry driveway, there is room here for family life to unfold in all its wonderful, chaotic and memorable glory.
From the moment you step through the front door, the sense of history is unmistakable. A grand entrance.
The wide and welcoming entrance hall immediately sets the tone, with beautiful original Minton tiled flooring providing a striking reminder of the home's Victorian heritage.
Grand in both proportion and presence, it makes the perfect introduction to this special home. Characterful reception rooms.
The lounge is a wonderfully cosy space, centred around a beautiful bay window and featuring a gas fireplace and original stained-glass windows.
Currently enjoyed as a cosy playroom for the children, it could equally become a traditional sitting room, snug or peaceful retreat.
The dining room flows openly into a further reception room, with the two spaces separated by impressive heavy wooden sliding doors.
Both rooms benefit from fireplaces, creating warm and inviting spaces that are made for entertaining.
Imagine long Sunday lunches, dinner parties with friends and family gatherings that stretch well into the evening. The study, cleverly positioned within the extension, is a bright and inspiring space.
A large skylight floods the room with natural light, while glazed sliding doors and a former exposed brick exterior wall add a contemporary edge while complementing the character of the original house.
The heart of the home. At the rear of the property sits the impressive extended kitchen/breakfast room, designed around modern family life.
A large skylight and expansive bifold doors bring an abundance of natural light into the room, while grey cabinetry provides a beautifully warm backdrop to the solid stone worktops and range cooker.
A cosy log-burner seating area creates the perfect place to relax, and perhaps unsurprisingly, this has become the preferred everyday seating area of the house, somewhere to gather, catch up and enjoy the simple moments of family life.
A generous utility room provides plenty of space for appliances and additional storage, keeping the practical elements of everyday life tucked neatly away. Out of sight, out of mind.
A guest WC completes the ground floor. Five double bedrooms.
Upstairs, the generous accommodation continues with five double bedrooms, offering flexibility for a growing family, guests, home working or simply having space to spread out.
The principal bedroom and second bedroom are connected by a clever Jack and Jill dressing room, providing a wonderful amount of storage and dressing space between the two rooms.
The family bathroom is equally impressive, with a large walk-in shower alongside a beautiful freestanding bath with gorgeous black claw feet.
A separate WC adds further practicality for busy family life. Further space below.
The property also benefits from a cellar, currently unconverted but equipped with lighting and radiators, offering excellent potential for storage or perhaps future use, subject to the necessary consents.
Outside. The exterior of this home is just as thoughtfully considered.
To the front is a generous garden, framed by established hedgerows and a lush green lawn, creating a wonderful sense of privacy and greenery.
The dual-entry driveway, gated at both ends, provides excellent off-road parking for multiple vehicles, a rare and incredibly useful feature.
To the right of the property is a charming low-maintenance courtyard, perfectly suited to summer evenings, fairy lights and an evening tipple.
This space also houses a generous workshop and car port, currently used as a log store.
To the left is a further low-maintenance garden, with artificial lawn and patio, creating another versatile outdoor space for entertaining, relaxing or enjoying family life without the upkeep of a traditional lawn.
Life in Blythe Bridge. Set within the welcoming Staffordshire village of Blythe Bridge, this is a location that lends itself beautifully to family life.
There’s a lovely balance between having everything you need close by and still enjoying the feel of a village community, with local schools, a library, community facilities and everyday amenities all close at hand.
The area has a good choice of primary schools, alongside Blythe Bridge High School, while the local railway station & strong access to the A50 provides an easy connection for days out, commuting and exploring further afield.
For weekends, there’s plenty of opportunity to get outside, whether that’s heading to the local recreational spaces, enjoying the surrounding Staffordshire countryside or simply letting the children burn off some energy before coming home for tea.
The village also has a strong community feel, with facilities and groups that give children plenty of opportunity to get involved and make friends.
It’s the sort of place where family life can feel a little less rushed, school runs, local walks, popping to the shops, meeting friends and coming home to your own little corner of the world.
And with Stoke-on-Trent and the wider Staffordshire area within easy reach, you have the best of both worlds: The convenience of being well connected, while still having that village feeling to come home to.
A home with a story. This is a house that feels lived in, loved and ready for its next chapter.
Its Victorian bones, original features and wonderful proportions sit effortlessly alongside the modern extension and practical additions, creating a home that feels both special and genuinely liveable.
A home for dinner parties and muddy shoes. For quiet mornings and noisy family gatherings. For children's laughter, summer evenings, cosy fires and countless memories still waiting to be made.
Perhaps this is where your next chapter begins. Dare to dream? Book your viewing today. EPC Rating: E
Value & comps
No previous sales on record.
Returns
Set an offer; the calculator follows it.
We're still gathering serviced-accommodation data for this area.
Archie refurb estimate: a Pro feature
0.0% below asking
This is not financial or investment advice. Prop AI Deals is not authorised by the Financial Conduct Authority (FCA) to provide investment advice.
All investment calculators, property analyses, and AI-generated insights are for informational purposes only. Property investment carries risk and may result in financial loss. All calculations should be independently verified and you should consult with FCA-authorised financial advisers before making any investment decisions.
Past performance does not guarantee future results. Tax implications vary by individual circumstances.
Deal
Properties like this can earn 2–3x BTL yields when converted to HMO, with retrofit costs around £10k/room. Sign in to see the full tier, yield projection, and cost breakdown.
Commercial properties like this can earn 30-50% higher yields when converted to residential under Class MA / Q / P / PA, with prior approval costing ~GBP 96/unit. Sign in to see the recommended route, yield uplift, and cost breakdown.
BRRR-suited properties can recycle 80-100% of investor capital on refi, leaving a high-yielding rental with most of the money out. Sign in to see the refurb cost stack, ARV projection, and refinance maths.
Detached + large garden = sub-division play. Pro tier unlocks the tier badge, plot size, uplift estimate, and regional land benchmark.
Short-lease flats trade at deep discount, but extending under the 1993 Act often costs far less than the discount. Pro tier unlocks the tier badge, premium breakdown, long-lease ARV and arbitrage maths.
See projected short-stay revenue vs a vanilla BTL for this property.
See real sub-let margins (HMO room rates & SA nightly rates) vs the landlord rent.
Area
Agent & docs

FAQ
About 74 Stallington Road, Stoke-On-Trent
Explore nearby