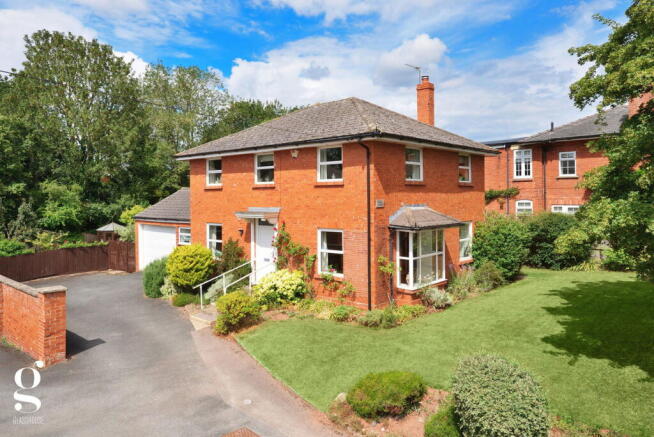
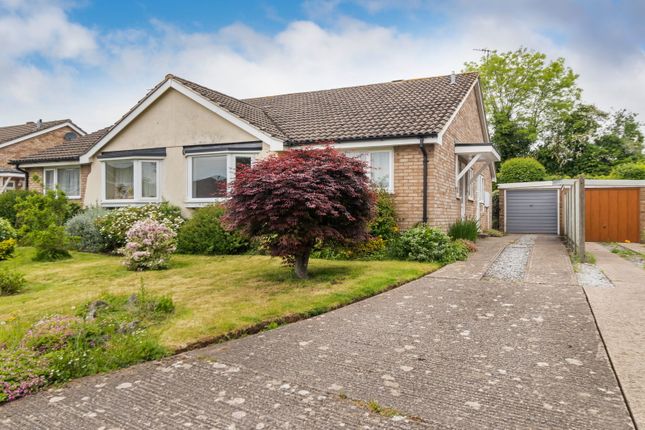
2-bedroom house · HR8 2DX
For saleListed 385 days
Opportunity summary
See Archie’s verdict, returns by strategy and what to check before viewing.
About
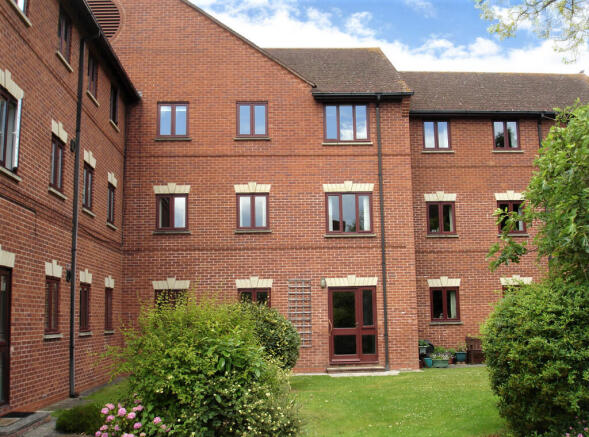
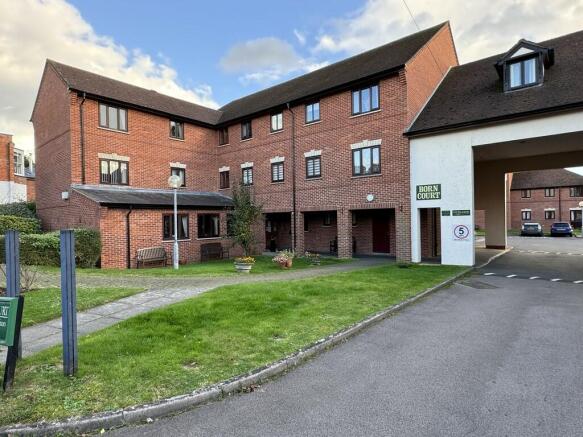
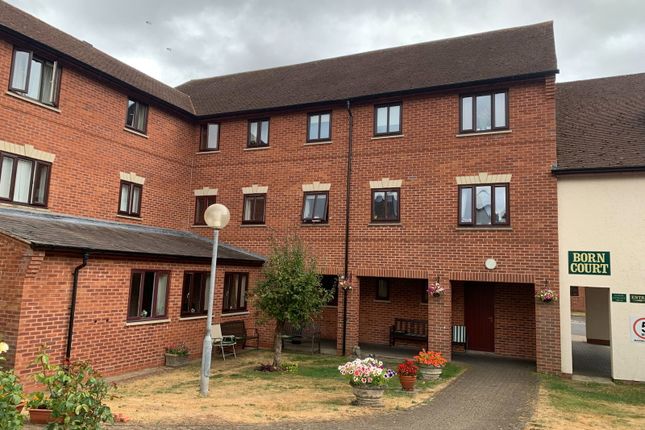
Updated and improved this TWO BEDROOM, 1st FLOOR RETIREMENT APARTMENT within this POPULAR and ATTRACTIVE DEVELOPMENT for the "Active Retired" having a part time Scheme Manager and being within a very short walk of the Town Centre.
Additionally it offers a LIFT plus stairs to all floors, 24 hour "Care Call" emergency alarm system, new Electric boiler & heaters, UPVC DOUBLE GLAZED WINDOWS, PARKING for residents and visitors plus communal Gardens, Residents Lounge and "Function Room" plus a Laundry Room.
"Born Court" is a purpose built scheme for the "Active retired", the age criteria of which is 60 years and over, or 55 years and over if in receipt of disability allowance.
The Development has a part time Scheme Manager who has an Office to the Ground Floor.
No.36 deserves your viewing and these details include a "Layout Plan" plus other useful information to aid your understanding and appreciation of the accommodation on offer.
THE PROPERTY COMPRISES AS FOLLOWS (all dimensions stated are approximate) Entrance via communal Entrance Lobby with door "Entry Phone" (outside of the Lobby) which enables you to speak to callers prior to you allowing them access to the property (for resident's security).
The Lobby leads to the: Communal Entrance Hall with LIFT & "Fire Door" to the Staircase to the First (& Second) Floor.
Doors also from the Communal Hall to the "Scheme Managers" office, Residents Lounge and doors as mentioned to the Lifts and Staircase leading to the First and Second Floors: DOOR FROM THE 1st FLOOR LANDING TO: Outer Lobby glazed door, side aspect double glazed window, ceiling light point and door to: ENTRANCE HALL with spy-hole viewer to door, "Call" control Centre (also with alarm cord), "Door Entry Phone", smoke detector, power point, updated consumer units, ceiling light point and doors from Hall to rooms as follows: Cloaks/Storage Cupboard with coat hook, smoke detector and a light point.
Airing Cupboard with factory lagged hot water cylinder having immersion heater.
Doors From The Hall to: LOUNGE/DINER 14' 0" x 10' 4" (4.27m x 3.15m) having side aspect UPVC double glazed window with views to Marcle ridge.
The Living Room itself offers: slim-line night storage heater, numerous power points, Emergency Pull Cord for the 'Carecall' system, T.V.
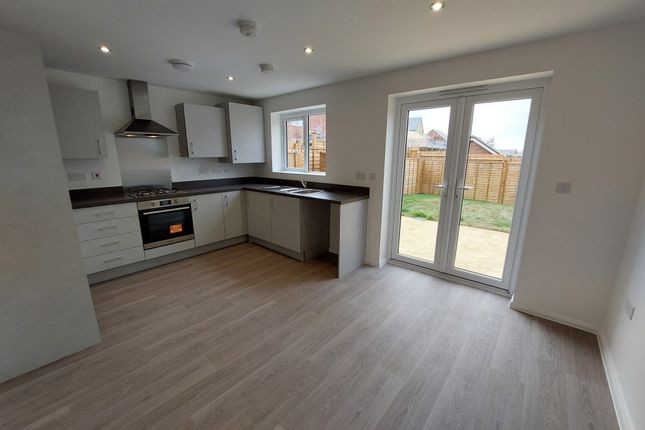
point, telephone point, ceiling light point & shelving, with opening to Kitchen. KITCHEN 10' 8" x 5' 6" (3.25m x 1.68m) with side aspect double glazed window.
Fitted with a range of laminate fronted base units. Space and provision for an automatic washing machine/dishwasher and space for an upright Fridge/Freezer. Also space for "Slot-in" electric cooker.
Roll edge worktops, splashback tiling, stainless steel single drainer sink & taps, numerous power points & Dimplex wall mounted fan heater,Finally, Emergency Pull Cord, vinyl flooring and a strip light to the ceiling.
BEDROOM ONE 12'2'' into door recess (9'9'' to wardrobes) x 8'1' with a rear aspect double glazed window, slim-line night storage heater, power points, telephone point, ceiling light point, Emergency Pull Cord plus 'bi-fold' double doors to the built-in Wardrobe.
BEDROOM TWO 10' 8" x 5' 10" (3.25m x 1.78m) with double glazed side aspect window, electric slim-line electric panel heater/radiator, power points & a ceiling light point.
RE-FITTED SHOWER ROOM Being fitted with a white suite comprising; Having a low-level W.C.
plus a pedestal wash hand basin and good sized walk shower with electric shower over, full height wet walling within and a glass shower screen.
Room is completed by; Vinyl flooring, extractor fan, Emergency "Pull Cord" and finally a ceiling light point.
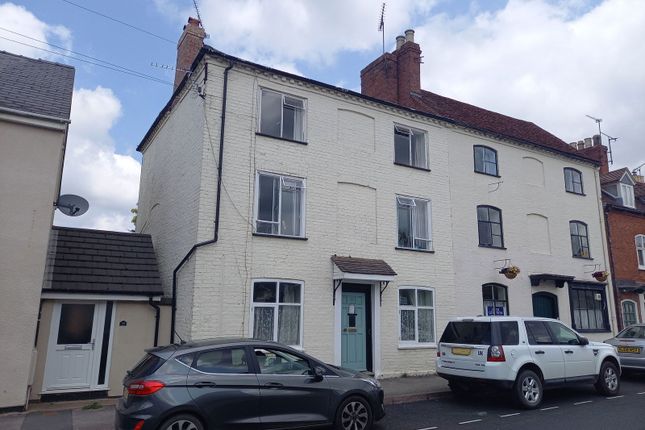
OUTSIDE/GARDENS The property is situated off New Street, with No.36 sharing the benefit of the Communal Gardens and parking areas for visitors and residents plus communal laundry room.
Overall we recommend your viewing and we will be pleased to arrange this for you. TENURE The property is LEASEHOLD on the remainder of a 99 Year lease, which commenced in October 1991.
Any prospective purchaser must verify all details relating to the tenure and Lease of this (as with any other property) via their Solicitors. N.B.
We are advised that 'Service Charges' of £264.24 per month are payable.
These charges include Insurances, maintenance & repair of the structure, drives, gardens etc., communal laundry room, communal lighting, window cleaning, percentage of Scheme Managers Salary, 'Care Call' alarm etc.
Please note that there are legal fees to be paid by the Purchaser £450.00 plus VAT. TELEPHONE LINE Subject to B.T. transfer regulations SERVICES Mains Electricity, Water and Drainage are connected .
VACANT POSSESSION UPON COMPLETION OF THE PURCHASE AGENTS NOTE 1 We have not tested systems, services or appliances, therefore we cannot confirm condition.
Prospective purchasers are advised to satisfy themselves of their condition prior to committing to a purchase AGENTS NOTE 2 Floor coverings where fitted plus other items or fittings e.g.
curtains, curtain tracks, blinds are included.
REGULATORY NOTES: Successful offeror/s are required to produce identification & residency documentation, together with proof of funds in order to satisfy our clients that the PURCHASER complies with The Money Laundering, Terrorist Financing and Transfer of Funds Regulations 2017.
More information can be requested from us request.
Meanwhile, KIMBERLEY'S have made every effort to ensure that our measurements and details/particulars are accurate, but, prospective purchaser/s/tenant/s must satisfy themselves as to the accuracy of the information we provide.
No information with regard to planning / building regulations compliance, or of the structural integrity, tenure, services or appliances has been verified by ourselves; therefore prospective purchaser/s/tenant/s need to validate any of these matters prior to offering and making a formal intention to purchase or lease any property, or enter into a contract.
CONSUMER PROTECTION FROM UNFAIR TRADING REGULATIONS 2008 Kimberley's Estate Agents have not tested any apparatus, equipment, fixtures and fittings or services and so cannot verify that they are in working order or fit for the purpose.
Any buyer is advised to obtain verification from their Solicitor or Surveyor; and references to the Tenure of a Property are based on information supplied by the Seller.
The Agent has not had sight of the title documents, thus any buyer is advised to obtain verification from their Solicitor.
Items shown in photographs are not included unless specifically mentioned within the sales particulars; however they may be available by separate negotiation.
Buyers must check the availability of any property and make an appointment to view before embarking on any journey to see a property.
Value & comps
No previous sales on record.
Returns
Set an offer; the calculator follows it.
We're still gathering serviced-accommodation data for this area.
Archie refurb estimate: a Pro feature
0.0% below asking
This is not financial or investment advice. Prop AI Deals is not authorised by the Financial Conduct Authority (FCA) to provide investment advice.
All investment calculators, property analyses, and AI-generated insights are for informational purposes only. Property investment carries risk and may result in financial loss. All calculations should be independently verified and you should consult with FCA-authorised financial advisors before making any investment decisions.
Past performance does not guarantee future results. Tax implications vary by individual circumstances.
Deal
Properties like this can earn 2–3x BTL yields when converted to HMO, with retrofit costs around £10k/room. Sign in to see the full tier, yield projection, and cost breakdown.
Commercial properties like this can earn 30-50% higher yields when converted to residential under Class MA / Q / P / PA, with prior approval costing ~GBP 96/unit. Sign in to see the recommended route, yield uplift, and cost breakdown.
BRRR-suited properties can recycle 80-100% of investor capital on refi, leaving a high-yielding rental with most of the money out. Sign in to see the refurb cost stack, ARV projection, and refinance maths.
Detached + large garden = sub-division play. Pro tier unlocks the tier badge, plot size, uplift estimate, and regional land benchmark.
Short-lease flats trade at deep discount, but extending under the 1993 Act often costs far less than the discount. Pro tier unlocks the tier badge, premium breakdown, long-lease ARV and arbitrage maths.
See projected short-stay revenue vs a vanilla BTL for this property.
See real sub-let margins (HMO room rates & SA nightly rates) vs the landlord rent.
Area
Agent & docs

FAQ
About New Street, Ledbury
Explore nearby