4-bedroom detached house · DN40 1NR
For saleListed 210 days
Opportunity summary
See Archie’s verdict, returns by strategy and what to check before viewing.
About
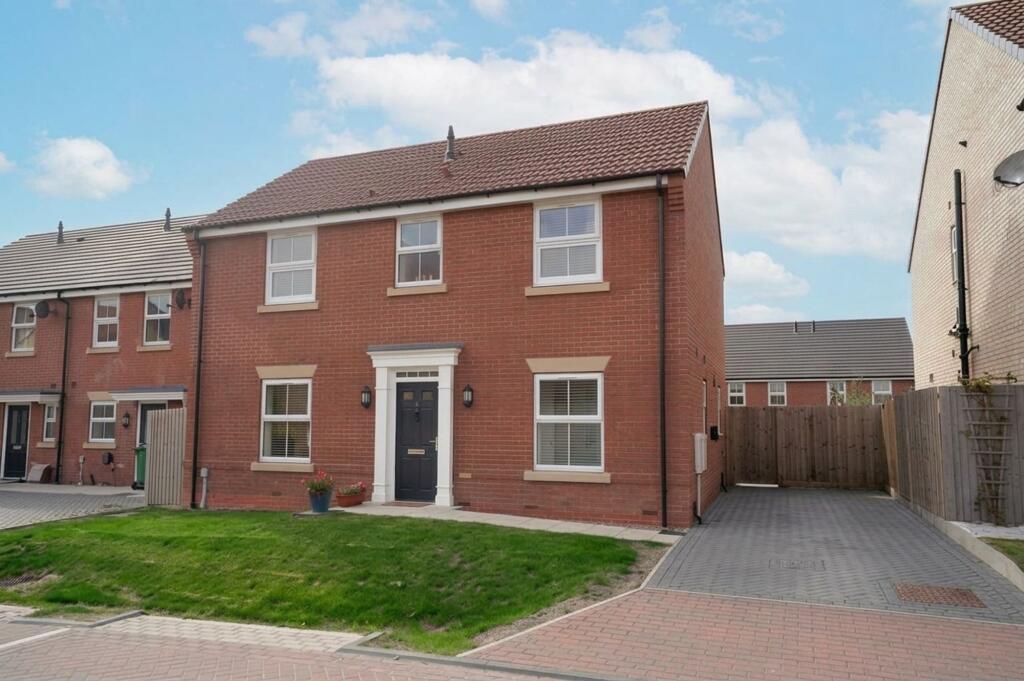
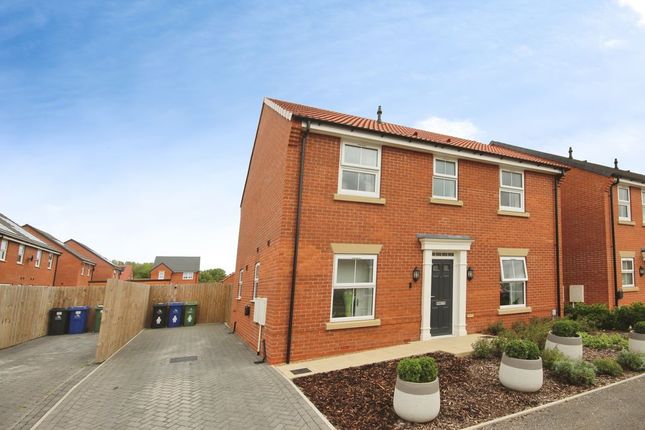
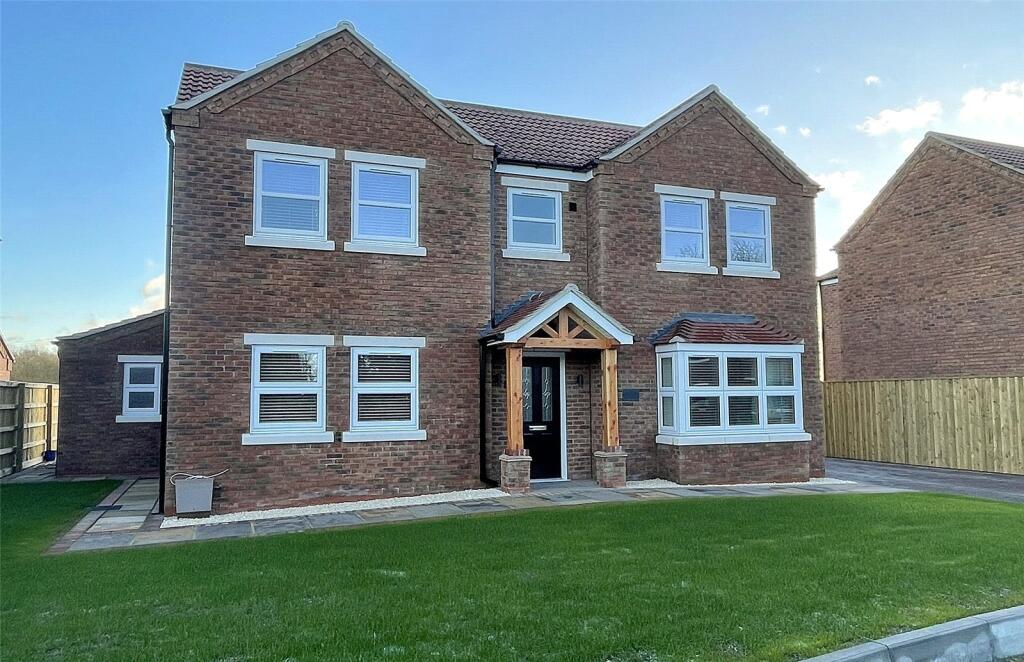
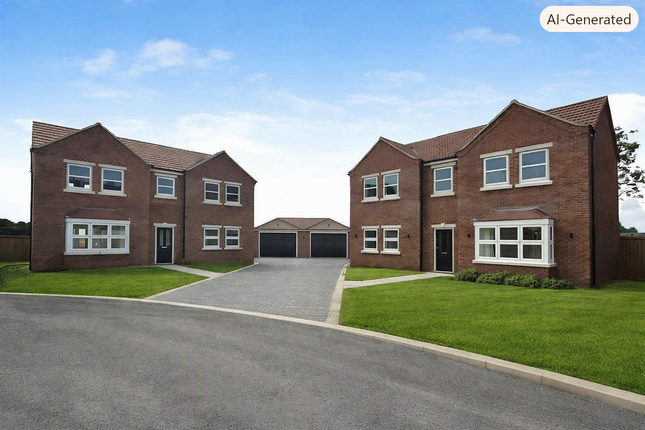
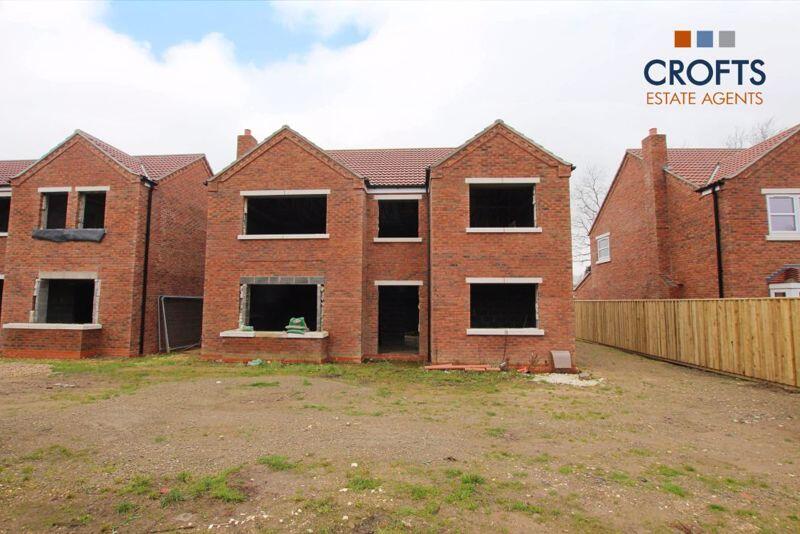
Welcome to Plot 4, Willows Garth, Immingham A collection of executive, detached homes, built by Beelsby Homes Limited.
These substantial homes come with high quality fixtures and fittings throughout, enjoy sizeable plots and have stunning open-field views to the rear.
This stunning four-bedroom detached home is part of a bespoke development of just seven properties, offering an exceptional lifestyle for modern families.
Finished to a high specification with premium fixtures and fittings throughout, this home provides the perfect blend of space, comfort, and style, ideal for those seeking a refined family living experience.
Plot 4 enjoys spacious open-plan kitchen/dining/family room that is truly the heart of the home. Designed for both day-to-day family life and entertaining guests.
The kitchen is equipped with top-of-the-line appliances, whilst flowing naturally into the dining and family space, providing ample space for family gatherings.
With views overlooking open fields to the rear, offering a serene backdrop. Natural light floods the space thanks to the dual aspect, it’s a bright and welcoming area where families can come together.
A separate sitting room offers a more private, cozy space for relaxation, while the study provides a versatile room that can easily function as a home office, playroom, or even a quiet reading nook.
The ground floor is thoughtfully laid out to cater to the diverse needs of a growing family, ensuring both social and private spaces are well-balanced.
Upstairs, the four generously proportioned bedrooms ensure plenty of room for the entire family.
The master bedroom offers a luxurious retreat with its own en-suite, creating a perfect haven for relaxation.
Each bedroom is designed with comfort in mind, offering flexibility to adapt the space as children grow or family dynamics change.
The home also features beautiful open-field views at the rear, allowing for a peaceful connection to nature, and making the garden the perfect spot for outdoor play or alfresco dining.
This property offers a chance to customize certain finishes to suit your personal style, further enhancing its appeal as a long-term family home.
With the convenience of part-exchange options and a 6-year Professional Consultants Certificate on the build, this home is not only a great lifestyle choice but also a secure investment for the future.
For families seeking space, versatility, and quality, this home is the perfect fit. Located in a tranquil setting, yet with all modern conveniences nearby, it truly offers the best of both worlds.
This is a rare opportunity to secure a high-quality, versatile family home in a sought-after location.
ENTRANCE HALL 18' 6" x 7' 6" (5.64m x 2.29m) SITTING ROOM 18' 6" x 12' 7" (5.64m x 3.84m) STUDY 12' 7" x 9' 8" (3.84m x 2.95m) KITCHEN/DINING/FAMILY ROOM 24' 1" x 21' 5" (7.34m x 6.53m) UTILITY ROOM 8' 11" x 6' 6" (2.72m x 1.98m) W.C 6' 6" x 2' 5" (1.98m x 0.74m) FIRST FLOOR LANDING MASTER BEDROOM 18' 6" x 12' 7" (5.64m x 3.84m) EN-SUITE 7' 10" x 7' 6" (2.4m x 2.29m) BEDROOM 2 14' 8" x 10' 6" (4.47m x 3.2m) BEDROOM 3 14' 8" x 10' 6" (4.47m x 3.2m) BEDROOM 4 12' 7" x 11' 5" (3.84m x 3.48m) BATHROOM 9' 2" x 6' 11" (2.8m x 2.1m) FRONT GARDEN REAR GARDEN DETACHED GARAGE AGENTS NOTE The developer is willing to consider part exchange.
To qualify, the buyers property needs to be at least 30% lower in value and the buyer needs to be in a proceedable position. Contact the agent for further details.
Value & comps
No previous sales on record.
Returns
Set an offer; the calculator follows it.
We're still gathering serviced-accommodation data for this area.
Archie refurb estimate: a Pro feature
0.0% below asking
This is not financial or investment advice. Prop AI Deals is not authorised by the Financial Conduct Authority (FCA) to provide investment advice.
All investment calculators, property analyses, and AI-generated insights are for informational purposes only. Property investment carries risk and may result in financial loss. All calculations should be independently verified and you should consult with FCA-authorised financial advisers before making any investment decisions.
Past performance does not guarantee future results. Tax implications vary by individual circumstances.
Deal
Properties like this can earn 2–3x BTL yields when converted to HMO, with retrofit costs around £10k/room. Sign in to see the full tier, yield projection, and cost breakdown.
Commercial properties like this can earn 30-50% higher yields when converted to residential under Class MA / Q / P / PA, with prior approval costing ~GBP 96/unit. Sign in to see the recommended route, yield uplift, and cost breakdown.
BRRR-suited properties can recycle 80-100% of investor capital on refi, leaving a high-yielding rental with most of the money out. Sign in to see the refurb cost stack, ARV projection, and refinance maths.
Detached + large garden = sub-division play. Pro tier unlocks the tier badge, plot size, uplift estimate, and regional land benchmark.
Short-lease flats trade at deep discount, but extending under the 1993 Act often costs far less than the discount. Pro tier unlocks the tier badge, premium breakdown, long-lease ARV and arbitrage maths.
See projected short-stay revenue vs a vanilla BTL for this property.
See real sub-let margins (HMO room rates & SA nightly rates) vs the landlord rent.
Area
Agent & docs
FAQ
About Roxton Road, Immingham, Grimsby, North East Lincs, DN40
Explore nearby