3-bedroom house · HD8 0HQ
Sold STCListed 54 days
Opportunity summary
See Archie’s verdict, returns by strategy and what to check before viewing.
About
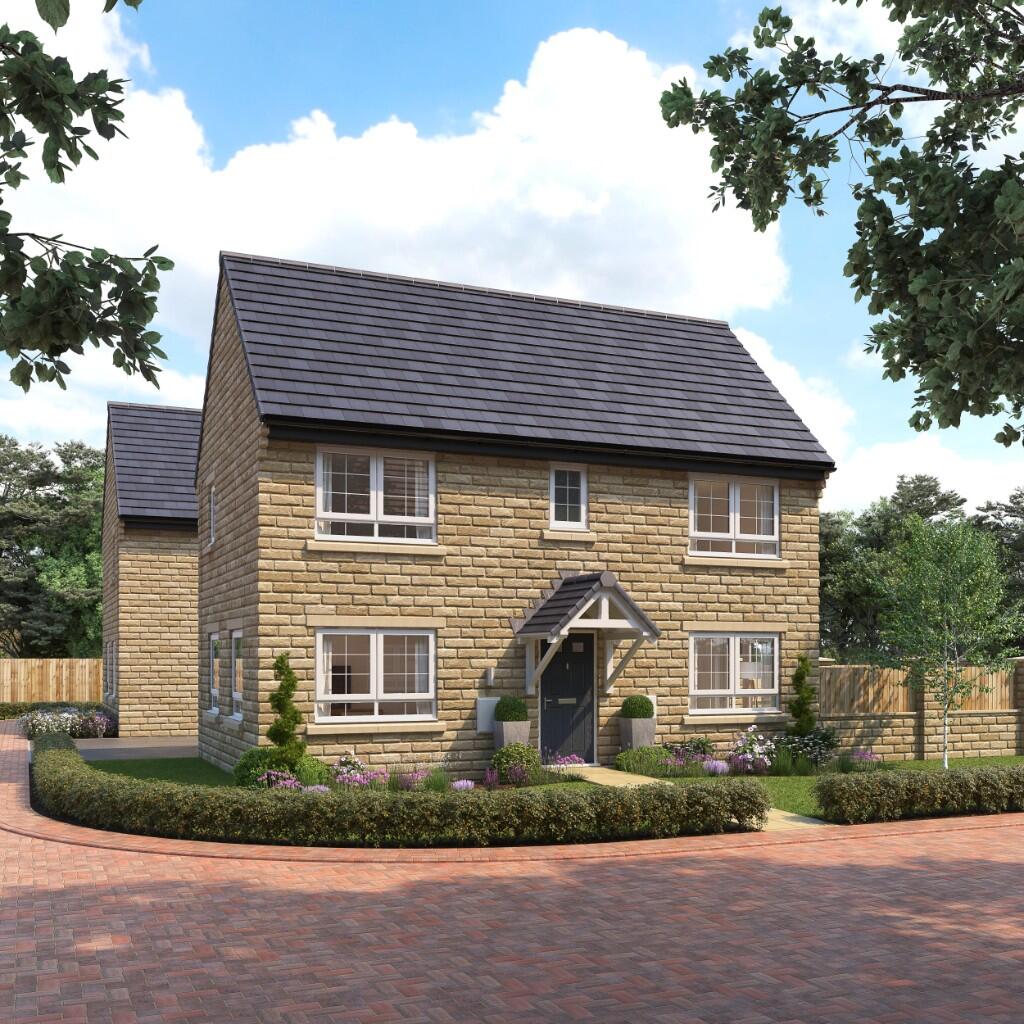
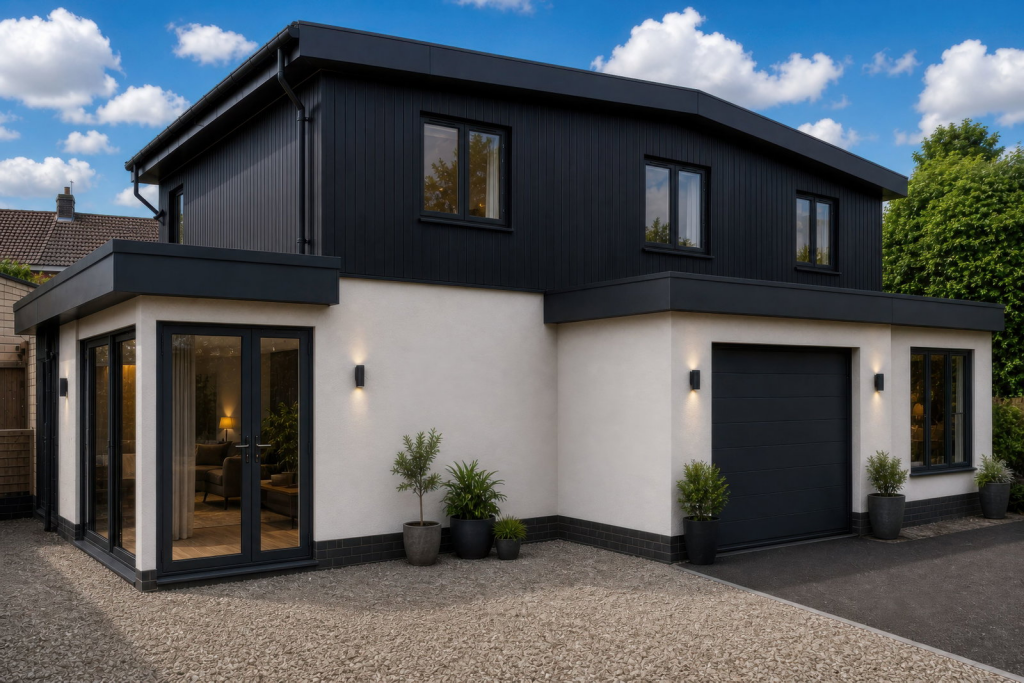
Located in the heart of the highly sought-after village of Lepton, this beautifully presented chocolate-box cottage is a true hidden gem, combining timeless character with a warm and welcoming interior.
Its charming exterior gives little indication of the surprisingly generous accommodation within, making this a wonderfully deceptive home that truly needs to be viewed to be fully appreciated.
Beautifully presented throughout, the property strikes an effortless balance between classic cottage charm and modern elegance, with exposed beams, stone mullion windows, tasteful panelling and carefully considered finishes creating a home filled with personality.
Soft neutral tones and an abundance of natural light enhance the sense of space, while the thoughtful layout makes the cottage equally suited to relaxed everyday living and entertaining.
At the heart of the home is the deceptively spacious open-plan dining kitchen, offering plenty of room for family dining and opening directly onto the rear garden, while the characterful living room provides a cosy yet generous setting in which to unwind.
Upstairs, three versatile bedrooms include an impressive principal bedroom with beautiful period detailing and far-reaching views, alongside a well-appointed house bathroom.
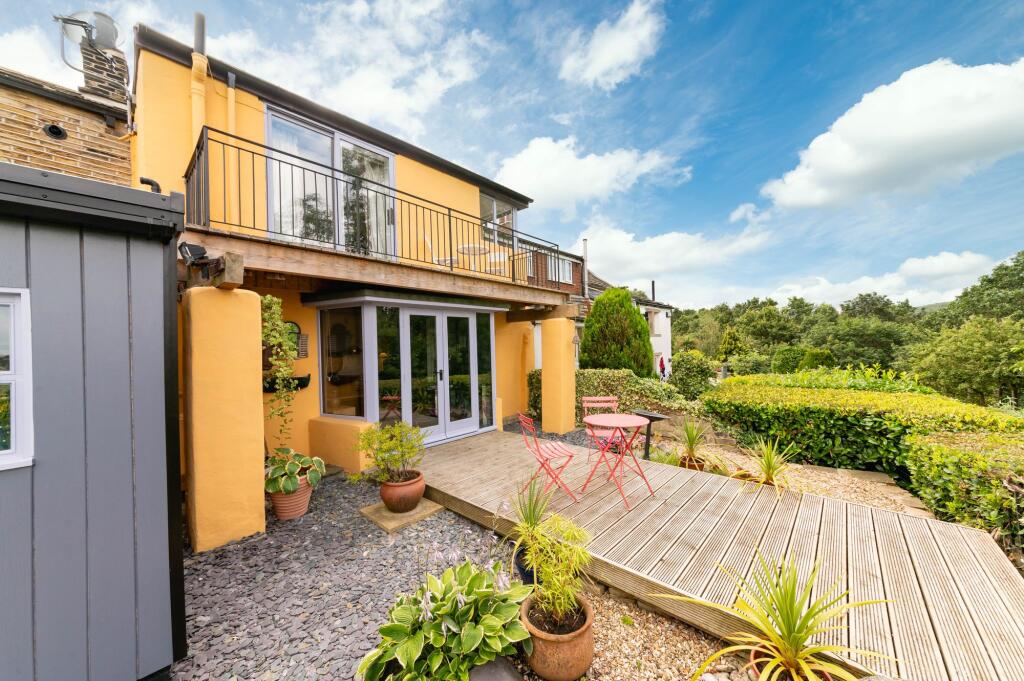
Outside, the landscaped rear garden has been thoughtfully arranged across several levels, creating a selection of attractive spaces for outdoor seating, dining and entertaining amongst established planting.
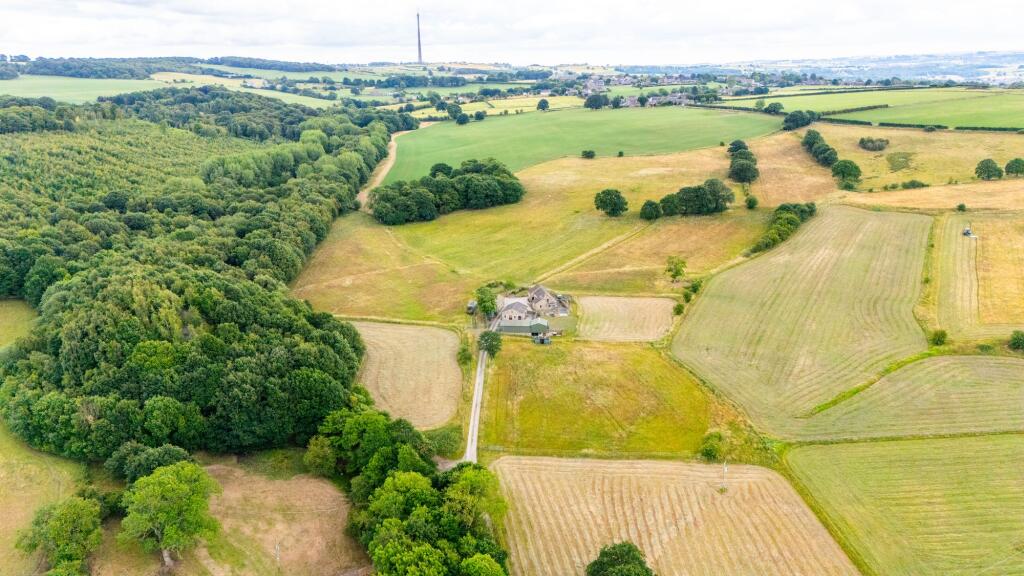
Perfectly positioned within walking distance of Lepton's excellent local amenities, reputable schooling and convenient transport links, the property enjoys all the benefits of village life while remaining well connected to surrounding towns and commuter routes.
Full of warmth, character and unexpected space, this is a truly inviting cottage offering the best of traditional charm and contemporary living in one of the area's most desirable village locations.
EPC Rating: C Living Room 4.6m x 4.52m A delightful reception room bursting with cottage character, the living room is positioned to the front of the home and provides a wonderfully warm and inviting space in which to relax.
Beautiful exposed beams span the ceiling, while half-panelled accent walls frame the chimney breast and add further character.
The open chimney breast, complete with a stone hearth, provides an ideal setting for a media arrangement with television and sound system or electirc fire.
There is generous space for a variety of family seating arrangements and additional freestanding furniture.
The entrance area is finished with practical wood-effect laminate flooring and provides space for coats and shoes before flowing into plush neutral carpeting throughout the main living area.
Warm, understated décor enhances the cosy atmosphere, while access leads through to the dining kitchen and staircase rising to the first floor.
Dining Kitchen 4.11m x 5.84m Positioned to the rear of the cottage, this deceptively spacious open-plan dining kitchen beautifully combines traditional character with the practicalities of modern family living.
The kitchen is fitted with an attractive range of grey Shaker-style cabinetry, finished with elegant brass hardware and complemented by marble-effect work surfaces.
Integrated appliances include a dishwasher and electric oven with a five-ring gas hob, alongside dedicated space for a washing machine and a freestanding American-style fridge freezer.
A sink with mixer tap is perfectly positioned beneath the window, enjoying a lovely outlook across the rear garden, while the boiler is discreetly concealed within the cabinetry.
A door opens directly onto the rear garden, allowing summer dining and gatherings to flow effortlessly outdoors.
Dining Area There is ample space for a full-sized family dining suite, creating a wonderfully sociable setting for everyday meals and entertaining.
A generous under-stairs cupboard with power provides useful additional storage and space for a tumble dryer.
Finished in soft neutral tones with wood-effect laminate flooring, the room has a warm and welcoming feel throughout.
Landing The landing area is bright and spacious, providing a welcoming transition between rooms.
It features a stylish black spindled balustrade staircase that adds a contemporary touch, contrasting beautifully with the light, airy ambience of the space.
Bedroom 1 3.21m x 4.52m An exceptionally spacious principal bedroom positioned to the front of the home, beautifully blending traditional architectural character with an elegant, homely finish.
Natural light pours through characterful windows featuring exposed stone mullions and wooden sills, which frame impressive far-reaching views beyond.
Exposed ceiling beams further enhance the cottage charm, while contemporary wall panelling introduces a refined contrast.
Presented in warm neutral tones with plush coordinating carpeting, the generous proportions comfortably accommodate a super king-size bed together with a wide selection of traditional freestanding bedroom furniture.
Full of warmth, character and space, this is a particularly inviting principal bedroom and a lovely retreat at the end of the day.
Bedroom 2 3.43m x 2.71m Another generously proportioned double bedroom, positioned to the rear of the cottage and enjoying a pleasant outlook across the garden.
Currently utilised as a beautifully presented dressing room, the proportions make it equally well suited to use as a comfortable double bedroom.
Decorated in understated neutral tones with plush coordinating carpeting, there is ample room for a double bed alongside additional freestanding wardrobes, drawers and occasional furniture, offering excellent versatility to suit the needs of its next owners.
Bedroom 3 2.25m x 2.88m A charming third bedroom offering excellent versatility as a snug double, generous single bedroom, nursery or home office.
Beautifully presented in neutral tones with coordinating carpeting, the room has space for a double bed or a single with additional freestanding furniture.
Exposed wooden beam detailing introduces a lovely touch of rustic character and continues the cottage feel found throughout the home.
Bathroom The house bathroom is fitted with a well-appointed modern suite while retaining subtle character through exposed wooden beam detailing.
A full-sized bath incorporates a chrome mixer tap and overhead shower with both rainfall and handheld attachments.
A contemporary vanity unit provides useful storage beneath the wash basin, accompanied by a WC and chrome heated towel rail.
Wood-effect laminate flooring adds warmth underfoot, while glossy white wall tiling with decorative detailing creates a bright and fresh finish.
Rear Garden To the rear lies a beautifully arranged landscaped garden, thoughtfully designed to provide a variety of spaces for relaxing, dining and entertaining.
Composite decked steps rise to the main garden, where a stone-flagged patio sits alongside an established lawn bordered by raised timber planting beds.
Beyond, a further elevated stone-flagged seating area creates an inviting spot for outdoor furniture and alfresco dining.
A useful lower section runs across the rear of the kitchen and provides additional practical outdoor storage space. Gated access leads across the neighbouring garden.
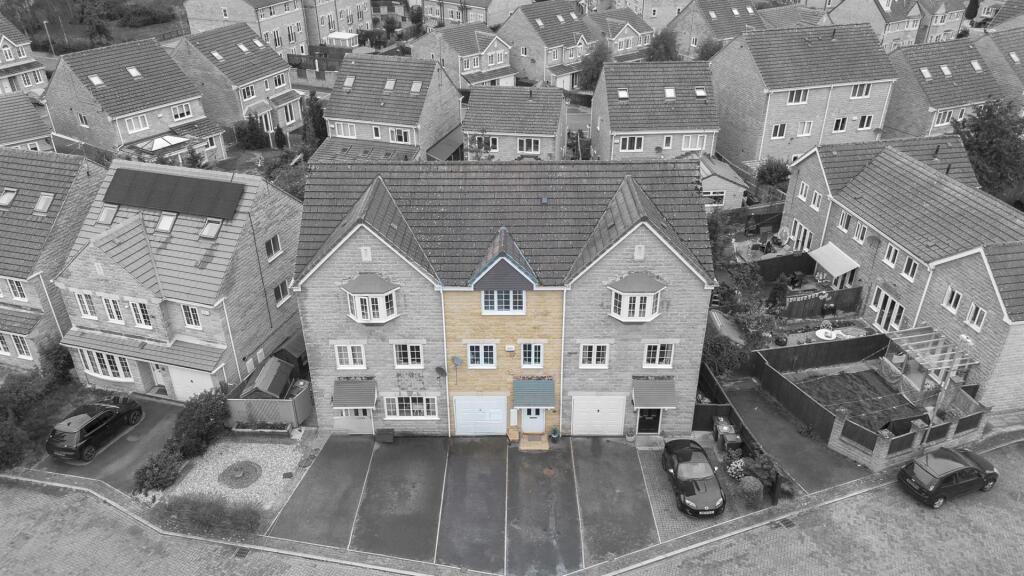
Parking - Driveway Disclaimer Whilst every effort is made to ensure the accuracy of the information provided, Home & Manor gives no representations or warranties regarding the statements contained within these particulars, which should not be relied upon as statements of fact.
All information is supplied by the Seller. Your Conveyancer is legally responsible for ensuring that any purchase agreement fully protects your interests.
Please notify us if you become aware of any inaccuracies.
If an offer is accepted on a property marketed by Home & Manor, all purchasers will be required to complete identification checks and provide proof and source of funds.
This is a legal requirement under Anti-Money Laundering (AML) regulations. We use a specialist third-party provider alongside our in-house compliance team to carry out these checks.
The cost is £60.00 + VAT per person, payable in advance once an offer is agreed and prior to issue of the sales memorandum. This fee is non-refundable.
Value & comps
No previous sales on record.
Returns
Set an offer; the calculator follows it.
We're still gathering serviced-accommodation data for this area.
Archie refurb estimate: a Pro feature
0.0% below asking
This is not financial or investment advice. Prop AI Deals is not authorised by the Financial Conduct Authority (FCA) to provide investment advice.
All investment calculators, property analyses, and AI-generated insights are for informational purposes only. Property investment carries risk and may result in financial loss. All calculations should be independently verified and you should consult with FCA-authorised financial advisors before making any investment decisions.
Past performance does not guarantee future results. Tax implications vary by individual circumstances.
Deal
Properties like this can earn 2–3x BTL yields when converted to HMO, with retrofit costs around £10k/room. Sign in to see the full tier, yield projection, and cost breakdown.
Commercial properties like this can earn 30-50% higher yields when converted to residential under Class MA / Q / P / PA, with prior approval costing ~GBP 96/unit. Sign in to see the recommended route, yield uplift, and cost breakdown.
BRRR-suited properties can recycle 80-100% of investor capital on refi, leaving a high-yielding rental with most of the money out. Sign in to see the refurb cost stack, ARV projection, and refinance maths.
Detached + large garden = sub-division play. Pro tier unlocks the tier badge, plot size, uplift estimate, and regional land benchmark.
Short-lease flats trade at deep discount, but extending under the 1993 Act often costs far less than the discount. Pro tier unlocks the tier badge, premium breakdown, long-lease ARV and arbitrage maths.
See projected short-stay revenue vs a vanilla BTL for this property.
See real sub-let margins (HMO room rates & SA nightly rates) vs the landlord rent.
Area
Agent & docs
FAQ
About Highgate Lane, Lepton, HD8
Explore nearby