We've tightened what earns a Pursue. A home now needs a published valuation, a strategy that still makes money after real running costs and lender stress tests, and no listing problems that would stop a mortgage. You'll see fewer Pursues, and each one has been checked harder.
See how verdicts work2-bedroom flat · HD8 0GD
For saleListed 304 days
Opportunity summary
See Archie’s verdict, returns by strategy and what to check before viewing.
About
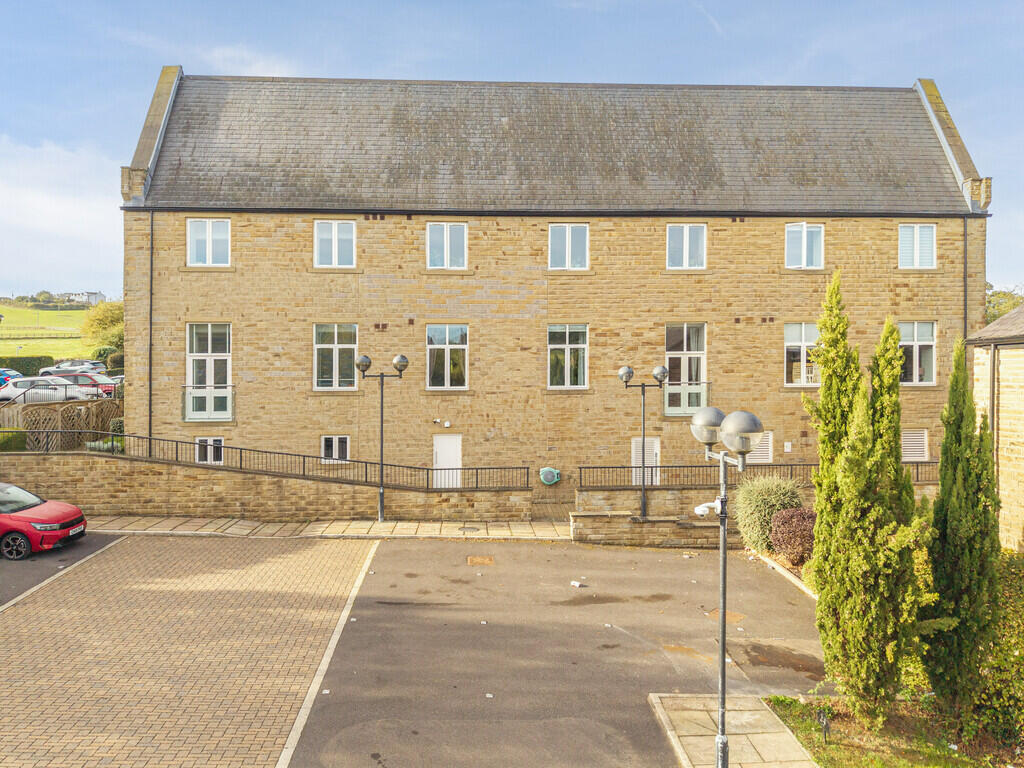
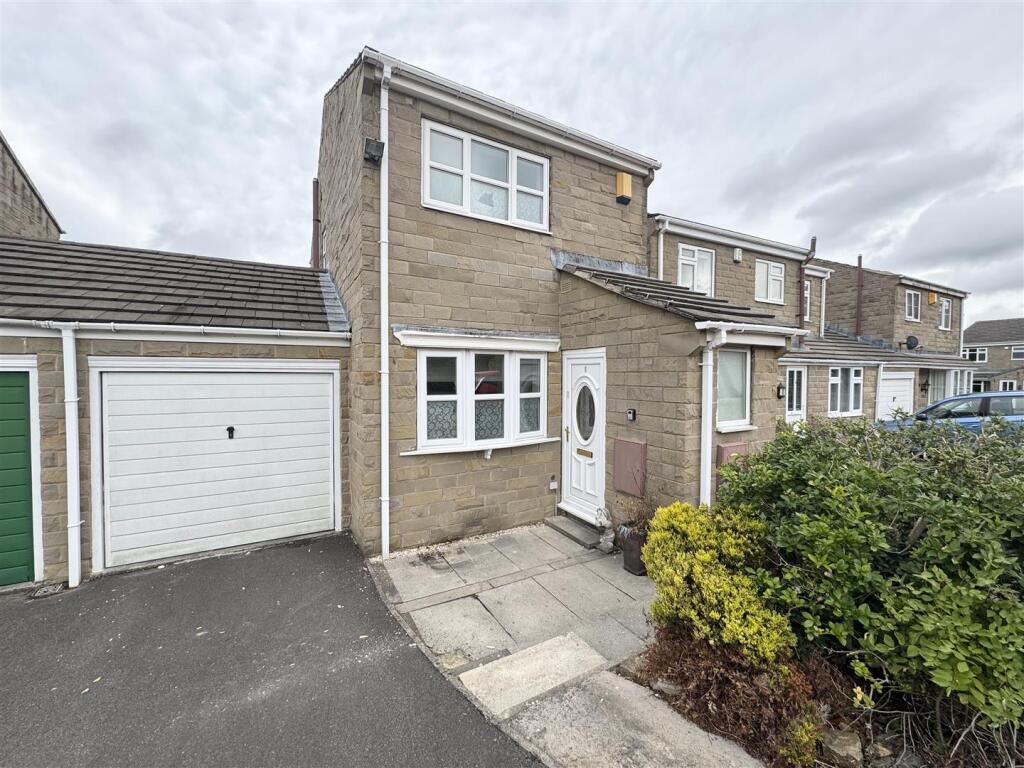
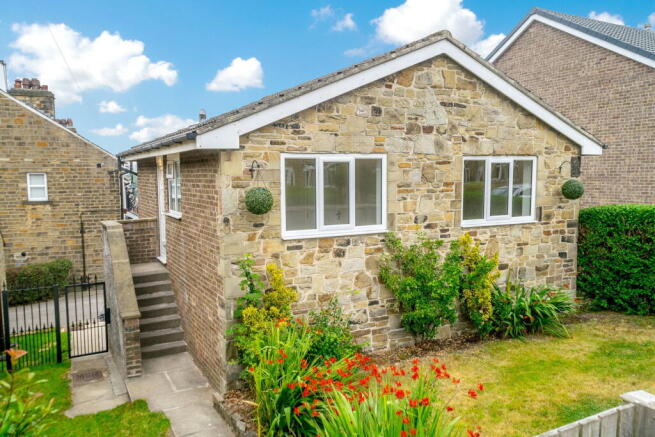
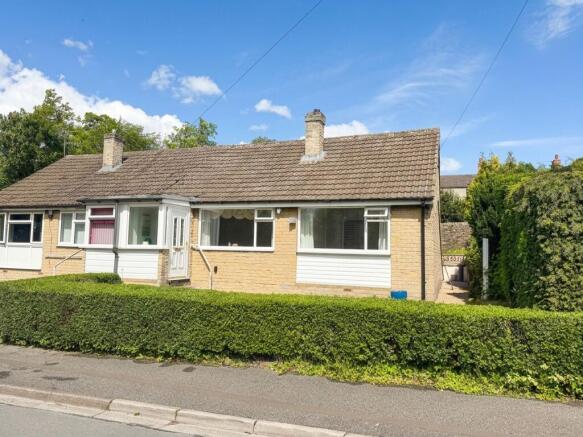
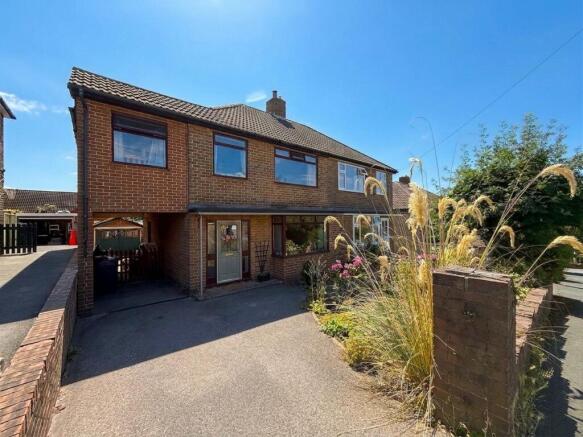
A stunning, contemporary two double-bedroom apartment, nestled within a highly sought-after rural setting in Lepton and positioned on a private estate.
The location offers excellent transport links alongside convenient access to local amenities and well-regarded schooling.
Rich in character and history, the property beautifully blends modern living with original features, including exposed timber beams and striking exposed stone feature walls.
Situated to the front of the building, the spacious open-plan kitchen and living area is flooded with natural light, enhanced by large south-facing windows.
Residents also benefit from impeccably maintained communal gardens, featuring a tranquil duck pond and extensive manicured lawns, ideal for relaxing and enjoying the peaceful surroundings.
The apartment further includes two designated parking spaces, with additional guest parking available.
EPC Rating: E Entrance A welcoming entrance decorated in neutral tones with ample space for shoe and coat storage, creating a bright and practical first impression.
Kitchen 2.97m x 1.7m Open plan from the living room diner, this modern kitchen is fitted with attractive wood-effect units complemented by contrasting granite worktops.
Newly fitted white tiled splashbacks add a crisp finish, while the wood-effect flooring ties the space together beautifully.
Integrated appliances include a fridge freezer, four-ring electric hob and newly installed electric oven.
A designated space below the counter top provides space for a washer, dryer or dishwasher, making the layout as practical as it is stylish.
Living Diner 5.87m x 3.28m A stunning south facing, living and dining space where large dual aspect windows flood the room with natural light.
The amazing high ceilings are enhanced by exposed wooden beams and stylish feature lighting, creating a real sense of openness and warmth.
There is ample room for a full-sized dining suite as well as a variety of family seating arrangements, making it ideal for both everyday living and entertaining.
A striking exposed stone feature wall adds character, while the neutral décor throughout provides a calm, move-in-ready finish.
Hallway A central hallway providing access to both bedrooms and the family bathroom. Continuing the same tasteful neutral décor from the entrance, it creates a cohesive flow through the home.
The space is further enhanced by a handy additional storage room, ideal for keeping everyday essentials neatly tucked away.
Bedroom 1 2.79m x 5.82m A large master bedroom located at the front of the complex, enjoying pleasant views over the well-maintained grounds.
Generously proportioned, it offers ample space for a super-king bed and a range of additional free-standing furniture.
The room is finished in soft neutral tones and further benefits from private access to a convenient en-suite, creating a peaceful and comfortable principal suite.
En-suite 2.79m x 1.6m A spacious, modern en-suite that has been recently renovated, featuring a walk-in shower with a handheld attachment, wash basin with chrome mixer tap, WC and a sleek chrome heated towel rail.
Finished in neutral tiling throughout, with a stylish patterned accent tile within the shower cubicle, giving the space a fresh, contemporary feel.
Bedroom 2 3.1m x 3.15m A good-sized second double bedroom featuring attractive oak beam detailing, adding warmth and character to the space.
Finished in neutral tones, the room offers ample space for free-standing furniture and flexible use as a guest room, children’s room or home office.
Located at the front of the complex, it also enjoys views over the well-maintained grounds.
Bathroom 2.34m x 1.58m A modern family bathroom finished in neutral tiling for a clean, timeless look.
The suite includes a full-sized bath with chrome mixer tap and handheld shower attachment, along with a WC and wash basin topped with a chrome mixer tap.
A chrome heated towel rail adds a touch of comfort, while a built-in mirrored storage unit provides practical space for toiletries, keeping the room neat and clutter-free.
Store A useful store room providing ideal space for bikes, outdoor equipment and holiday items, keeping the main living areas clutter-free and well organised.
Communal Garden Surrounded by beautifully maintained communal gardens, offering a delightful outdoor retreat for residents.
Expansive lawns are immaculately kept and provide a sense of openness, while carefully landscaped beds add year-round colour and charm.
At the heart of the grounds, a tranquil pond creates a peaceful focal point, attracting local wildlife and enhancing the sense of calm.
The combination of open green space, thoughtful planting, and serene water features makes the garden an ideal place to relax, unwind, or simply enjoy the picturesque surroundings.
Parking - Allocated parking The property benefits from two allocated parking spaces, with additional guest parking available for visitors.
Value & comps
No previous sales on record.
Returns
Set an offer; the calculator follows it.
We're still gathering serviced-accommodation data for this area.
Archie refurb estimate: a Pro feature
0.0% below asking
This is not financial or investment advice. Prop AI Deals is not authorised by the Financial Conduct Authority (FCA) to provide investment advice.
All investment calculators, property analyses, and AI-generated insights are for informational purposes only. Property investment carries risk and may result in financial loss. All calculations should be independently verified and you should consult with FCA-authorised financial advisers before making any investment decisions.
Past performance does not guarantee future results. Tax implications vary by individual circumstances.
Deal
Properties like this can earn 2–3x BTL yields when converted to HMO, with retrofit costs around £10k/room. Sign in to see the full tier, yield projection, and cost breakdown.
Commercial properties like this can earn 30-50% higher yields when converted to residential under Class MA / Q / P / PA, with prior approval costing ~GBP 96/unit. Sign in to see the recommended route, yield uplift, and cost breakdown.
BRRR-suited properties can recycle 80-100% of investor capital on refi, leaving a high-yielding rental with most of the money out. Sign in to see the refurb cost stack, ARV projection, and refinance maths.
Detached + large garden = sub-division play. Pro tier unlocks the tier badge, plot size, uplift estimate, and regional land benchmark.
Short-lease flats trade at deep discount, but extending under the 1993 Act often costs far less than the discount. Pro tier unlocks the tier badge, premium breakdown, long-lease ARV and arbitrage maths.
See projected short-stay revenue vs a vanilla BTL for this property.
See real sub-let margins (HMO room rates & SA nightly rates) vs the landlord rent.
Area
Agent & docs

FAQ
About Whitley Willows, Lepton, HD8
Explore nearby