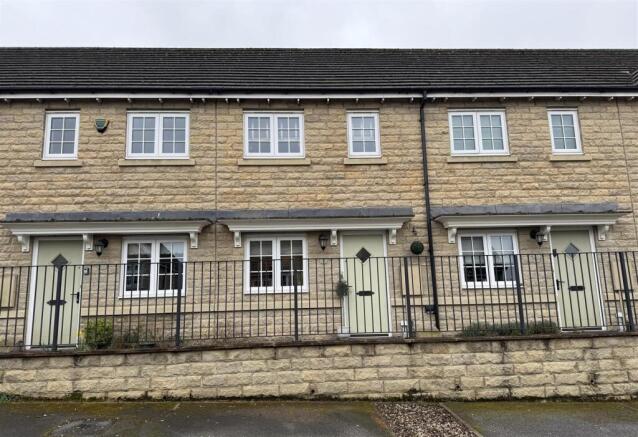
2-bedroom terraced house · HD8 8LH
For saleListed 106 days
Opportunity summary
See Archie’s verdict, returns by strategy and what to check before viewing.
About
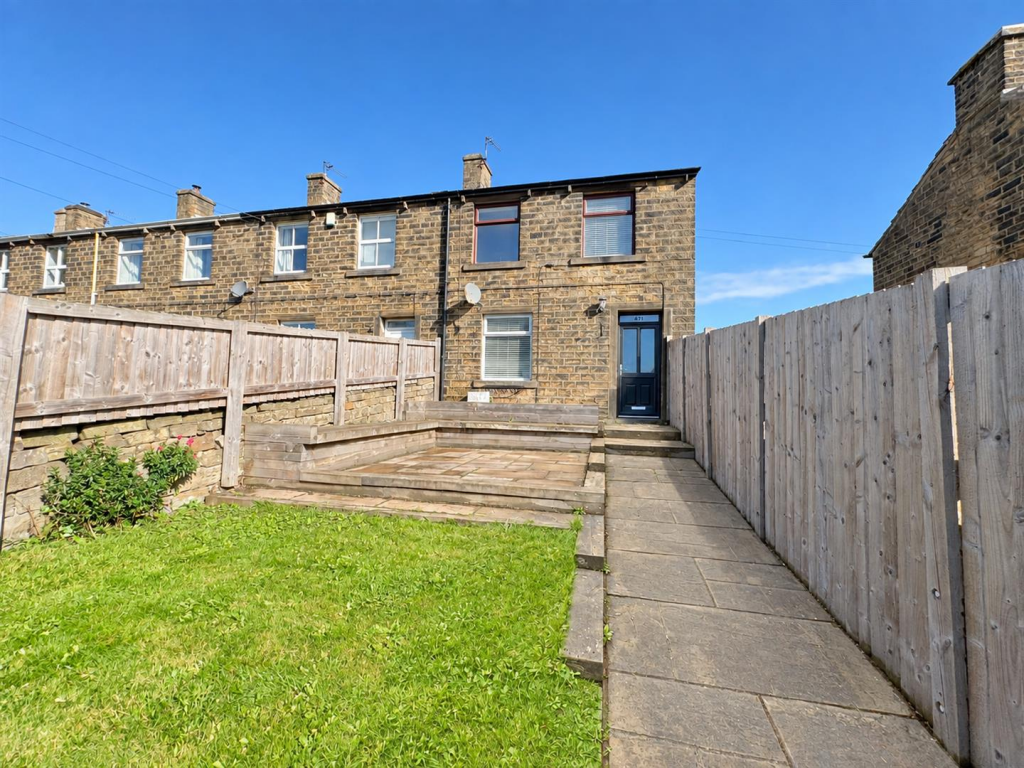
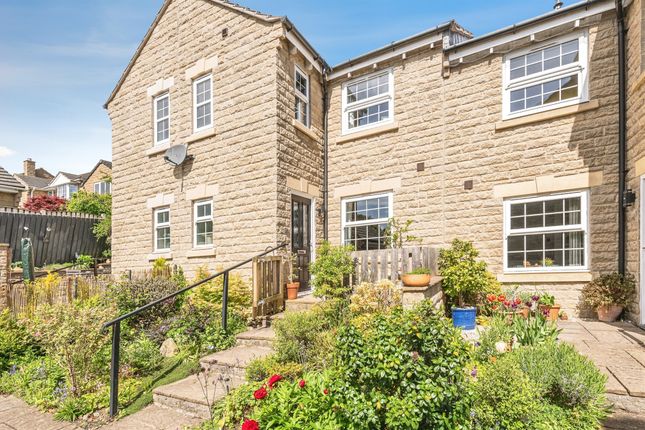
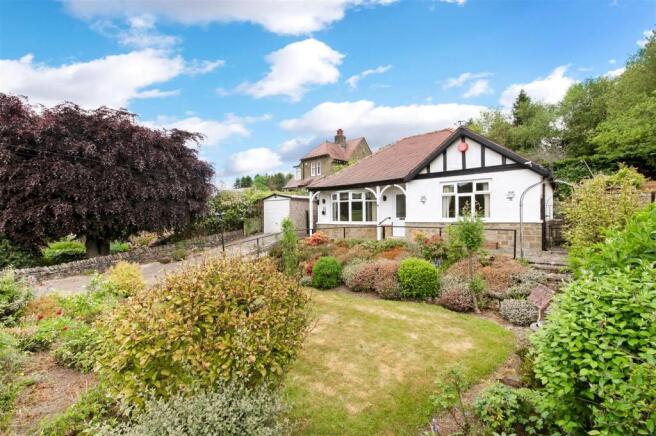
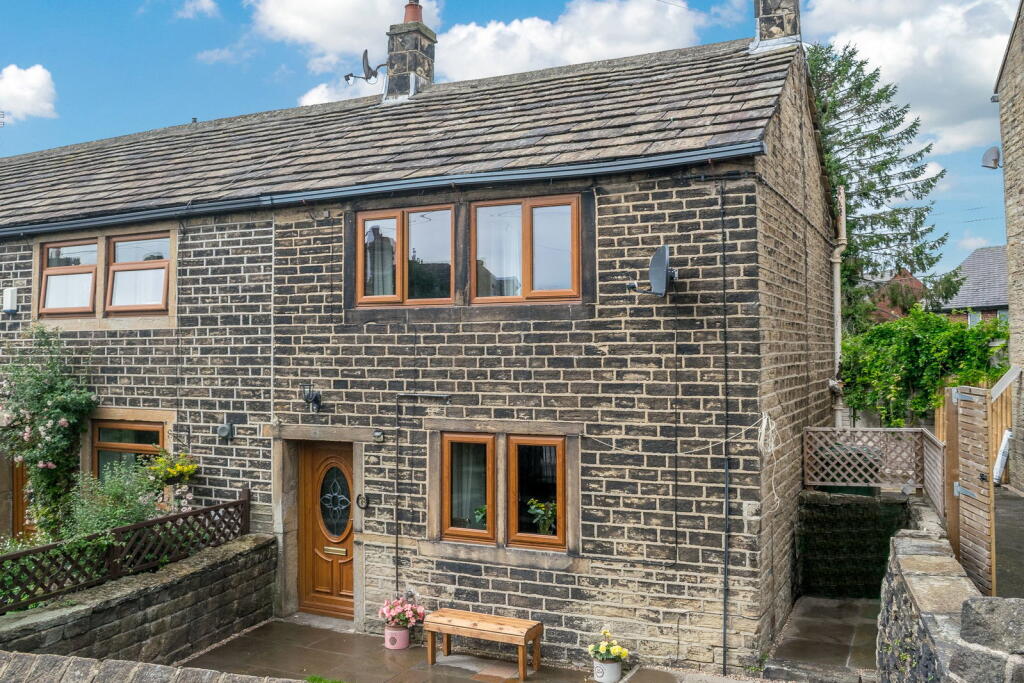
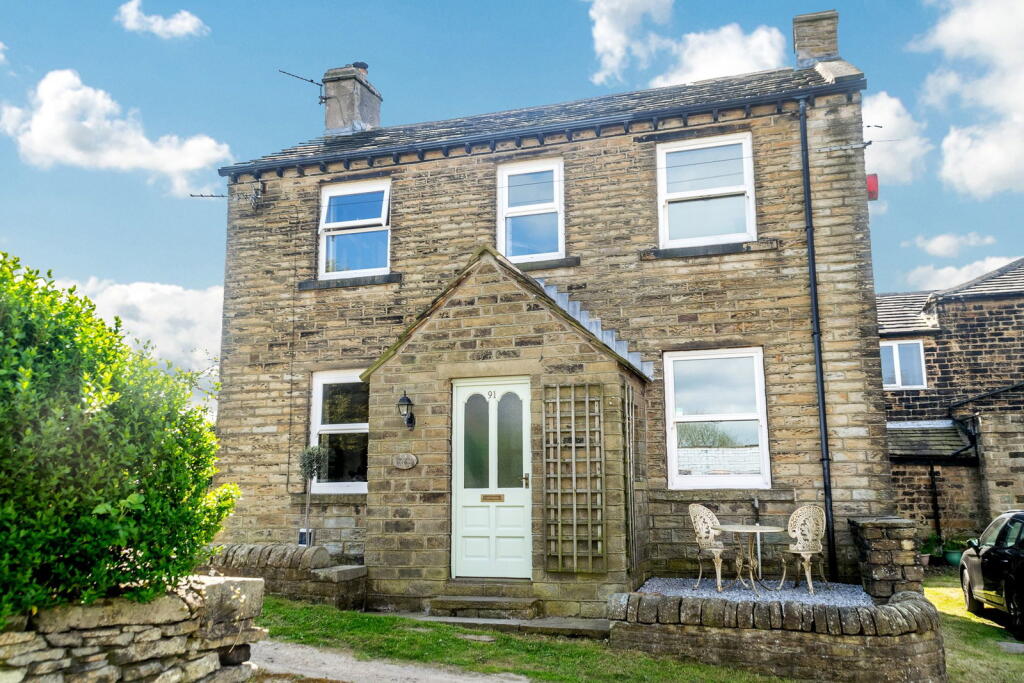
A CHARMING COUNTRY COTTAGE OVERLOOKING GARDENS AND BENEFITTING FROM A PORTION OF FIELD, THIS TWO BEDROOM COTTAGE BOASTS MANNY CHARACTERFUL FEATURES INCLUDING MULLIONED WINDOWS AND BEAMS TO THE CEILINGS.
The accommodation briefly comprises entrance lobby, large living dining kitchen with fireplace and good-sized kitchen area, and a small cellar.
To the first floor, there are two bedrooms and a bathroom. Externally, there are pleasant garden areas to the front, a driveway and portion of field (see area marked B on boundary plan).
The property is well-located between the villages of Skelmanthorpe and Shelley and faces in a southerly direction. ** This property is for sale via the Best & Final Offers method.
All offers are to be submitted to the Kirkburton office by 12 noon on Friday 21st August 2026 ** Please note, the adjoining property (no. 200) is also for sale and can be purchased in conjunction.
The asking price for both cottages is Best & Final Offers Over £440,000. Tenure Freehold. Council Tax Band B. EPC Rating E.
EPC Rating: E ENTRANCE LOBBY Enter into the property through a uPVC door with obscure glazed inserts.
The lobby features ceramic tiled flooring and a timber and glazed door giving access through to the living dining kitchen.
LIVING DINING KITCHEN (5.79m x 2.39m) The living dining kitchen is a delightful through room with beams to the ceiling, a broad chimney breast with period-style fireplace and gas fire, a good-sized window with window seat to the front and offering a pleasant outlook.
Access is also given to the cellar and a staircase turns and rises to the first floor landing.
FIRST FLOOR LANDING The landing features a loft access point and doors providing access to two bedrooms and the house bathroom.
BEDROOM ONE (3.53m x 2.79m) Bedroom one is a pleasant double bedroom with a period-style fireplace and twin windows with central mullion and window seat beneath.
BEDROOM TWO (2.59m x 4.04m) Bedroom two is another generously proportioned double bedroom which features twin windows with central mullion.
HOUSE BATHROOM (2.13m x 2.79m) The house bathroom is fitted with a three-piece suite comprising a pedestal wash hand basin, a low-level WC, and a panel bath.
There is decorative tiling where appropriate, inset spotlighting to the ceiling, an obscure glazed window, and a chrome heated towel rail.
Additional Information There is a slight anomaly with the cellars which is to be resolved if the properties are purchased separately.
Cellar 2 is currently accessed via 202 Huddersfield Road, which would no longer be the case, as the doorways would be blocked up. There is uPVC double glazing throughout and electric storage heaters.
The property is served by a septic tank which is in the neighbouring property, has been installed for some time and appropriate working order.
If it is required that the septic tank be brought up to a higher specification, this will be done so at the purchaser's expense alongside the neighbouring properties.
Carpets, curtains and certain other extras may be available via separate negotiation.
On portions A and B of the land, there is a 30%, 30-year uplift clause for future residential or commercial development.
This does not include normal domestic buildings within the usage of the current homes.
Garden Externally, the property boasts a large driveway (which the neighbouring property has vehicular and pedestrian access over) with pleasant garden area to the front.
There is a good sized garden, an adjoining outbuilding, and part of the adjoining field (marked B on the plan).
It should be noted that the boundary fence between areas A and B on the plan is to be a post and rail fence erected jointly between the buyers of both properties (200 and 200 Huddersfield Road), if the properties are sold separately.
Value & comps
No previous sales on record.
Returns
Set an offer; the calculator follows it.
We're still gathering serviced-accommodation data for this area.
Archie refurb estimate: a Pro feature
0.0% below asking
This is not financial or investment advice. Prop AI Deals is not authorised by the Financial Conduct Authority (FCA) to provide investment advice.
All investment calculators, property analyses, and AI-generated insights are for informational purposes only. Property investment carries risk and may result in financial loss. All calculations should be independently verified and you should consult with FCA-authorised financial advisers before making any investment decisions.
Past performance does not guarantee future results. Tax implications vary by individual circumstances.
Deal
Properties like this can earn 2–3x BTL yields when converted to HMO, with retrofit costs around £10k/room. Sign in to see the full tier, yield projection, and cost breakdown.
Commercial properties like this can earn 30-50% higher yields when converted to residential under Class MA / Q / P / PA, with prior approval costing ~GBP 96/unit. Sign in to see the recommended route, yield uplift, and cost breakdown.
BRRR-suited properties can recycle 80-100% of investor capital on refi, leaving a high-yielding rental with most of the money out. Sign in to see the refurb cost stack, ARV projection, and refinance maths.
Detached + large garden = sub-division play. Pro tier unlocks the tier badge, plot size, uplift estimate, and regional land benchmark.
Short-lease flats trade at deep discount, but extending under the 1993 Act often costs far less than the discount. Pro tier unlocks the tier badge, premium breakdown, long-lease ARV and arbitrage maths.
See projected short-stay revenue vs a vanilla BTL for this property.
See real sub-let margins (HMO room rates & SA nightly rates) vs the landlord rent.
Area
Agent & docs
FAQ
About Huddersfield Road, Shelley, HD8
Explore nearby