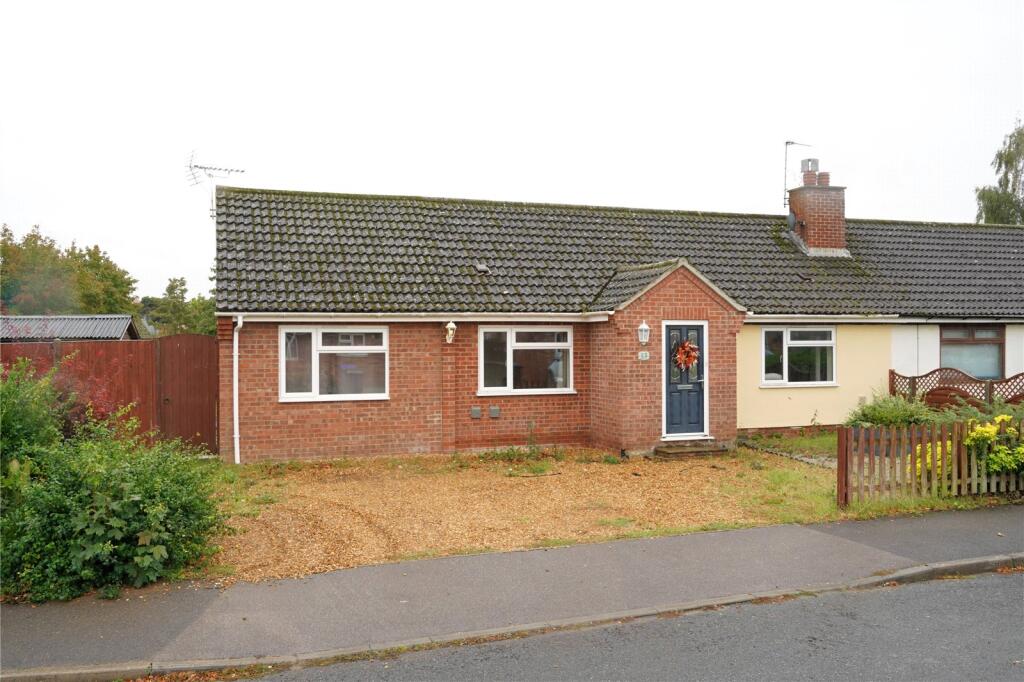
4-bedroom house · IP28 8YQ
Listing removedListed 162 days
Opportunity summary
See Archie’s verdict, returns by strategy and what to check before viewing.
About
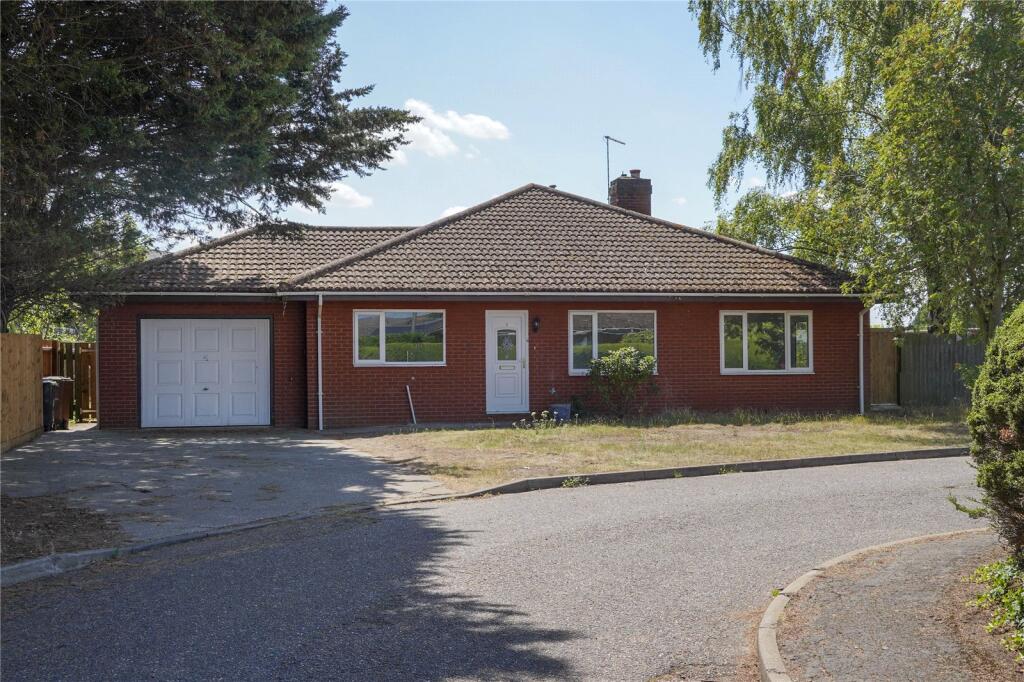
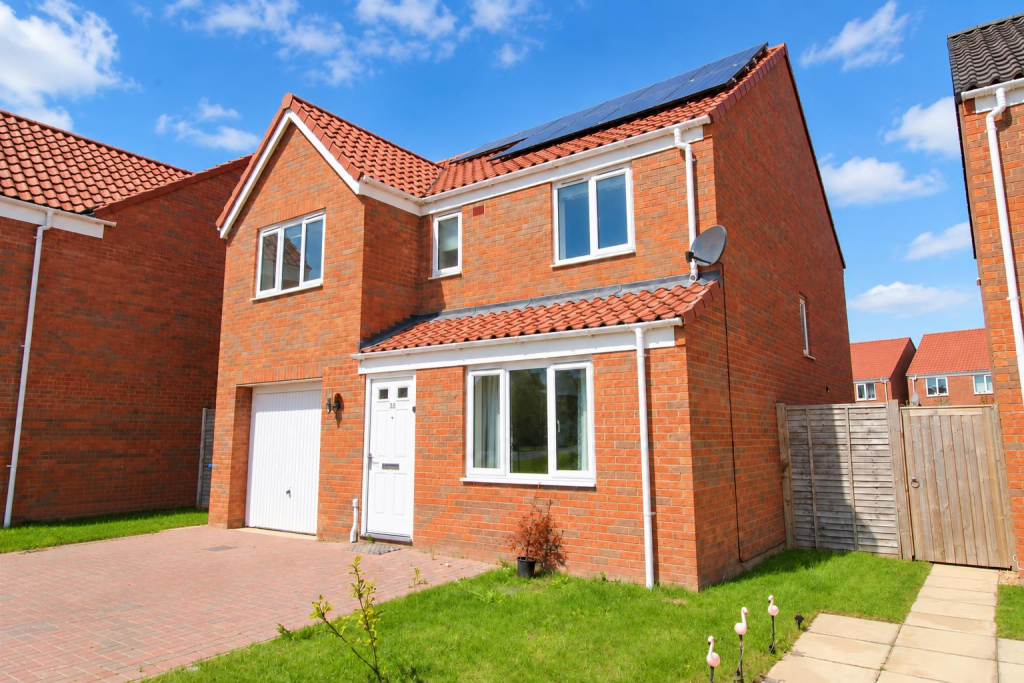
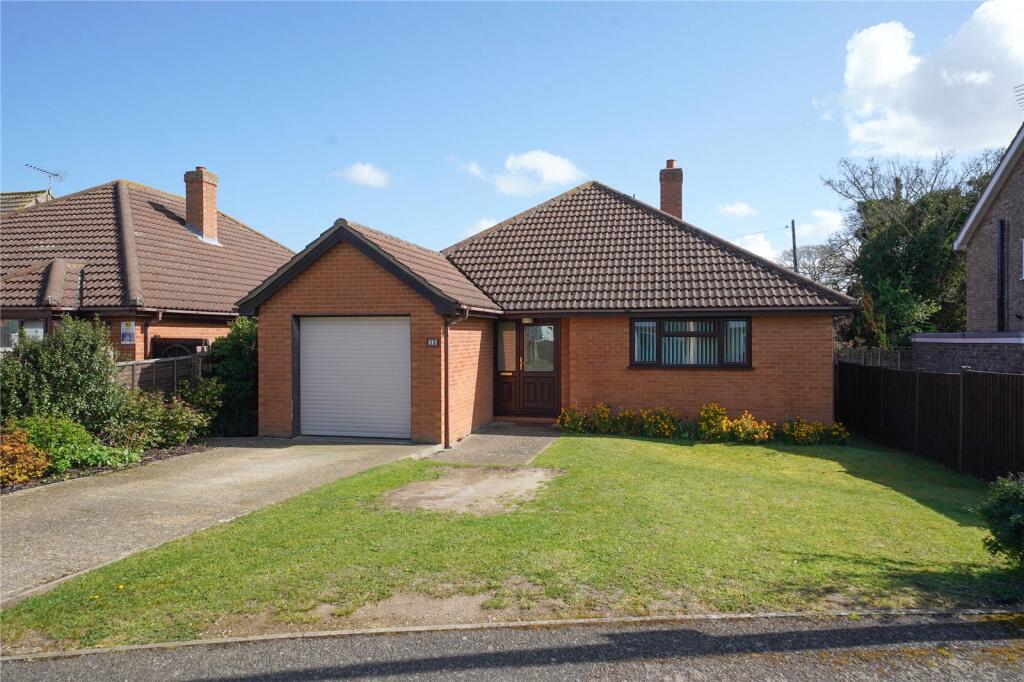
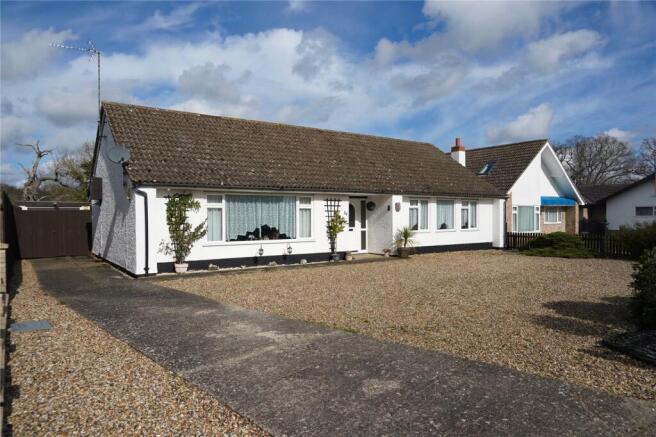
Stunning 4-Bedroom Detached Home - Chain Free - Modernised Throughout, with Solar Energy Welcome to this impeccably presented, four-bedroom detached family home located in the sought-after village of Beck Row.
Combining contemporary style with practical family living, this property has been thoughtfully updated to offer a turnkey experience for its next owners The Ground Floor: Modern & Functional.
The heart of the home is designed for seamless maintenance and aesthetic appeal, featuring stylish hard flooring throughout the entire level Entrance: A bright and welcoming hallway leads to all primary living areas Living Room: A spacious yet cosy retreat for the family Kitchen / Diner: The true hub of the home, this modern space flows naturally into the dining area Conservatory: Bathed in natural light, this lovely addition off the dining area provides a perfect spot for morning coffee or a playroom The ”Prep” Kitchen: A standout feature!
The integral garage has been partially converted into a secondary kitchen, offering incredible extra food prep and storage space-ideal for large families or those who love to entertain Convenience: The ground floor is completed by a modern guest WC The First Floor: Space & Comfort The upper level offers a flexible layout with a blend of plush carpeting and sleek hard flooring Principal Bedroom: A generous sanctuary featuring a private ensuite bathroom equipped with a double shower, basin, and WC Bedrooms 2 & 3: Two further ”very good-sized” double bedrooms Bedroom 4: A versatile room capable of holding a double bed, currently utilised as a high-functioning home office Family Bathroom: Well-appointed to serve the additional bedrooms Outside: Your Summer Sanctuary The exterior of this property is just as impressive as the interior, designed for those who love the outdoors without the hassle of high maintenance The Garden: Fully hard-landscaped, the rear garden is split into distinct zones, including premium composite decking and elegant paving Outdoor Living: Features include a dedicated BBQ shelter and a raised sun area, perfectly positioned for a patio set to soak up the summer warmth Access: Dual side access connects the front and back of the property Parking: A large driveway provides off-road parking for four vehicles, supplemented by the remaining garage space (accessible internally and externally) Agent's Note: This is a rare find in Beck Row.
The combination of the secondary kitchen, solar energy, and the stunning low-maintenance garden makes it a standout choice for a growing family Early viewing is highly recommended nb - Some of the photos have been digitally enhanced to show you what the rooms could look like - marked as much on the listing Main Entrance Hallway 6.05m x 1.08m - 19'10” x 3'7” Bright and spacious main hallway leading from front to back of the house Living Room 4.07m x 3.05m - 13'4” x 10'0” Large square-shaped living area, overlooking the front of the property Kitchen / Dining 7.4m x 2.55m - 24'3” x 8'4” Very large open plan Kitchen / Dining area, spanning the entire back of the home, and leading to the Conservatory Conservatory 3.43m x 2.72m - 11'3” x 8'11” Bright, warm room, with access to the rear garden Garage / Prep Kitchen 6.06m x 2.98m - 19'11” x 9'9” Internal garage, with a prep kitchen added to the rear of the room, accessed either from the hallway or by a standard up-and-over door at the front of the property Guest WC 1.72m x 0.91m - 5'8” x 2'12” Convenient Guest WC downstairs Bedroom 1 5.06m x 2.82m - 16'7” x 9'3” Very large principal bedroom, with it's own ensuite bathroom, overlooking the green at the front of the property Ensuite Bathroom 2.26m x 1.71m - 7'5” x 5'7” Ensuite bathroom to the principal bedroom Bedroom 2 3.63m x 2.75m - 11'11” x 9'0” Large double room overlooking the rear garden Bedroom 3 2.95m x 2.73m - 9'8” x 8'11” Double bedroom Bedroom 4 2.62m x 2.6m - 8'7” x 8'6” 4th bedroom, currently being used as an office, but could take a double bed as an additional guest room Family Bathroom 2.61m x 1.9m - 8'7” x 6'3” Fully equipped family bathroom with a bath, shower, basin and WC Upstairs Landing 2.4m x 1.92m - 7'10” x 6'4” Bright and spacious upstairs landing
Value & comps
No previous sales on record.
Returns
Set an offer; the calculator follows it.
We're still gathering serviced-accommodation data for this area.
Archie refurb estimate: a Pro feature
0.0% below asking
This is not financial or investment advice. Prop AI Deals is not authorised by the Financial Conduct Authority (FCA) to provide investment advice.
All investment calculators, property analyses, and AI-generated insights are for informational purposes only. Property investment carries risk and may result in financial loss. All calculations should be independently verified and you should consult with FCA-authorised financial advisors before making any investment decisions.
Past performance does not guarantee future results. Tax implications vary by individual circumstances.
Deal
Properties like this can earn 2–3x BTL yields when converted to HMO, with retrofit costs around £10k/room. Sign in to see the full tier, yield projection, and cost breakdown.
Commercial properties like this can earn 30-50% higher yields when converted to residential under Class MA / Q / P / PA, with prior approval costing ~GBP 96/unit. Sign in to see the recommended route, yield uplift, and cost breakdown.
BRRR-suited properties can recycle 80-100% of investor capital on refi, leaving a high-yielding rental with most of the money out. Sign in to see the refurb cost stack, ARV projection, and refinance maths.
Detached + large garden = sub-division play. Pro tier unlocks the tier badge, plot size, uplift estimate, and regional land benchmark.
Short-lease flats trade at deep discount, but extending under the 1993 Act often costs far less than the discount. Pro tier unlocks the tier badge, premium breakdown, long-lease ARV and arbitrage maths.
See projected short-stay revenue vs a vanilla BTL for this property.
See real sub-let margins (HMO room rates & SA nightly rates) vs the landlord rent.
Area
Agent & docs

FAQ
About 38, Barleycorn Way, Bury St. Edmunds
Explore nearby