4-bedroom house · IP28 8BH
Opportunity summary
See Archie’s verdict, returns by strategy and what to check before viewing.
About
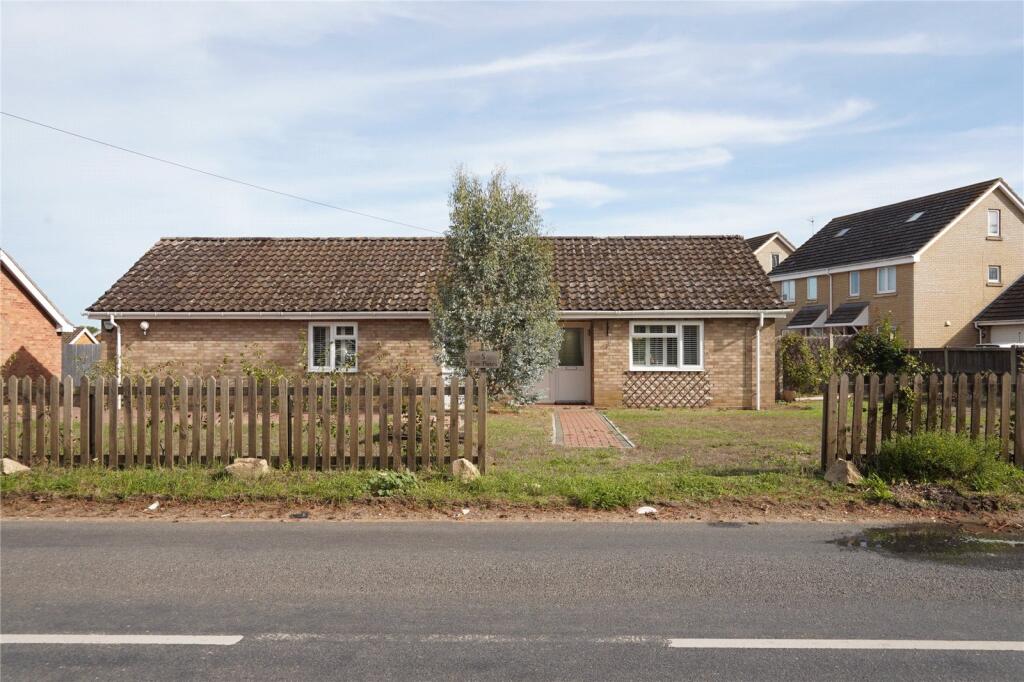
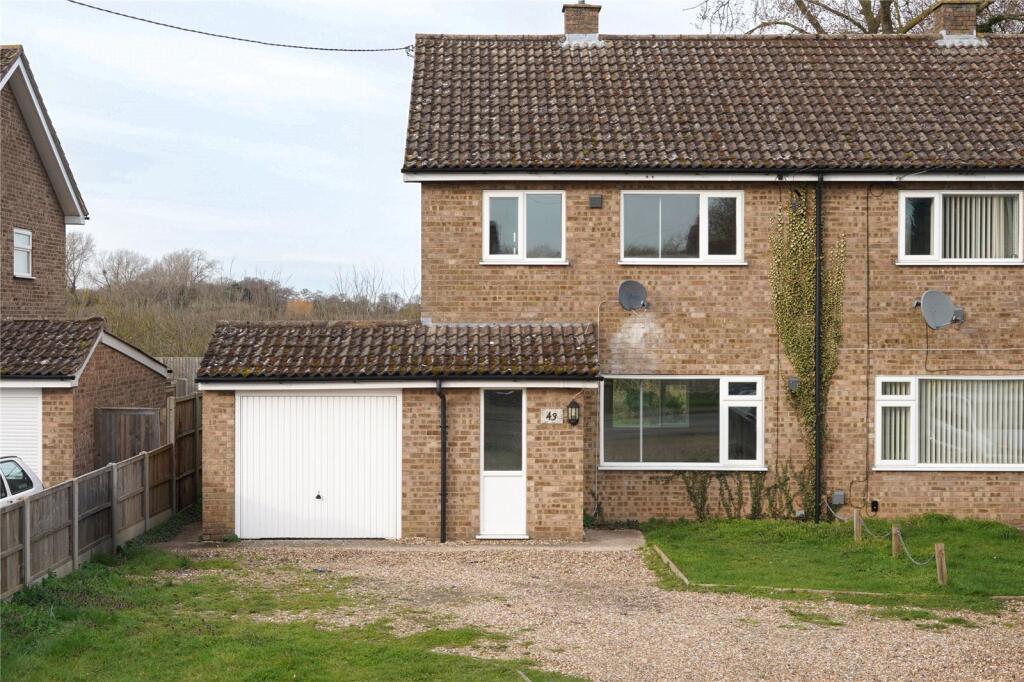
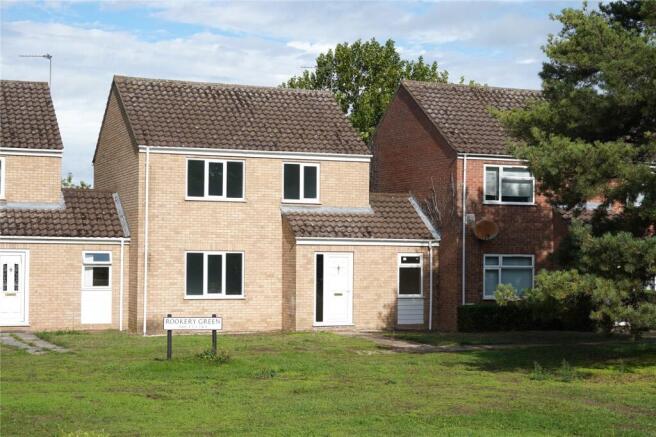
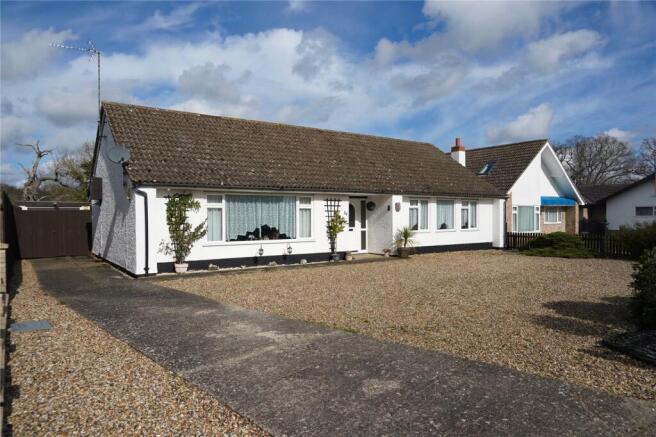
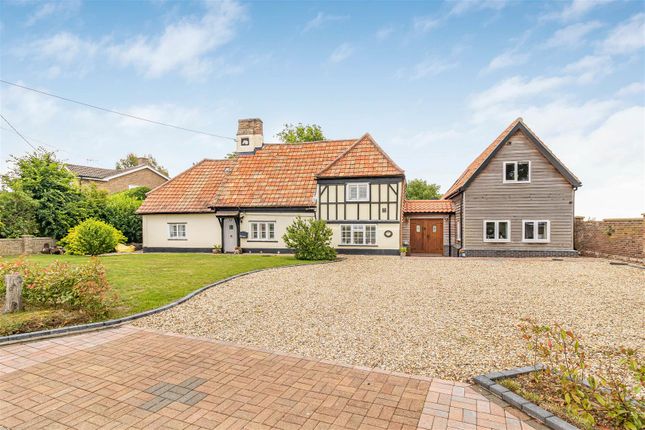
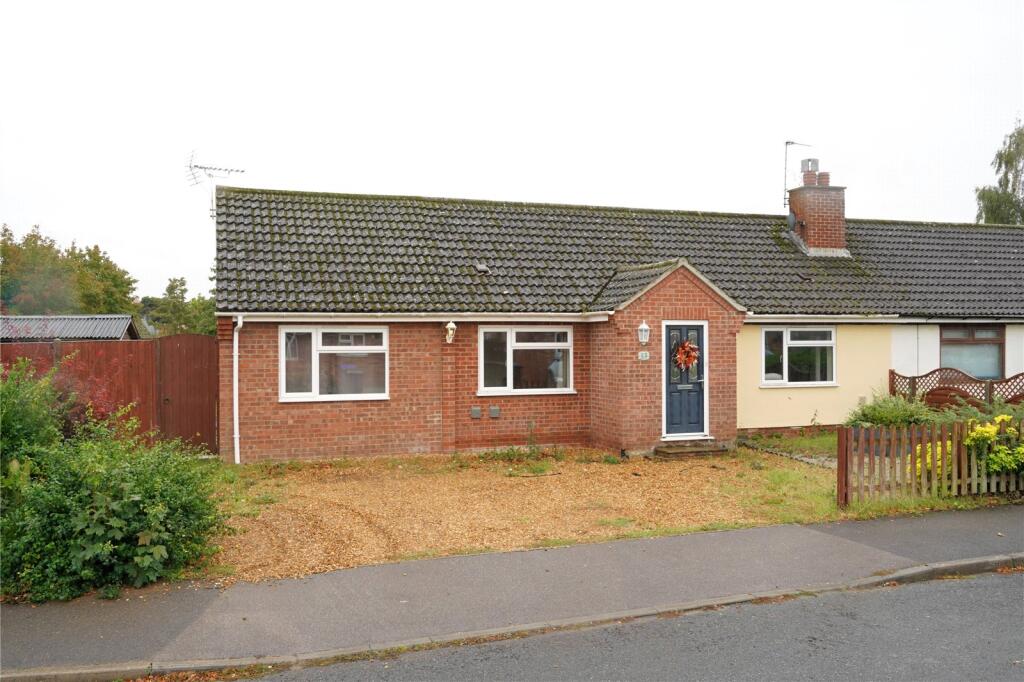
Exceptional 4-Bedroom End-Terraced Home – Beck Row, Suffolk - Available with No Onward Chain & Vacant Possession from 1st July 2026 Situated in a quiet, highly sought-after residential area of Beck Row, this exceptionally spacious four-bedroom end-terraced property offers the perfect blend of modern family living and ultimate convenience.
Perfectly positioned just moments from a beautiful local nature reserve, the home boasts fantastic transport links and is ideally situated for personnel working at the nearby RAF bases.
Whether you are looking for a generous family home or a premium investment property, this residence stands out for its incredible room sizes and versatile layout The Ground Floor Step inside to a lovely, open, and airy entrance hallway that sets a welcoming tone for the rest of the home.
The ground floor is highly practical, featuring an abundance of built-in storage cupboards and the convenience of a guest WC (one of three toilets in the property) From the hallway you can access a bright and cosy living space situated at the front of the home.
To the rear, the property transitions seamlessly into a generous open-plan kitchen and dining area—the true hub of the home.
The dining area features elegant French doors that open directly onto the rear garden, bathing the room in natural light, with double glass doors that lead into the living area The First Floor The first floor accommodates three of the four bedrooms.
Unlike standard modern builds, all three bedrooms on this level are exceptionally large doubles, each comfortably accommodating a double or king-size bed alongside additional bedroom furniture The Second Floor (The Principal Suite) Occupying the entire second floor is the grand principal suite.
This private sanctuary offers a fantastic escape from the rest of the house, complete with its own dedicated dressing area and a full, private ensuite bathroom Exterior, Garden & Parking The French doors from the dining area lead out to a lovely enclosed rear garden.
A rear gate provides direct access to the property's superb parking facilities.
The home benefits from two dedicated parking spaces plus an additional sheltered carport, providing off-road parking for up to three vehicles.
The carport also features a highly convenient outside cupboard, perfect for storing bikes, tools, or garden equipment Agent’s Note: The property is currently tenanted but is being sold with no onward chain and will be delivered with vacant possession as of 1st July 2026.
Early viewings are highly recommended to appreciate the sheer scale and fantastic location of this home Hallway 4.76m x 1.57m - 15'7” x 5'2” Bright and airy hallway, leading to kitchen/diner, living room, downstairs WC and stairs Kitchen / Diner 5.5m x 2.95m - 18'1” x 9'8” Lovely open plan Kitchen / Diner with doors out to the rear garden and access to the living area from double glass doors Living Room 4.8m x 2.78m - 15'9” x 9'1” Bright spacious room with access from the hallway and to the dining area, with a large window that looks out over the front of the property Downstairs WC 1.95m x 0.89m - 6'5” x 2'11” Downstairs WC Bedroom 2 3.73m x 2.8m - 12'3” x 9'2” Large double bedroom looking out over the front of the property Bedroom 3 4.05m x 2.78m - 13'3” x 9'1” Large double bedroom with views of the rear of the property Bedroom 4 3m x 2.66m - 9'10” x 8'9” Double bedroom / study Bathroom 1st Floor 2.68m x 2.01m - 8'10” x 6'7” Lovely spacious bathroom Bedroom 1 3.94m x 3.5m - 12'11” x 11'6” Very large principal bedroom, with dressing area, and access to it's own private bathroom - with views of the rear of the property Bathroom 2nd Floor 3.48m x 2.1m - 11'5” x 6'11” Private bathroom for the Principal bedroom with bath, shower and WC
Value & comps
No previous sales on record.
Returns
Set an offer; the calculator follows it.
We're still gathering serviced-accommodation data for this area.
Archie refurb estimate: a Pro feature
0.0% below asking
This is not financial or investment advice. Prop AI Deals is not authorised by the Financial Conduct Authority (FCA) to provide investment advice.
All investment calculators, property analyses, and AI-generated insights are for informational purposes only. Property investment carries risk and may result in financial loss. All calculations should be independently verified and you should consult with FCA-authorised financial advisers before making any investment decisions.
Past performance does not guarantee future results. Tax implications vary by individual circumstances.
Deal
Properties like this can earn 2–3x BTL yields when converted to HMO, with retrofit costs around £10k/room. Sign in to see the full tier, yield projection, and cost breakdown.
Commercial properties like this can earn 30-50% higher yields when converted to residential under Class MA / Q / P / PA, with prior approval costing ~GBP 96/unit. Sign in to see the recommended route, yield uplift, and cost breakdown.
BRRR-suited properties can recycle 80-100% of investor capital on refi, leaving a high-yielding rental with most of the money out. Sign in to see the refurb cost stack, ARV projection, and refinance maths.
Detached + large garden = sub-division play. Pro tier unlocks the tier badge, plot size, uplift estimate, and regional land benchmark.
Short-lease flats trade at deep discount, but extending under the 1993 Act often costs far less than the discount. Pro tier unlocks the tier badge, premium breakdown, long-lease ARV and arbitrage maths.
See projected short-stay revenue vs a vanilla BTL for this property.
See real sub-let margins (HMO room rates & SA nightly rates) vs the landlord rent.
Area
Agent & docs

FAQ
About 11a, Aspal Lane, Bury St. Edmunds
Explore nearby