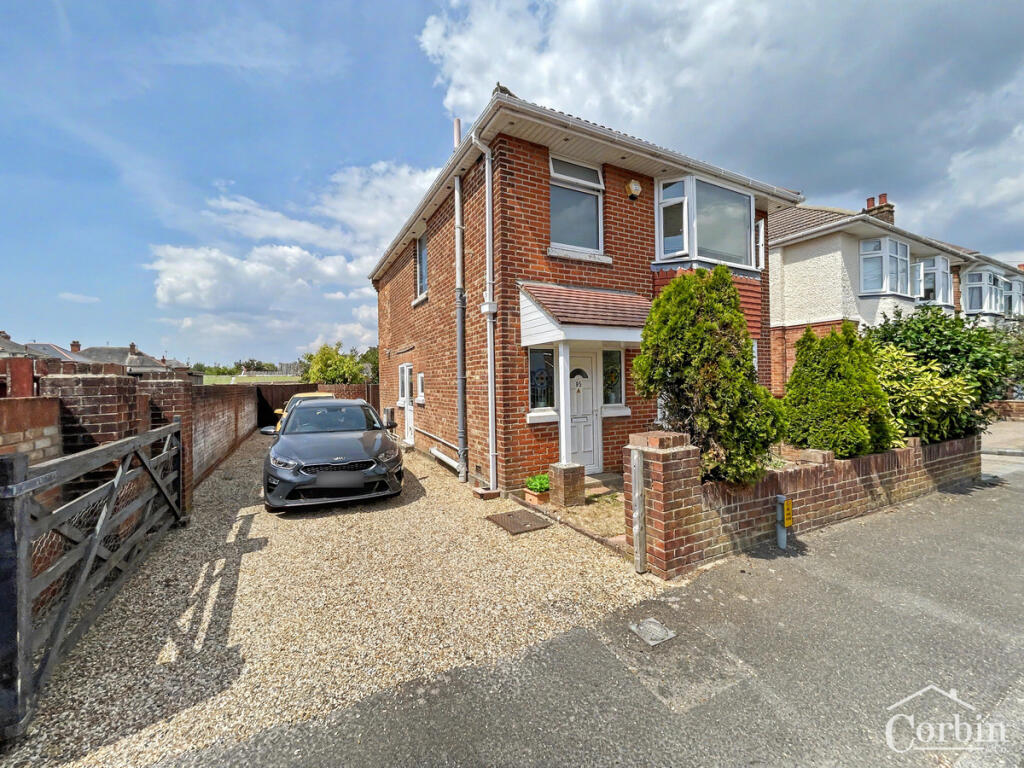
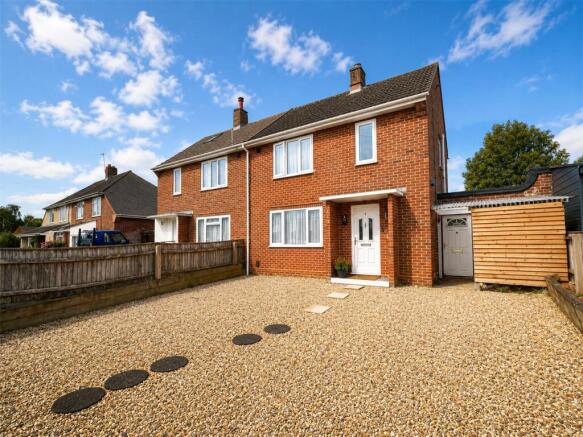
3-bedroom semi-detached house · BH10 5NJ
Sold STCListed 116 days
Opportunity summary
See Archie’s verdict, returns by strategy and what to check before viewing.
About
HOUSE & SON House & Son - Residential Sales, Lettings, Property Management, Surveys & Valuation Leading Independent Property Professionals Since 1939.
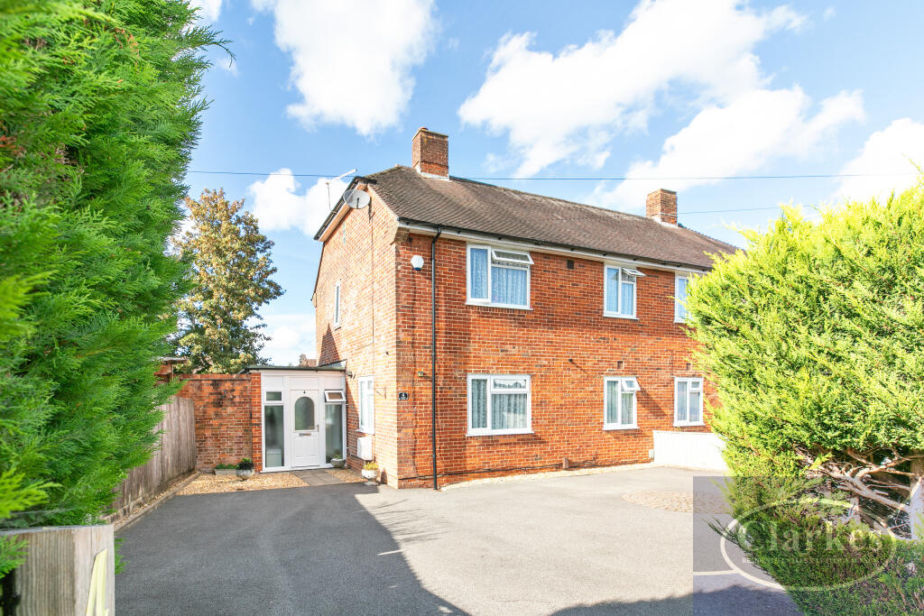
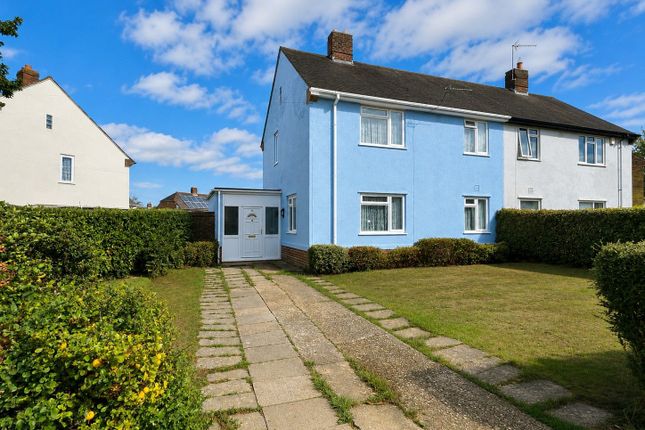
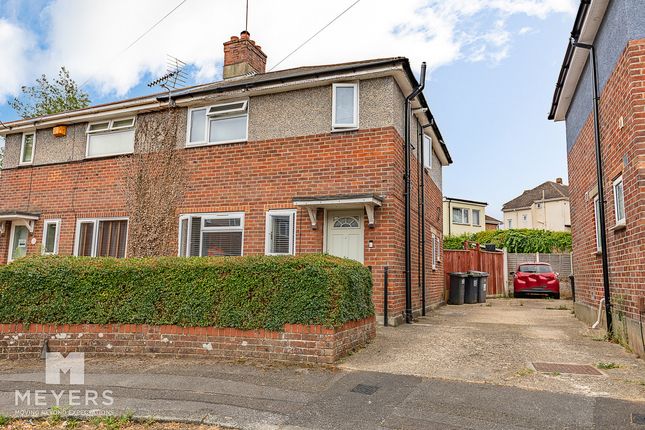
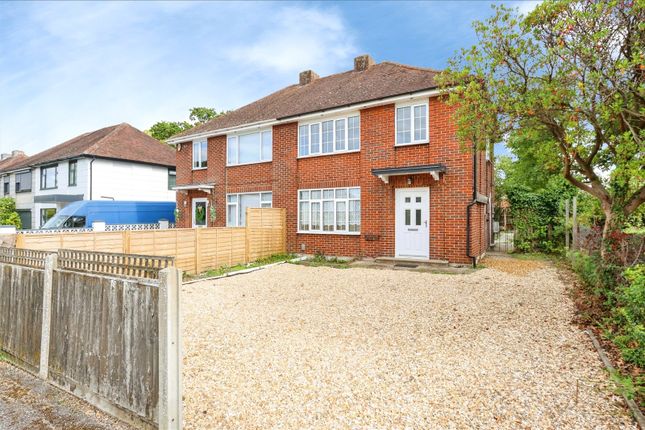
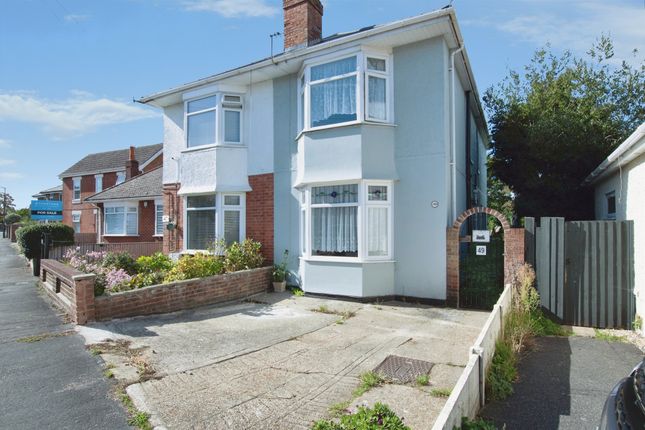
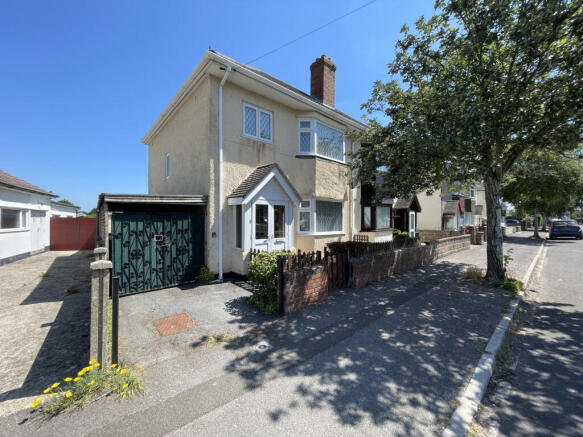
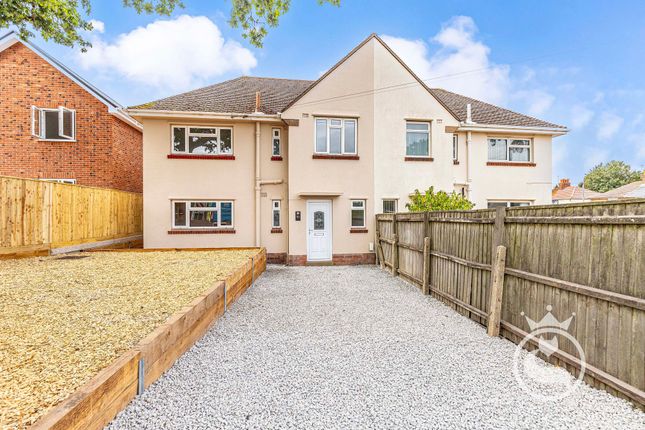
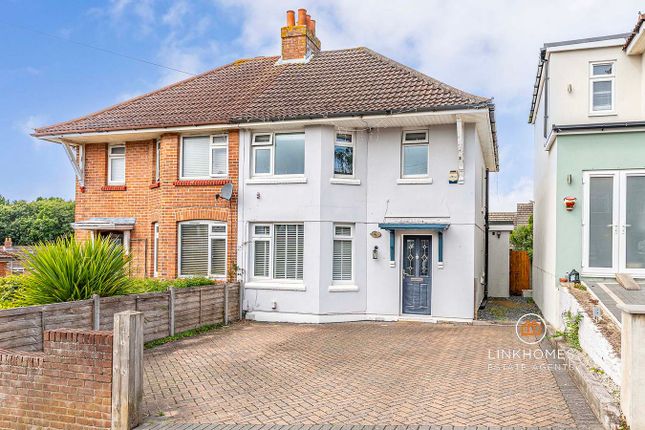
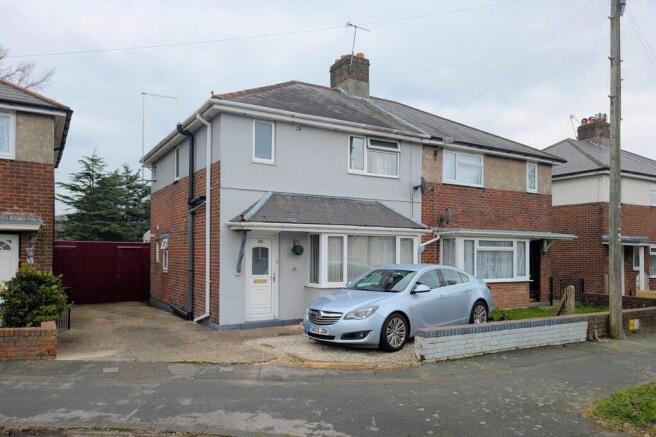
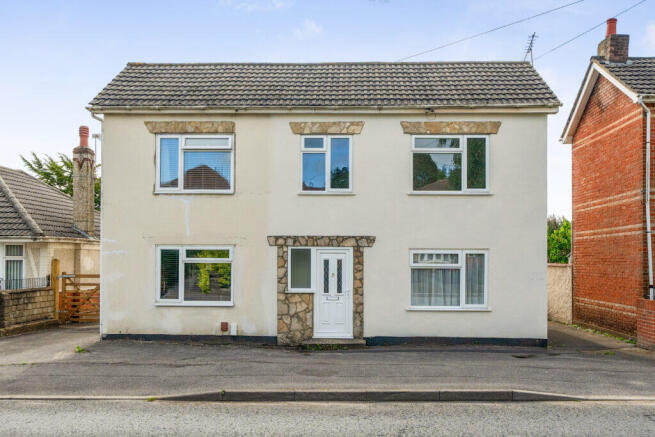
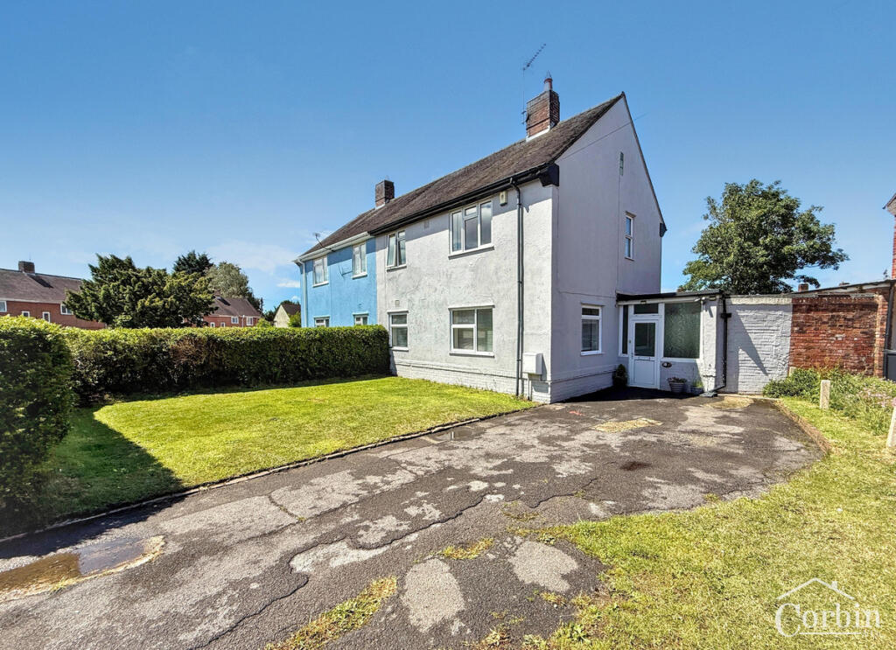
Lovingly cared for and beautifully maintained, this impressive semi-detached family home is offered to the market with offers invited and is presented in excellent order throughout.
Situated in a popular residential area of Bournemouth, the property has benefitted from a series of thoughtful improvements in 2021, creating a home that is ready for immediate occupation, with the added benefit of a motivated seller.
The heart of the home is the spacious lounge through dining room, a bright and welcoming space with French doors opening directly onto the south-facing rear garden.
This creates a natural flow between indoor and outdoor living, ideal for both everyday family life and entertaining.
The modern kitchen, installed in 2021, is well appointed with ample storage, a breakfast bar, and a comprehensive range of integrated appliances including a fridge freezer, dishwasher, microwave, electric fan oven, induction hob and Quooker tap.
Directly off the kitchen is an adjoining versatile space incorporating a utility cupboard and bar area, providing excellent practicality and additional flexibility to the ground floor layout.
The bathroom is located on the first floor and was fully renovated in 2021, finished in a contemporary style.
Further improvements include replacement double glazing fitted in 2021, upgraded electrics, and a gas-fired combination boiler installed the same year, offering reassurance for future owners.
To the first floor are three well-proportioned bedrooms, all benefitting from fitted wardrobes, together with useful additional storage and lifestyle space.
The loft is an excellent feature, being fully boarded and accessed via a pull-down ladder, complete with lighting and a side window, providing superb storage space with excellent accessibility and natural light.
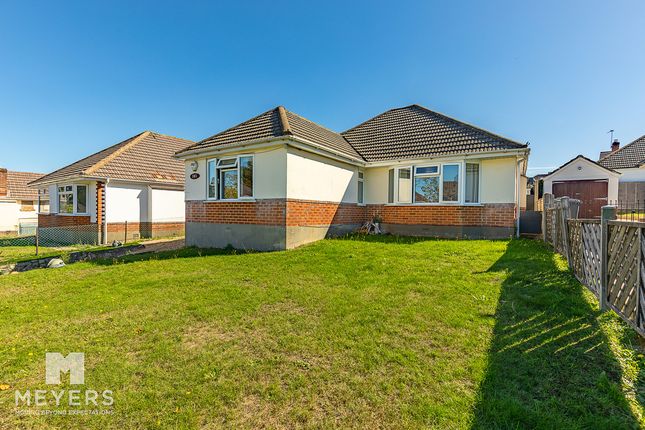
Externally, both the front and rear gardens are beautifully enhanced with wildflowers, adding colour and character throughout the seasons.
The south-facing rear garden is a particular feature, offering two patio seating areas, a lawn, and enclosed boundaries, creating an ideal space for families, entertaining, and outdoor enjoyment.
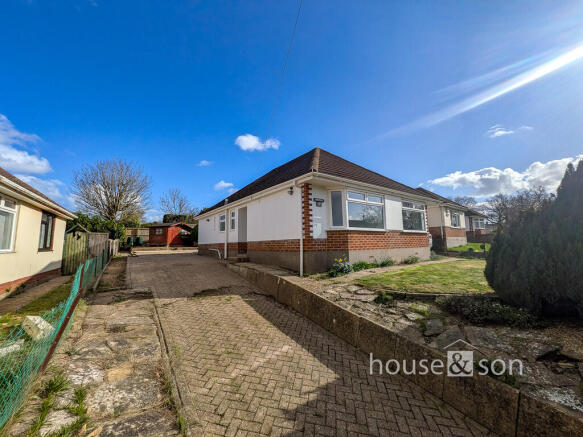
The property also benefits from ample off-road parking and EV charging point to the rear.
Importantly, there is clear scope to extend the property to the side or rear, subject to the necessary consents, offering excellent future potential for those looking to grow with the home.
The roof is in excellent condition and has many years of life remaining, further adding to the sense of reassurance this home provides.
Overall, this is a well-presented and versatile property that combines modern improvements, practical living space, and exciting future potential, all within easy reach of Bournemouth, Christchurch, Poole, and the wider Dorset coastline.
Situated in a well-established residential area of Bournemouth, the property is ideally positioned for access to a wide range of local amenities and services.
Several well-regarded primary and secondary schools are within easy reach, making this an appealing location for families.
Transport connections are excellent, with regular bus services providing easy access to Bournemouth town centre, Poole, and surrounding areas, while main road links are also close by for travel across Dorset and beyond.
Local amenities include a variety of neighbourhood shops, supermarkets, cafés, and leisure facilities.
The property is also conveniently located for Castlepoint Shopping Park, offering a wide selection of national retailers, dining options, and everyday services.
For outdoor recreation, there are several nearby parks and green spaces, along with easy access to Bournemouth's award-winning beaches, providing a superb balance of convenience, leisure, and coastal living.
RECEPTION HALLWAY 10' 4" x 7' 2" (3.15m x 2.18m) KITCHEN/BREAKFAST ROOM 12' 2" x 9' 6" (3.71m x 2.9m) UTILITY PORCH 20' 6" x 7' 3" (6.25m x 2.21m) UTILITY CUPBOARD 4' 6" x 3' 6" (1.37m x 1.07m) LOUNGE THROUGH TO DINER 22' 11" x 10' 11" (6.99m x 3.33m) BEDROOM ONE 12' 8" x 10' 11" (3.86m x 3.33m) BEDROOM TWO 11' 0" x 9' 11" (3.35m x 3.02m) BEDROOM THREE 9' 1" x 7' 7" (2.77m x 2.31m) BATHROOM 7' 4 max" x 6' 4" (2.24m x 1.93m) DISCLAIMER Please note that while every effort is made to ensure the accuracy of the information provided, errors and omissions can occasionally occur.
The details supplied regarding lease terms are based on information obtained from the Land Registry and other relevant sources at the time of review.
Any building alterations, consents, or planning permissions relating to the property have not been verified by House & Son.
Verification of such matters, as well as confirmation of lease details and any other legal documentation, should be undertaken by the purchaser's or purchaser's legal representative prior to reliance or completion of any transaction.
House & Son accepts no liability for any loss or inconvenience arising from reliance on information provided in error, save as otherwise required by law.
Value & comps
No previous sales on record.
Returns
Set an offer; the calculator follows it.
We're still gathering serviced-accommodation data for this area.
Archie refurb estimate: a Pro feature
0.0% below asking
This is not financial or investment advice. Prop AI Deals is not authorised by the Financial Conduct Authority (FCA) to provide investment advice.
All investment calculators, property analyses, and AI-generated insights are for informational purposes only. Property investment carries risk and may result in financial loss. All calculations should be independently verified and you should consult with FCA-authorised financial advisors before making any investment decisions.
Past performance does not guarantee future results. Tax implications vary by individual circumstances.
Deal
Properties like this can earn 2–3x BTL yields when converted to HMO, with retrofit costs around £10k/room. Sign in to see the full tier, yield projection, and cost breakdown.
Commercial properties like this can earn 30-50% higher yields when converted to residential under Class MA / Q / P / PA, with prior approval costing ~GBP 96/unit. Sign in to see the recommended route, yield uplift, and cost breakdown.
BRRR-suited properties can recycle 80-100% of investor capital on refi, leaving a high-yielding rental with most of the money out. Sign in to see the refurb cost stack, ARV projection, and refinance maths.
Detached + large garden = sub-division play. Pro tier unlocks the tier badge, plot size, uplift estimate, and regional land benchmark.
Short-lease flats trade at deep discount, but extending under the 1993 Act often costs far less than the discount. Pro tier unlocks the tier badge, premium breakdown, long-lease ARV and arbitrage maths.
See projected short-stay revenue vs a vanilla BTL for this property.
See real sub-let margins (HMO room rates & SA nightly rates) vs the landlord rent.
Area
Agent & docs
FAQ
About Brook Road, Bournemouth
Explore nearby