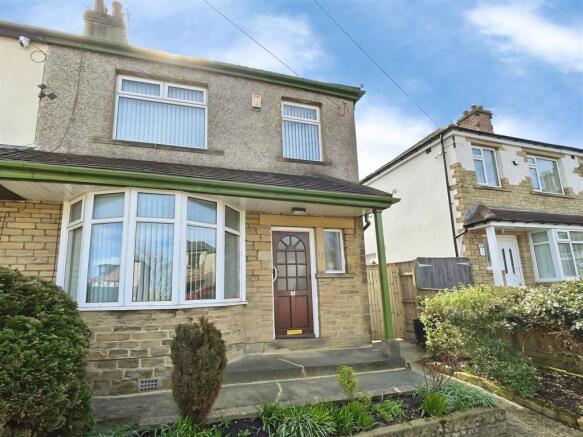
3-bedroom semi-detached house · BD14 6NH
Sold STCListed 7 days
Opportunity summary
See Archie’s verdict, returns by strategy and what to check before viewing.
About
Three bedrooms, a kitchen diner that runs the full width of the back of the house, and a private garden with room to grow, all on a quiet residential street in Clayton for £210,000.
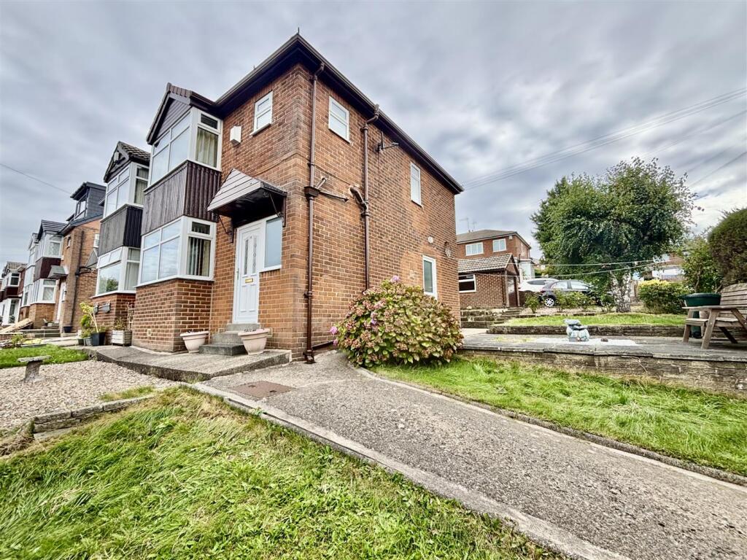
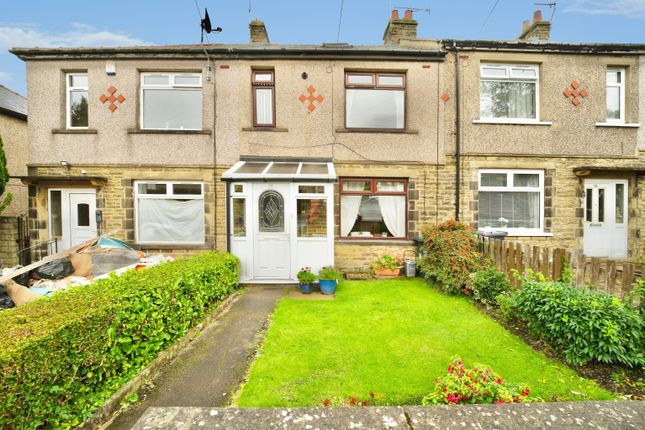
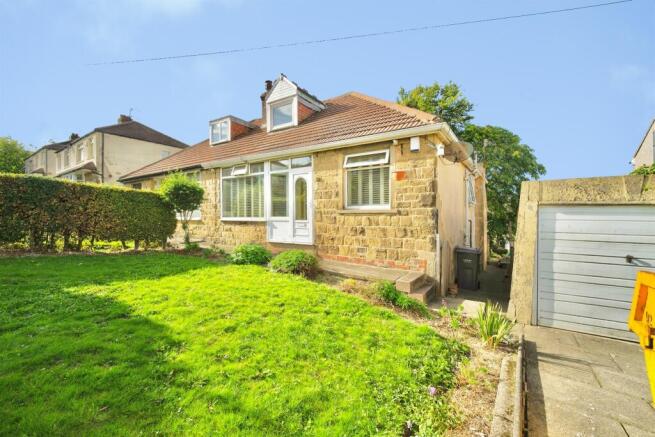
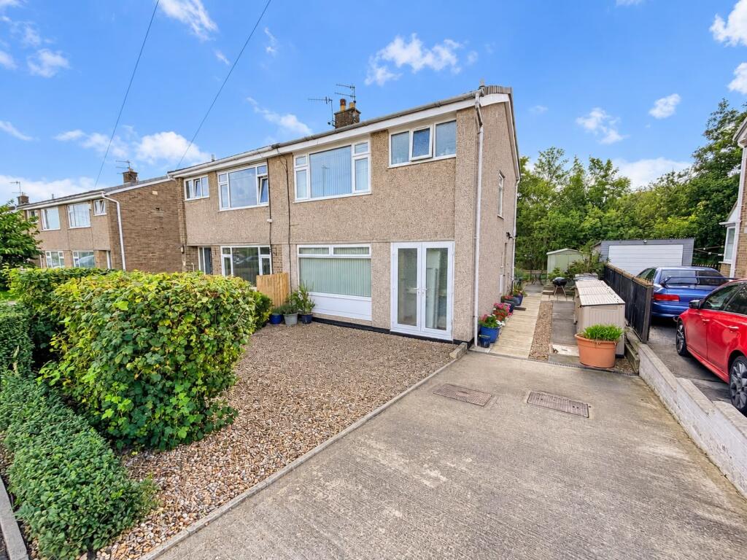
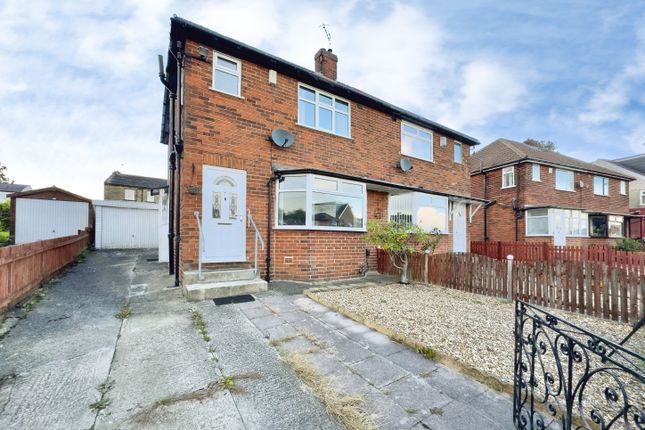
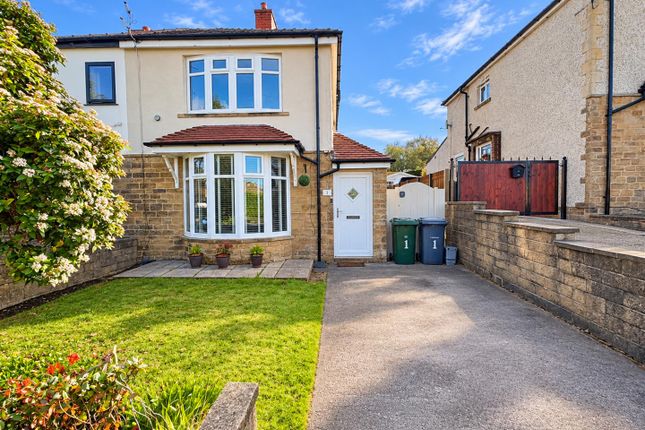
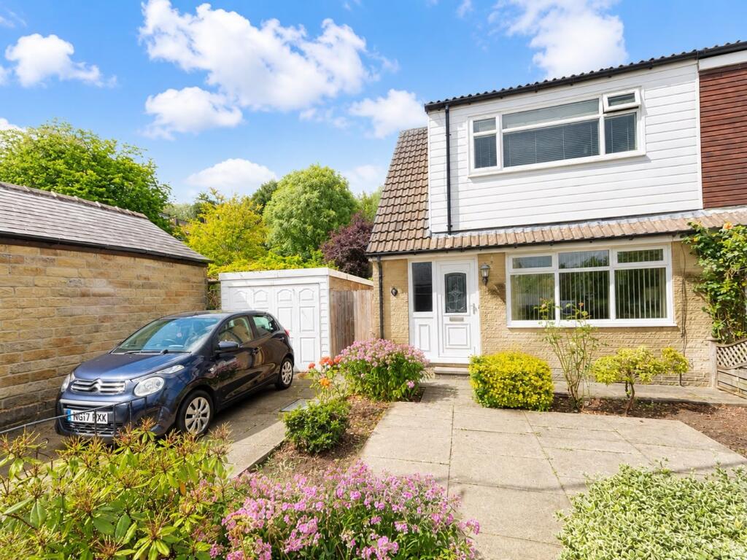
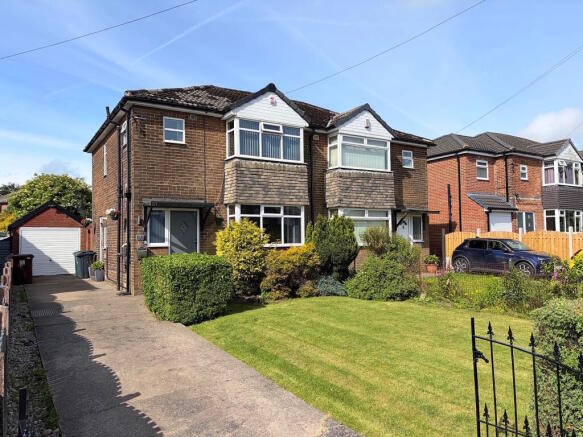
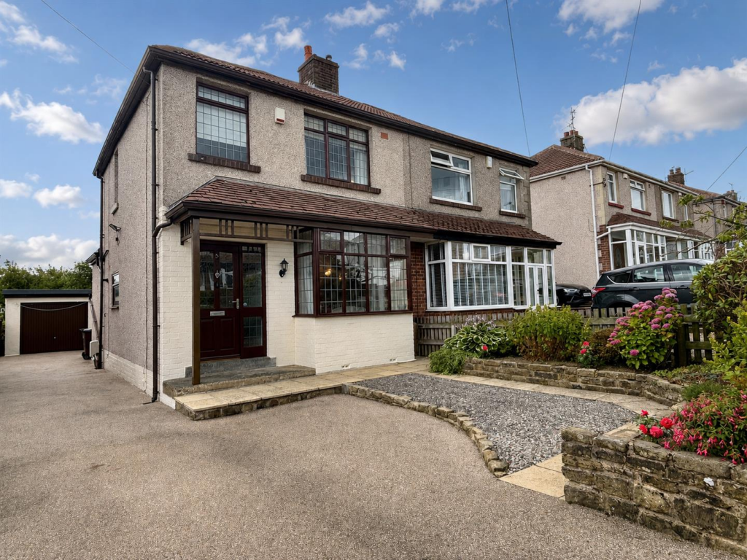
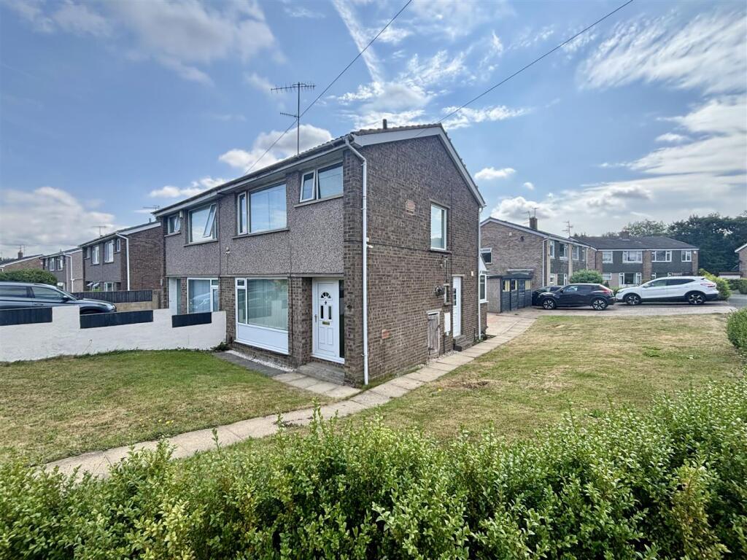
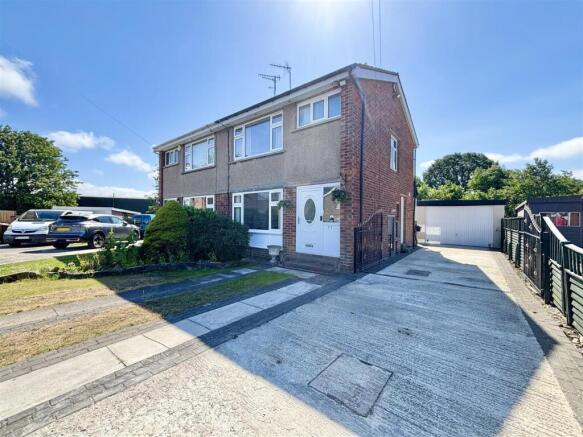
Number 3 Penny Hill Drive is a brick-built semi-detached home that has been freshly emptied and is ready for its next chapter.
The rooms are bright, neutral and clean, so you can walk in and see exactly how you would live here rather than how someone else did.
The front door opens into a hallway with the stairs rising ahead, and the living room sits to the side, facing the front.
It's a good, square room of 3.4m x 4.6m, with a fireplace set in a wooden surround as the natural focal point.
There's an easy spot for the sofa facing the fire, space for the TV on the wall opposite, and a large leaded window that lets plenty of light in through the day.
Through to the back and the house opens up. The kitchen diner stretches across the whole rear of the ground floor at 4.4m x 3.2m.
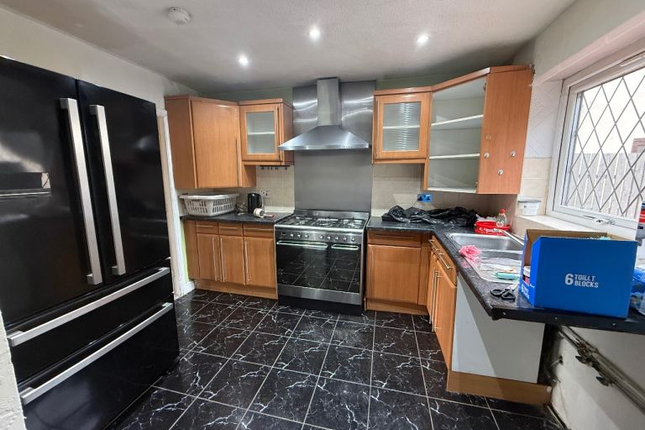
On one side is the kitchen itself: light wood-effect cabinets on three walls, plenty of worktop, an integrated oven with a gas hob and a stainless steel chimney hood.
On the other side is room for a dining table, with a window looking straight onto the garden. A back door leads out to the patio, so summer evenings eating outside are only a few steps away.
Upstairs, the landing leads to all three bedrooms and the bathroom.
Two of the bedrooms are proper doubles of almost identical size, 2.5m x 3.9m and 2.5m x 3.8m, and both already have full-height fitted wardrobes, one with wood-effect doors and a mirrored centre panel, the other with a full run of mirrored sliding doors.
Having the storage built in means more of the floor is left free for the bed and furniture.
The third bedroom, at 1.8m x 2.4m, is a good single for a child, or a home office for anyone who works from home.
The bathroom is fitted with a white suite: a bath with a shower over it, WC, vanity basin with cupboard below and a heated towel rail. Outside, the front of the house has a paved driveway.
At the back, the garden is fully enclosed by timber fencing.
A paved patio sits right outside the kitchen, then a low brick retaining wall steps up to a raised lawn, framed by mature trees and shrubs that give the garden privacy and a green backdrop.
It needs a little tidying, but the bones of a really good family garden are already here.
There's room for children to play, a spot for the table and chairs on the patio, and space to plant if you enjoy getting your hands dirty. Clayton itself is one of Bradford's most popular villages.
It has its own high street with shops, pubs and takeaways, local primary schools, and a real community feel, while being just a short drive from Bradford city centre and with easy access towards Thornton, Queensbury and Halifax.
Buses run into Bradford regularly, and you're close to open countryside for weekend walks.
Whether you're a first-time buyer looking for space to grow into, a young family who needs that third bedroom, or someone moving up from a flat or a terrace, this is a house that gives you the right number of rooms, proper storage and a garden, at a price that makes sense.
I'm Michael from Brownsett Personal Estate Agents, and I'd love to show you around. Call me on to book your viewing. Tenure: FREEHOLD· REF: MB1092
Value & comps
No previous sales on record.
Returns
Set an offer; the calculator follows it.
We're still gathering serviced-accommodation data for this area.
Archie refurb estimate: a Pro feature
0.0% below asking
This is not financial or investment advice. Prop AI Deals is not authorised by the Financial Conduct Authority (FCA) to provide investment advice.
All investment calculators, property analyses, and AI-generated insights are for informational purposes only. Property investment carries risk and may result in financial loss. All calculations should be independently verified and you should consult with FCA-authorised financial advisors before making any investment decisions.
Past performance does not guarantee future results. Tax implications vary by individual circumstances.
Deal
Properties like this can earn 2–3x BTL yields when converted to HMO, with retrofit costs around £10k/room. Sign in to see the full tier, yield projection, and cost breakdown.
Commercial properties like this can earn 30-50% higher yields when converted to residential under Class MA / Q / P / PA, with prior approval costing ~GBP 96/unit. Sign in to see the recommended route, yield uplift, and cost breakdown.
BRRR-suited properties can recycle 80-100% of investor capital on refi, leaving a high-yielding rental with most of the money out. Sign in to see the refurb cost stack, ARV projection, and refinance maths.
Detached + large garden = sub-division play. Pro tier unlocks the tier badge, plot size, uplift estimate, and regional land benchmark.
Short-lease flats trade at deep discount, but extending under the 1993 Act often costs far less than the discount. Pro tier unlocks the tier badge, premium breakdown, long-lease ARV and arbitrage maths.
See projected short-stay revenue vs a vanilla BTL for this property.
See real sub-let margins (HMO room rates & SA nightly rates) vs the landlord rent.
Area
Agent & docs

FAQ
About 3, Penny Hill Drive, Clayton, Bradford, BD14 6NH
Explore nearby