We've tightened what earns a Pursue. A home now needs a published valuation, a strategy that still makes money after real running costs and lender stress tests, and no listing problems that would stop a mortgage. You'll see fewer Pursues, and each one has been checked harder.
See how verdicts work4-bedroom house · OX11 0LP
Listing removedListed 149 days
Opportunity summary
See Archie’s verdict, returns by strategy and what to check before viewing.
About
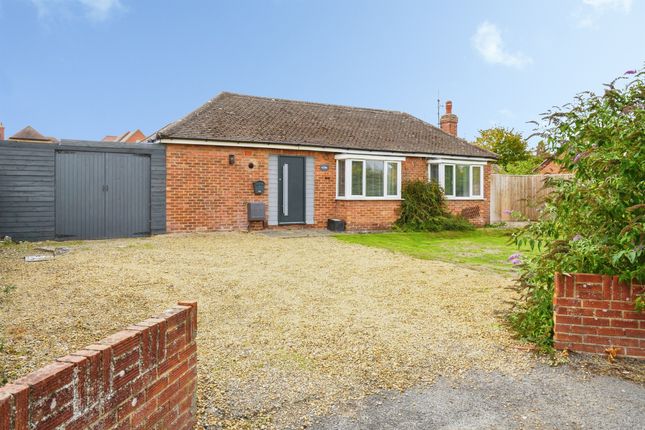
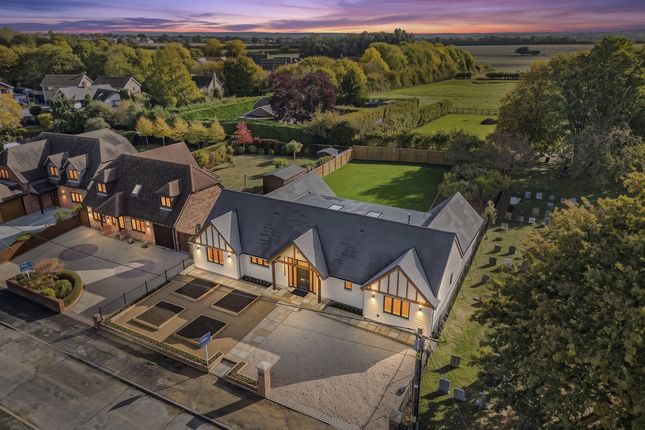
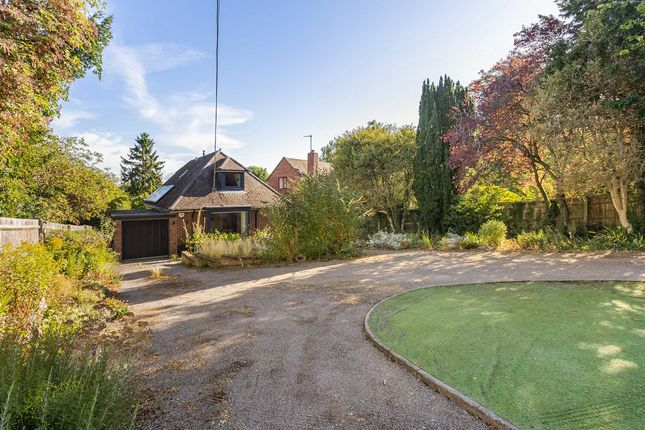
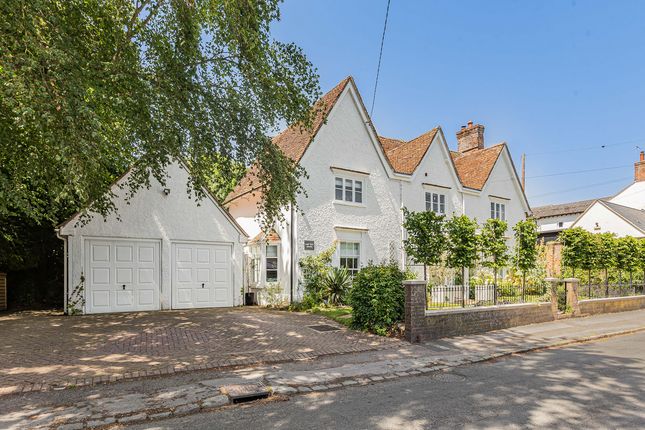
Situated to the top of a private residential cul-de-sac occupying a pleasant plot is this detached four bedroom family home situated in the desirable South Oxfordshire village of Harwell.
Spanning more than 2100sqft and offering four double bedrooms, this immaculately presented family home has benefited from a number of extensions and internal renovations within the last decade.
Accessed via an ample gravel driveway behind a five bar timber gate, ‘Linden’ sits almost centrally within its plot offering private garden space to all sides of the property.
Access internally to the property is via a light and airy entrance hall with ample storage leading to all downstairs accommodation which comprises of; a renovated family bathroom, double bedroom accompanied by a stylish en-suite shower room, study & utility room.
Further more, there is a bespoke contemporary open plan kitchen/dining/living room with wood burning stove, central island with breakfast bar, gloss tiled flooring as well as bi-folding door leading to the rear garden.
The first floor is accessible via two staircases from the kitchen dining room as well as the main entrance hall.
The first floor offers three spacious double bedrooms with the two largest bedrooms being accompanied by en-suite shower rooms.
Externally, the private landscaped gardens offer idyllic entertaining space with views overlooking the village.
To the front is a private lawned garden with retaining raised flower beds and patio which wraps around to the rear of the garden with large patio space directly off of the kitchen/dining room via the bi-folding doors.
Furthermore there is a partial garage conversion currently utilised as a home gym however doubles up as perfect storage space. Harwell is a thriving and popular village just 2 miles from Didcot.
Village facilities include a primary school & nursery, village butcher, newsagent and store, garage, church and The Hart of Harwell pub.
Didcot offers extensive shopping and leisure facilities together with a fast rail connection from Didcot Parkway to London Paddington in 40 minutes.
Some material information to note: Oil Central Heating, mains water, electricity and drainage. Ofcom checker indicates standard to superfast broadband is available at this postcode.
Ofcom checker indicates mobile availability and mobile data is available with all major providers at this postcode.
The government portal highlights this and area is very low risk for surface water flooding. We are not aware of any planning permissions in place which would negatively affect the property.
Properties built or renovated pre-1999 may contain asbestos in certain building materials e.g. Artex, vinyl tiles, sheet boards and corrugated roofing, pipework and lagging/insulation.
These are generally considered safe unless disturbed but prospective buyers must take their own advice. We have not carried out a survey but please note that the property has Artex ceilings.
For any further information relating to 'The Register of Title' then please contact the estate agent
Value & comps
No previous sales on record.
Returns
Set an offer; the calculator follows it.
We're still gathering serviced-accommodation data for this area.
Archie refurb estimate: a Pro feature
0.0% below asking
This is not financial or investment advice. Prop AI Deals is not authorised by the Financial Conduct Authority (FCA) to provide investment advice.
All investment calculators, property analyses, and AI-generated insights are for informational purposes only. Property investment carries risk and may result in financial loss. All calculations should be independently verified and you should consult with FCA-authorised financial advisers before making any investment decisions.
Past performance does not guarantee future results. Tax implications vary by individual circumstances.
Deal
Properties like this can earn 2–3x BTL yields when converted to HMO, with retrofit costs around £10k/room. Sign in to see the full tier, yield projection, and cost breakdown.
Commercial properties like this can earn 30-50% higher yields when converted to residential under Class MA / Q / P / PA, with prior approval costing ~GBP 96/unit. Sign in to see the recommended route, yield uplift, and cost breakdown.
BRRR-suited properties can recycle 80-100% of investor capital on refi, leaving a high-yielding rental with most of the money out. Sign in to see the refurb cost stack, ARV projection, and refinance maths.
Detached + large garden = sub-division play. Pro tier unlocks the tier badge, plot size, uplift estimate, and regional land benchmark.
Short-lease flats trade at deep discount, but extending under the 1993 Act often costs far less than the discount. Pro tier unlocks the tier badge, premium breakdown, long-lease ARV and arbitrage maths.
See projected short-stay revenue vs a vanilla BTL for this property.
See real sub-let margins (HMO room rates & SA nightly rates) vs the landlord rent.
Area
Agent & docs

FAQ
About Linden, Downs Close, Harwell
Explore nearby