Planned maintenance tonight, 10pm to 11pm UK time. The site will be briefly unavailable.
4-bedroom detached house · BS9 3JS
Listing removedListed 287 days
Opportunity summary
See Archie’s verdict, returns by strategy and what to check before viewing.
About
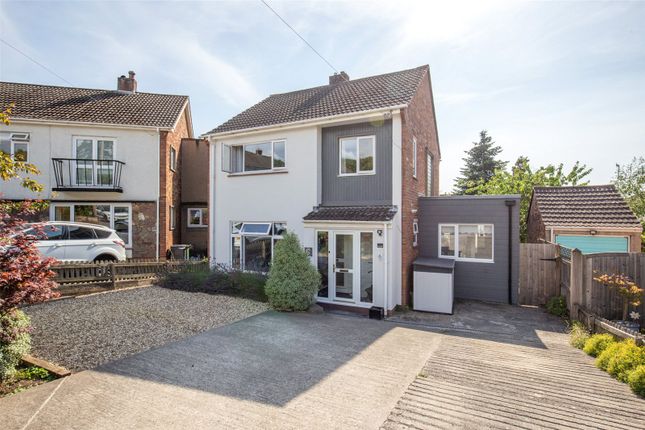
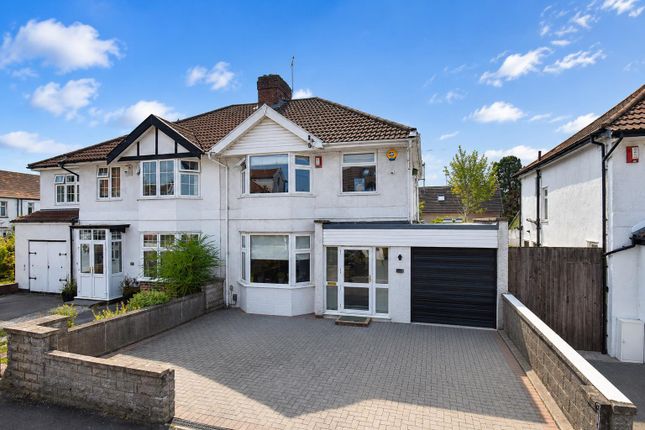
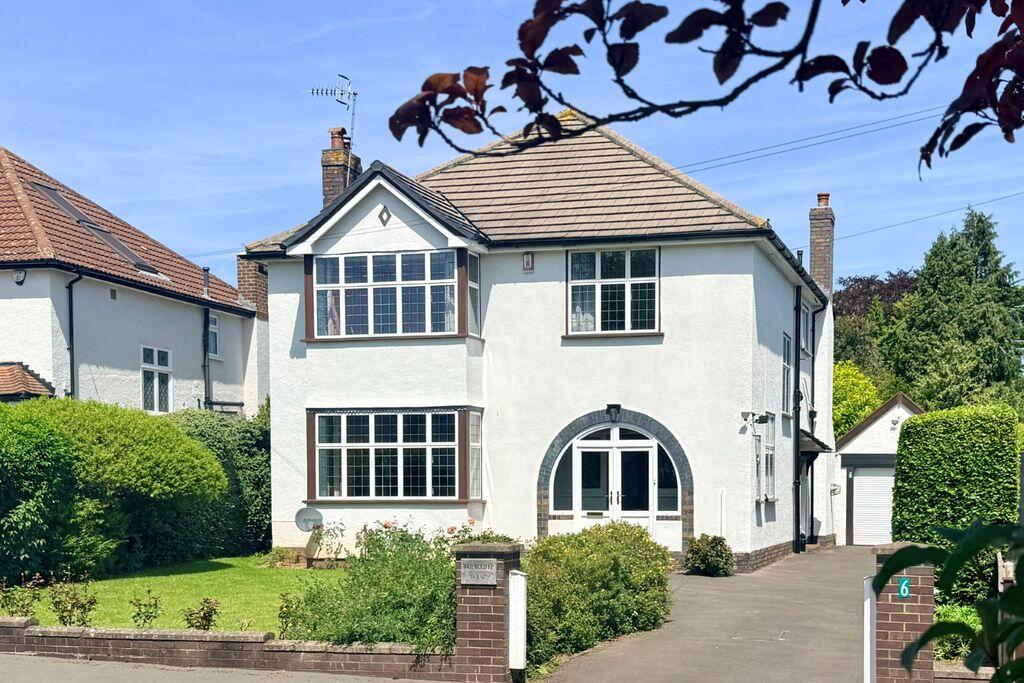
A superb 4 bedroom detached family home, ideally situated between the sought-after areas of Westbury-on-Trym and Henleaze.
This beautifully presented property offers generous living spaces, well-proportioned bedrooms, modern fittings, elevated views, landscaped garden and off-street parking.
Accessed via a side entrance, you are welcomed into a spacious hallway featuring elegant panelling and stylish Herringbone wooden flooring, which flows through most of the ground floor.
From here, you can access the main living areas, sun room, downstairs WC, and the staircase to the first floor, complete with an understairs cupboard.
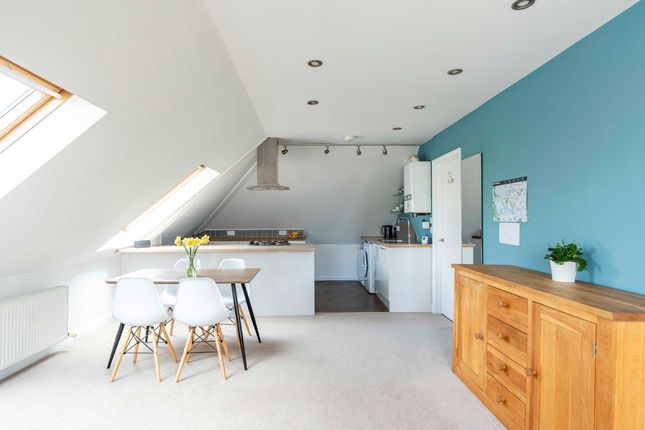
At the heart of the home is a thoughtfully designed and extended open-plan living space, perfect for modern family living.
The contemporary kitchen features a range of wall and base units, Quartz worktops, a large kitchen island with breakfast bar and built-in wine cooler, space for a range cooker, integrated oven/microwave, integrated dishwasher, and plumbing for an American-style fridge/freezer.
A large porcelain sink with an instant boiling water tap completes this highly functional space.
Discreetly tucked away behind a secret door is the utility room, offering additional storage, a porcelain sink, plumbing for a washing machine and tumble dryer, and a wall-mounted gas combination boiler.
Adjacent to the kitchen is the light-filled dining area, with a large skylight and French doors that open onto the rear garden.
Windows on multiple sides ensure a bright and airy feel, enhanced by underfloor heating. To the front of the property is a stylish lounge with a connecting door to the sun room.
Features include coving, panelling, and Herringbone flooring.
There is also a second reception room, ideal as a family room or snug, with windows to the front and rear, French doors leading to a side garden, a log burner for cosy winter evenings, and the same refined finishes throughout.
The sun room itself offers a peaceful, separate space with excellent natural light, ideal as a home office or study. Upstairs, the landing leads to 4 bedrooms, the family bathroom, and loft access.
The three larger double bedrooms are positioned at the front of the house and enjoy stunning elevated views over Westbury-on-Trym, reaching as far as Blaise Castle.
Bedroom 1 benefits from a modern en-suite shower room with a walk-in shower, low-level WC, and vanity unit with wash basin. The room is fully tiled for a sleek, contemporary finish.
Bedroom 2 includes large fitted wardrobes. Bedroom 4, located at the rear, is beautifully presented with built-in deep cupboards and a picture rail.
The family bathroom features an obscured window to the rear, a bathtub, a separate shower cubicle, low-level WC, and a vanity unit with wash basin. The room is partly tiled for easy maintenance.
The front of the property is elevated and tiered, mainly laid to stone chippings and paving—perfect for catching the evening sun with its westerly aspect. Steps lead down to the road.
To the side, a private courtyard patio offers a quiet, low-maintenance outdoor space.
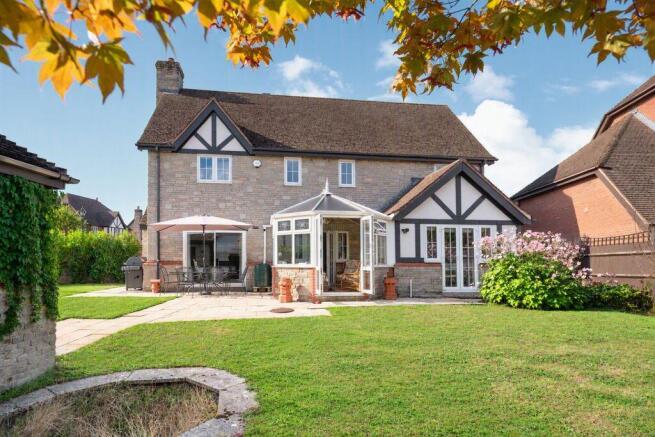
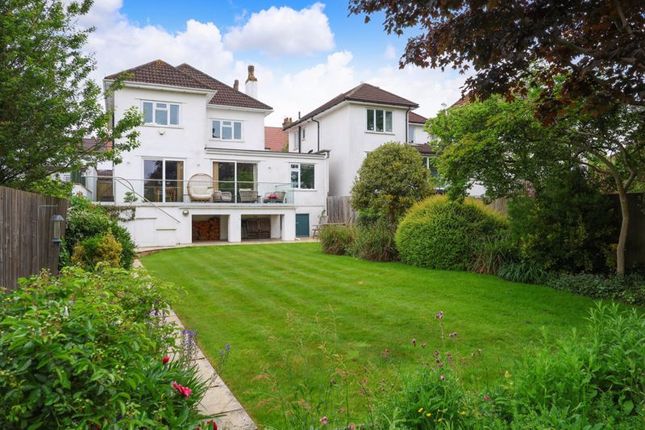
At the rear, the landscaped garden is level and laid with artificial grass and stone chippings, making it usable year-round. It includes raised beds, outdoor lighting.
There is rear lane access, which is permitted by a right of way. This is a fantastic family home that combines stylish interiors, practical living spaces, and a prime location.
Viewing is highly recommended to avoid disappointment. Elmlea Infants and Juniors School - approx. 580m E-Act St Ursula's Academy - approx. 341m Westbury on Trym Church of England Academy - approx.
766m Bristol Free School Close proximity to Independent Schools such as Badminton School and Redmaids' High School Local Amenities on Stoke Lane and Westbury Village as well as Henleaze Road Canford Park and Durdham Downs within Walking Distance
Value & comps
No previous sales on record.
Returns
Set an offer; the calculator follows it.
We're still gathering serviced-accommodation data for this area.
Archie refurb estimate: a Pro feature
0.0% below asking
This is not financial or investment advice. Prop AI Deals is not authorised by the Financial Conduct Authority (FCA) to provide investment advice.
All investment calculators, property analyses, and AI-generated insights are for informational purposes only. Property investment carries risk and may result in financial loss. All calculations should be independently verified and you should consult with FCA-authorised financial advisors before making any investment decisions.
Past performance does not guarantee future results. Tax implications vary by individual circumstances.
Deal
Properties like this can earn 2–3x BTL yields when converted to HMO, with retrofit costs around £10k/room. Sign in to see the full tier, yield projection, and cost breakdown.
Commercial properties like this can earn 30-50% higher yields when converted to residential under Class MA / Q / P / PA, with prior approval costing ~GBP 96/unit. Sign in to see the recommended route, yield uplift, and cost breakdown.
BRRR-suited properties can recycle 80-100% of investor capital on refi, leaving a high-yielding rental with most of the money out. Sign in to see the refurb cost stack, ARV projection, and refinance maths.
Detached + large garden = sub-division play. Pro tier unlocks the tier badge, plot size, uplift estimate, and regional land benchmark.
Short-lease flats trade at deep discount, but extending under the 1993 Act often costs far less than the discount. Pro tier unlocks the tier badge, premium breakdown, long-lease ARV and arbitrage maths.
See projected short-stay revenue vs a vanilla BTL for this property.
See real sub-let margins (HMO room rates & SA nightly rates) vs the landlord rent.
Area
Agent & docs

FAQ
About Falcondale Road, Westbury on Trym, Bristol, BS9
Explore nearby