4-bedroom detached house · BS6 7TF
Sold STCListed 330 days
Opportunity summary
See Archie’s verdict, returns by strategy and what to check before viewing.
About
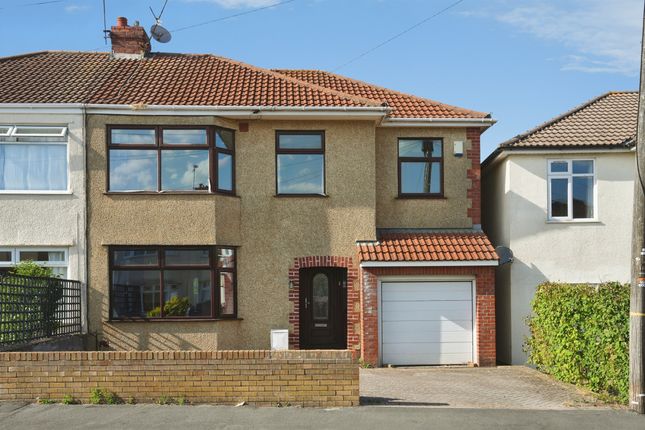
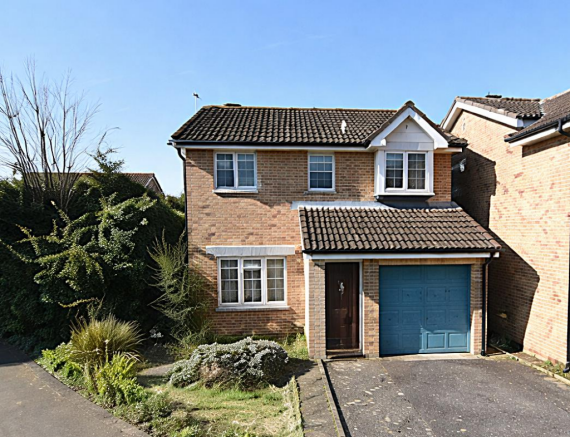
An excellent detached family house, with spacious rooms (and lots of them) situated in a quiet location within walking distance of Henleaze primary schools.
All four bedrooms are of good size, there are three separate reception rooms (one of which used to be the garage) plus a large double-glazed conservatory, the well-appointed kitchen has a utility area with additional sink, there's a downstairs cloakroom, and upstairs includes a family bathroom and en-suite to the master bedroom.
To the front you can easily park three cars off the road, and the rear garden enjoys a westerly aspect.
Council Tax Band: Band F (£3,732.28 per annum 2025/26) (Bristol City Council) Tenure: Freehold GROUND FLOOR: Open Porch Tiled floor; light; partly double-glazed front door and matching side windows into...
Entrance Hall Staircase with timber banisters rising to first floor over built-in storage cupboard; coving; phone pt; double radiator.
Cloakroom 7.0ft x 3.0ft Double-glazed window to side; white w.c. and wash basin with tiled splashback; radiator.
Lounge 15.08ft x 11.92ft Double-glazed patio doors to Conservatory at rear; marble-effect fireplace and hearth, with traditional-style oak surround and fitted coal-effect gas fire inset; coving; laminate flooring; TV pt; double and single radiators.
Conservatory 10.92ft x 10.0ft Double-glazed windows to both sides, and to rear, with double-glazed french doors to side; translucent roof; electric heater.
Kitchen/Breakfast 14.75ft x 9.67ft Double-glazed window to rear; half double-glazed door to side; range of fitted base and wall units, in distressed oak finish, with white worktops and tiled splashbacks; inset 1½-bowl single-drainer stainless steel sink with mixer tap; built-in 4-ring gas hob with fitted hood; built-in electric oven; utility area with single-bowl single-drainer stainless steel sink and mixer tap; plumbing for washing machine; space for tumble dryer; integrated Worcester gas-fired boiler (serviced in September 2020); radiator.
Dining Room 12.01ft x 9.68ft Double-glazed window to front; coving; TV and phone pts; radiator.
Study 17.25ft x 8.08ft Would make a great playroom; double-glazed window to front; wood floorboards; hatch to loft area; double radiator.
FIRST FLOOR: Landing Built-in airing cupboard with insulated tank and shelf; hatch up to loft; double-glazed window to side over the stairs.
Bedroom One 14.25ft x 12.92ft Double-glazed window to front; fitted double wardrobes; coving; TV and phone pts; double radiator; door into...
En Suite 6.25ft x 4.92ft Double-glazed frosted window to front; white w.c., pedestal wash basin and tiled glazed shower cubicle with Mira Event XC shower; shaver pt; radiator.
Bedroom Two 13.5ft x 9.0ft Double-glazed window to rear; radiator. Bedroom Three 11.5ft x 9.0ft Double-glazed window to rear; radiator.
Bedroom Four 8.75ft x 7.5ft Double-glazed window to front; radiator. Bathroom 6.92ft x 6.67ft Frosted double-glazed window to side; white w.c.
with concealed cistern, countersunk wash basin, and panelled bath with mixer tap/shower attachment and tiled surround; mirrored cabinet; shaver pt; radiator.
EXTERNAL: Parking Ample paviour parking to the front of the house, with hedge to side; gate and side path to...
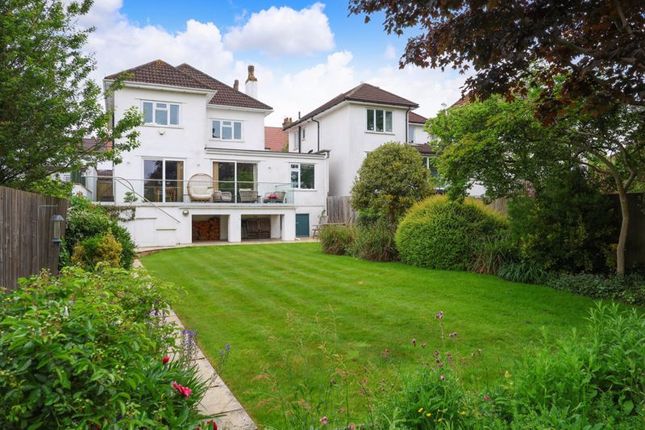
Rear Garden 33.0ft x 38.0ft Westerly; laid partly to lawn, partly to paviour patio, with shrubs and small trees; walled to one side and to rear; fenced to other side; large timber shed; outside tap.
LOCATION: This development, built on what was previously playing fields, is adjacent to a Tesco supermarket, and is within a short walk of the primary schools of Henleaze, as well as Claremont School in Henleaze Park.
The location offers easy access to Bristol's City Centre, either by car or bus, as well as Southmead Hospital and the main A38 running through the city and linking with the motorway network.
GENERAL: Tenure Freehold.
Council Tax Band Band F (£3,732.28 per annum 2025/26) IMPORTANT: These particulars do not constitute nor form part of any offer of contract, nor may they be regarded as representative.
Please note that no services, appliances or fittings described in these particulars have in any way been tested by Haighs and it is therefore recommended that any prospective buyer satisfies him/herself as to their operating efficiency before proceeding with a purchase.
Please also note that photographs are used only to give an impression of the general size and style of the property, and it should not be assumed that any items shown within these pictures (internal or external) are to be included in the sale.
Prospective purchasers should satisfy themselves of the accuracy of any statements included within these particulars by inspection of the property.
Anyone wishing to know specific information about the property is advised to contact Haighs prior to visiting the property, especially if in doing so long distances are to be travelled or inconvenience experienced.
INTERESTED? If you would like to submit an offer to purchase this property, subject to contract, please contact Haighs.
In order for us to process your offer and to give our clients our best advice, we will require evidence of how you intend to fund your proposed purchase, and we may ask you to discuss, without initial cost or obligation, your proposal with an Independent Financial Adviser of our choosing for further verification.
Should your offer prove to be acceptable, subject to contract, we will need to see identification documentation in line with Money Laundering Regulations.
Value & comps
No previous sales on record.
Returns
Set an offer; the calculator follows it.
We're still gathering serviced-accommodation data for this area.
Archie refurb estimate: a Pro feature
0.0% below asking
This is not financial or investment advice. Prop AI Deals is not authorised by the Financial Conduct Authority (FCA) to provide investment advice.
All investment calculators, property analyses, and AI-generated insights are for informational purposes only. Property investment carries risk and may result in financial loss. All calculations should be independently verified and you should consult with FCA-authorised financial advisors before making any investment decisions.
Past performance does not guarantee future results. Tax implications vary by individual circumstances.
Deal
Properties like this can earn 2–3x BTL yields when converted to HMO, with retrofit costs around £10k/room. Sign in to see the full tier, yield projection, and cost breakdown.
Commercial properties like this can earn 30-50% higher yields when converted to residential under Class MA / Q / P / PA, with prior approval costing ~GBP 96/unit. Sign in to see the recommended route, yield uplift, and cost breakdown.
BRRR-suited properties can recycle 80-100% of investor capital on refi, leaving a high-yielding rental with most of the money out. Sign in to see the refurb cost stack, ARV projection, and refinance maths.
Detached + large garden = sub-division play. Pro tier unlocks the tier badge, plot size, uplift estimate, and regional land benchmark.
Short-lease flats trade at deep discount, but extending under the 1993 Act often costs far less than the discount. Pro tier unlocks the tier badge, premium breakdown, long-lease ARV and arbitrage maths.
See projected short-stay revenue vs a vanilla BTL for this property.
See real sub-let margins (HMO room rates & SA nightly rates) vs the landlord rent.
Area
Agent & docs
FAQ
About The Furlong, Henleaze, Bristol BS6
Explore nearby