We've tightened what earns a Pursue. A home now needs a published valuation, a strategy that still makes money after real running costs and lender stress tests, and no listing problems that would stop a mortgage. You'll see fewer Pursues, and each one has been checked harder.
See how verdicts work4-bedroom detached house · BS9 4NL
Listing removedListed 211 days
Opportunity summary
See Archie’s verdict, returns by strategy and what to check before viewing.
About
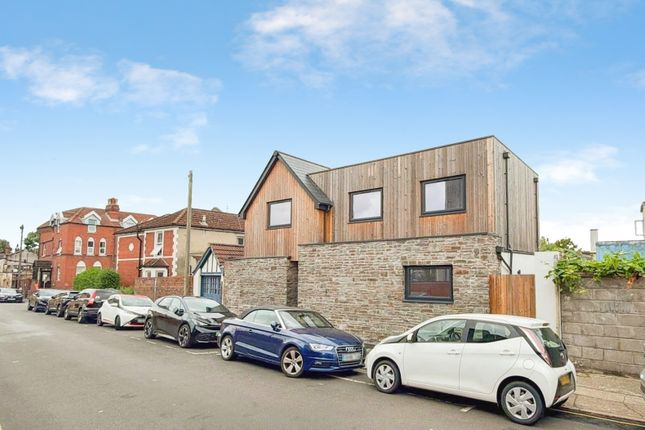
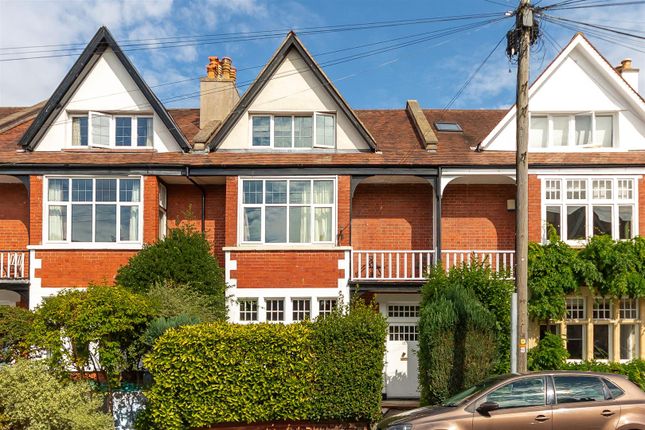
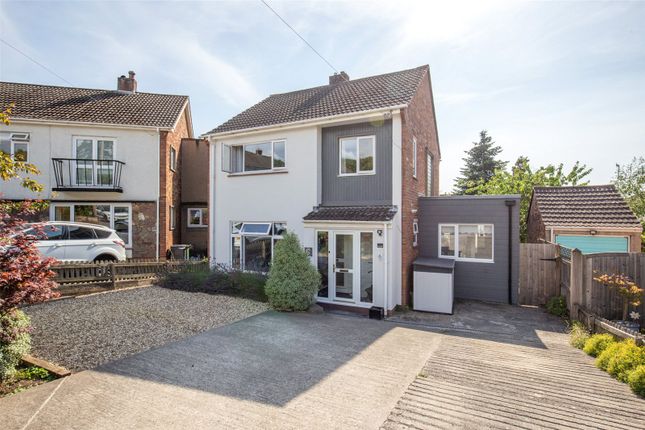
A substantial (approx. 1900 sq.ft.) four-bedroom detached house situated on a highly sought-after road where properties are rarely available.
The spacious family accommodation includes a reception hall, two large reception rooms, a fitted kitchen, a utility room, and a downstairs cloakroom.
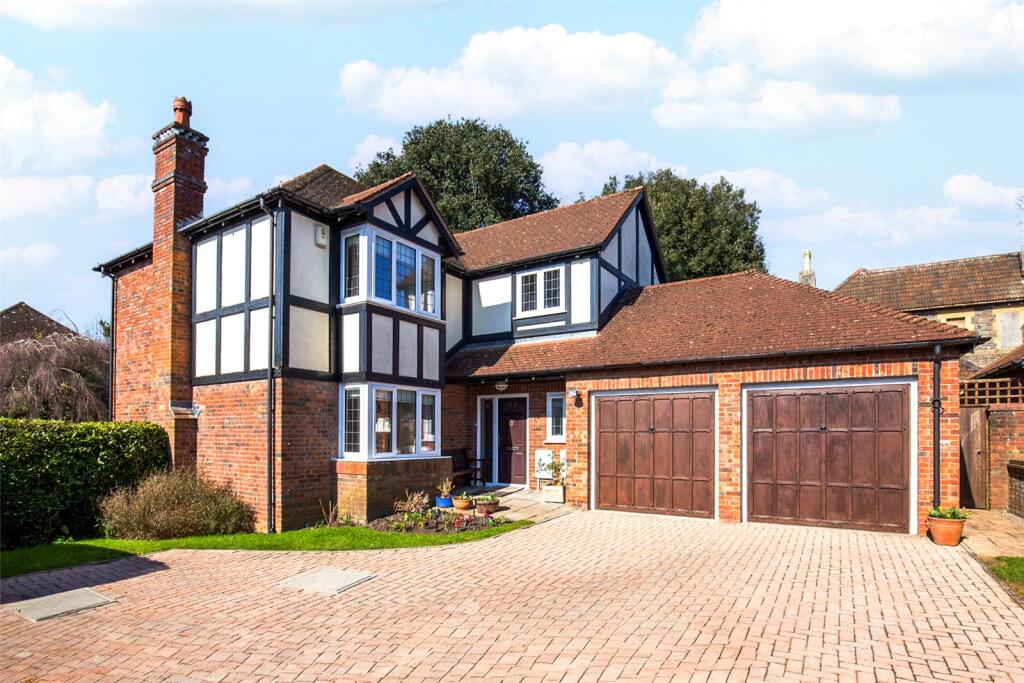
The first floor comprises four generous bedrooms and a family bathroom. To the front, the property provides ample off-street parking leading to a double-width garage.
The exterior is enhanced by manageable gardens surrounding the house. Ground Floor - Entering the hallway, obscured glazing allows plentiful natural light into what is a wide and welcoming space.
From here is access to the principal rooms, the kitchen, ground floor cloak room and under-stairs storage.
The lounge benefits from its dual aspect and large bay window, allowing in sunlight during much of the day.
Built into the recess, the fireplace provides a focal point for the room and is bordered on both sides by windows.
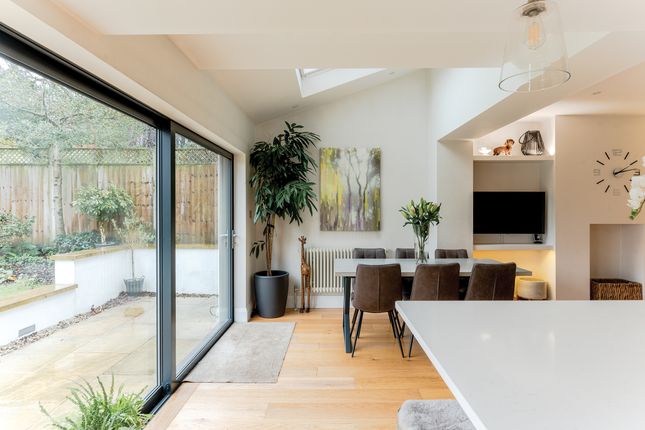
Through an archway you will come to the dining area, where the neutral décor is continued and French doors lead directly to the rear patio.
The adjacent modern kitchen is fitted with a range of matching base and wall-mounted units and is fitted with integrated appliances including a dishwasher, oven and grill.
Accessible from the kitchen, the utility room houses the washing machine, dryer and further matching base and wall-mounted units.
From here you will also find access to the double width garage, which has an electric door, power and lighting.
First Floor - On the first floor, the galleried landing provides access to four well-proportioned bedrooms and the family bathroom.
The master bedroom is located to the front and features built-in wardrobes with sliding doors. As with the lounge below, the dual aspect nature of the room allows for a particularly pleasing outlook.
Bedrooms three and four are both double and are similar in size, the fourth bedroom is a generous single room.
Completing the first floor, the family bathroom is fitted with a four-piece matching suite comprised of a bath, separate shower enclosure, basin and WC.
Complemented by partially tiled walls and tile effect vinyl flooring. A handy storage cupboard and shelving can also be found here.
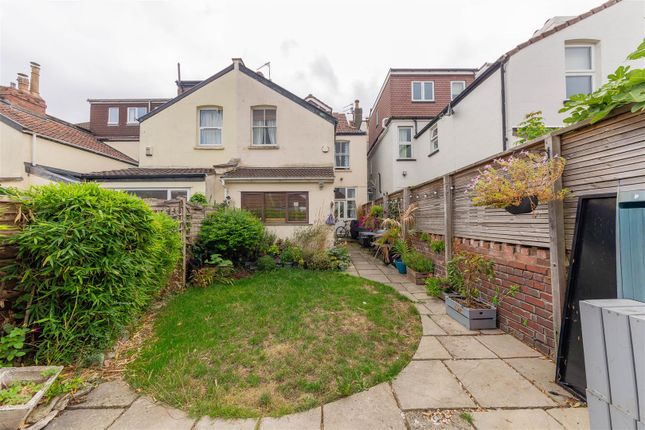
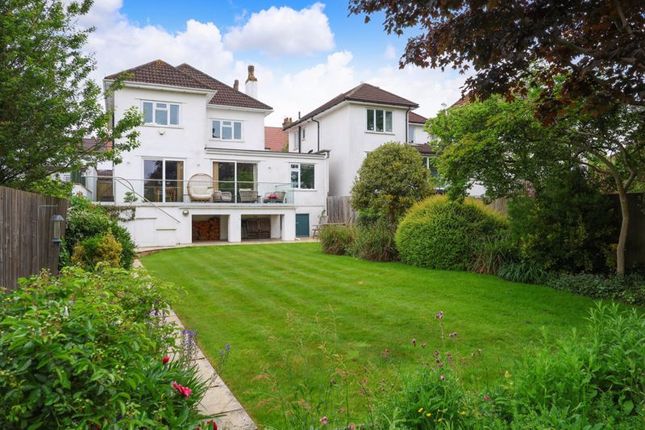
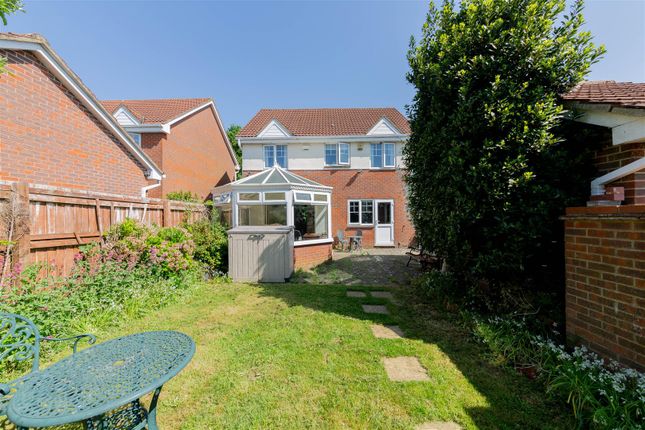
Externally - The gardens have been lovingly and meticulously cared for over a number of years, and feature on three sides of the property.
The property boasts an extensive front lawn featuring a variety of shrubs and trees on its borders. The adjacent driveway allows parking for multiple vehicles and leads to the double width garage.
Accessible immediately from the dining room and utility room is a large patio area with flower borders, with shallow steps leading to the lawned area.
Borders to both sides are deep and feature a wide range of mature shrubs and trees.
At the far end of the garden, you will find a wooden arbour, positioned to enjoy the sun through the afternoon and evening.
To the side elevation the patio continues and additionally features further shrubbery and a small garden shed. There is side access available on both sides of the property.
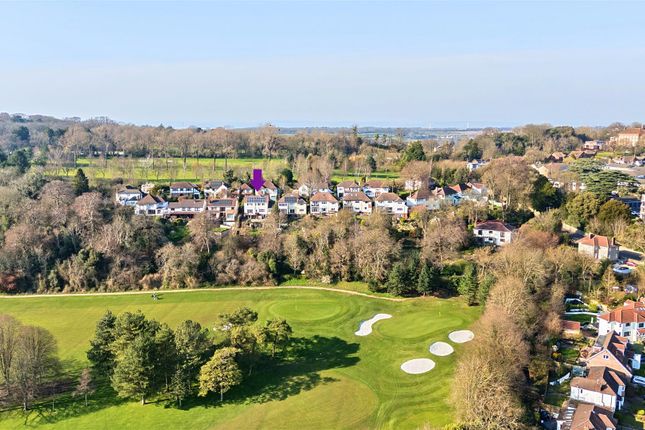
Location - Henleaze is a suburban gem with good quality housing largely developed in the 1930s, with Edwardian and Victorian streets on its fringes.
The neighbourhood boasts a tranquil atmosphere, featuring green spaces like Henleaze Lake, Horfield Common, and of course the Downs - offering residents a wealth of picturesque walks.
The bustling Henleaze Road high street boasts a wide range of independent shops, cafes, butchers and greengrocers, with Waitrose and the cinema on Northumbria Drive.
North View, located at the end of Northumbria Drive is home to highly regarded Little French and Prego restaurants.
The neighbourhood’s reputation for excellent local schools makes it particularly appealing for families.
With good connectivity to Bristol's city centre, Henleaze offers a blend of residential charm and superb convenience.
Schools - Redmaids' High School - Distance: 0.36 miles E-Act St Ursula's Academy - Distance: 0.45 miles Henleaze Junior School - Distance: 0.47 miles Bristol Free School - Distance: 0.8 miles
Value & comps
No previous sales on record.
Returns
Set an offer; the calculator follows it.
We're still gathering serviced-accommodation data for this area.
Archie refurb estimate: a Pro feature
0.0% below asking
This is not financial or investment advice. Prop AI Deals is not authorised by the Financial Conduct Authority (FCA) to provide investment advice.
All investment calculators, property analyses, and AI-generated insights are for informational purposes only. Property investment carries risk and may result in financial loss. All calculations should be independently verified and you should consult with FCA-authorised financial advisers before making any investment decisions.
Past performance does not guarantee future results. Tax implications vary by individual circumstances.
Deal
Properties like this can earn 2–3x BTL yields when converted to HMO, with retrofit costs around £10k/room. Sign in to see the full tier, yield projection, and cost breakdown.
Commercial properties like this can earn 30-50% higher yields when converted to residential under Class MA / Q / P / PA, with prior approval costing ~GBP 96/unit. Sign in to see the recommended route, yield uplift, and cost breakdown.
BRRR-suited properties can recycle 80-100% of investor capital on refi, leaving a high-yielding rental with most of the money out. Sign in to see the refurb cost stack, ARV projection, and refinance maths.
Detached + large garden = sub-division play. Pro tier unlocks the tier badge, plot size, uplift estimate, and regional land benchmark.
Short-lease flats trade at deep discount, but extending under the 1993 Act often costs far less than the discount. Pro tier unlocks the tier badge, premium breakdown, long-lease ARV and arbitrage maths.
See projected short-stay revenue vs a vanilla BTL for this property.
See real sub-let margins (HMO room rates & SA nightly rates) vs the landlord rent.
Area
Agent & docs

FAQ
About Pyecroft Avenue | Henleaze
Explore nearby