5-bedroom terraced house · BS6 7QF
For saleListed 46 days
Opportunity summary
See Archie’s verdict, returns by strategy and what to check before viewing.
About
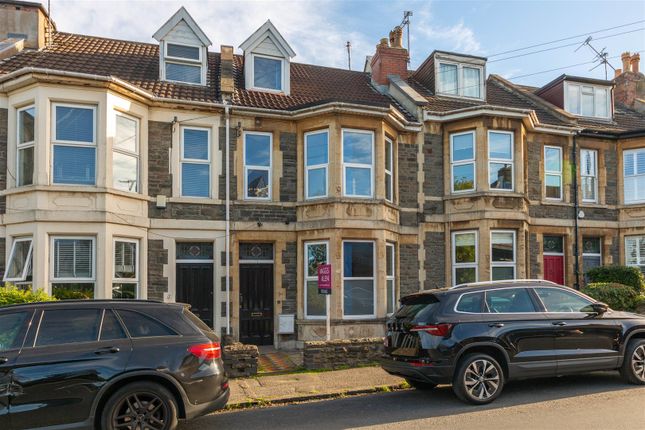
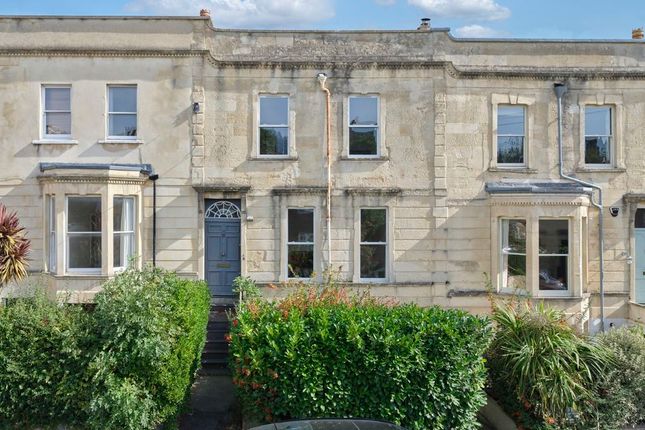
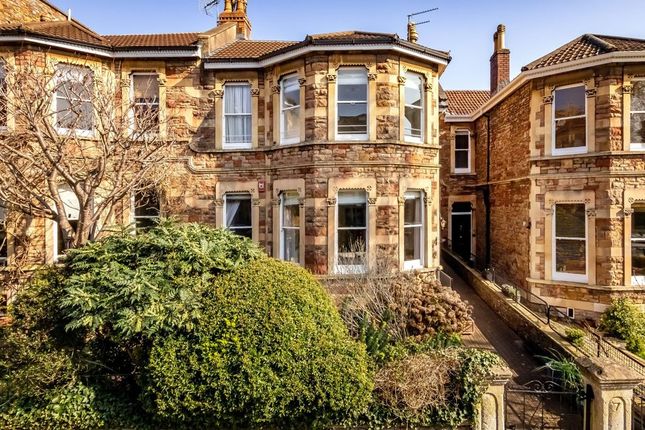
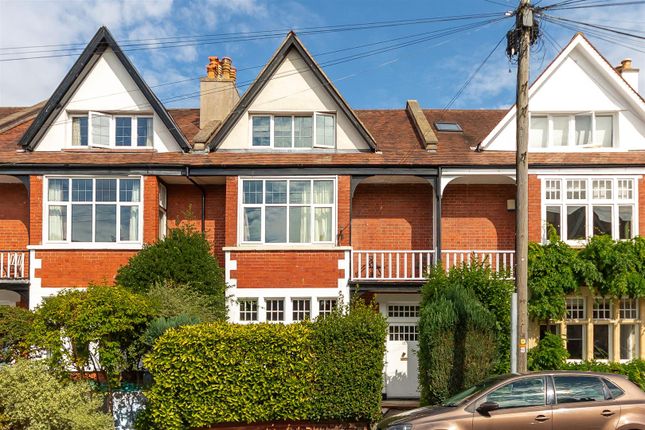
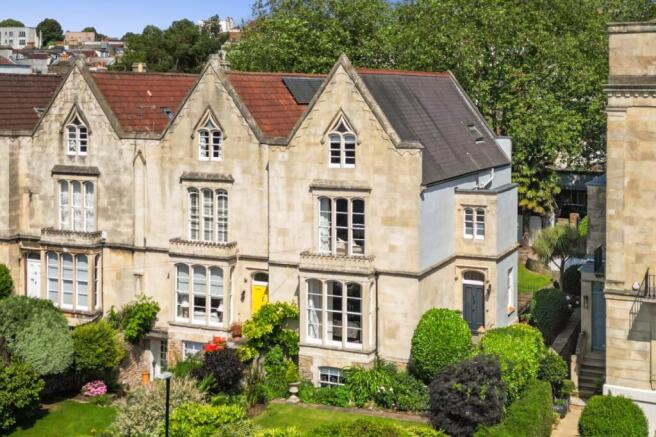
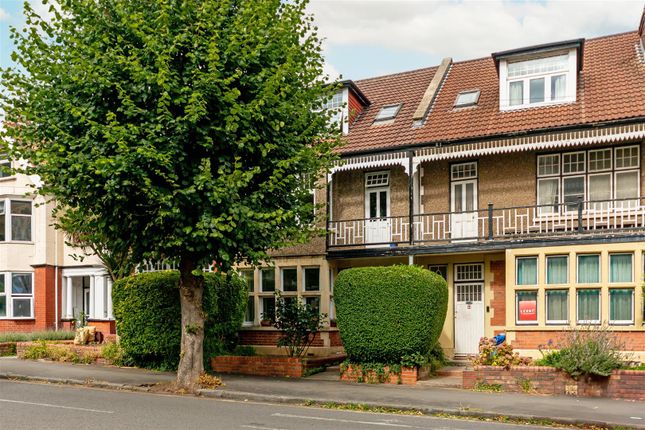
An exceptional period family home on one of Westbury Park’s most desirable roads, offering elegant Edwardian proportions, beautifully balanced accommodation over three floors, five double bedrooms, a private driveway and a detached garage with rear lane access.
Approached via a private driveway and pathway leads to the original storm porch and handsome front entrance.
Beyond, a welcoming hallway immediately sets the tone for the accommodation, featuring a decorative tiled floor, original ceiling detailing, column radiators and a graceful staircase rising through the house.
To the front, the beautifully proportioned drawing room is centred around a striking seven-section bay window which fills the room with natural light.
High ceilings, ornate cornicing, picture rails, exposed timber floorboards and a period fireplace with wood-burning stove create an elegant yet inviting reception space.
The formal dining room provides an equally impressive setting for entertaining, retaining its original fireplace and opening directly onto the rear garden through glazed doors.
This creates a seamless connection between the house and garden, ideal for both everyday family life and larger gatherings.
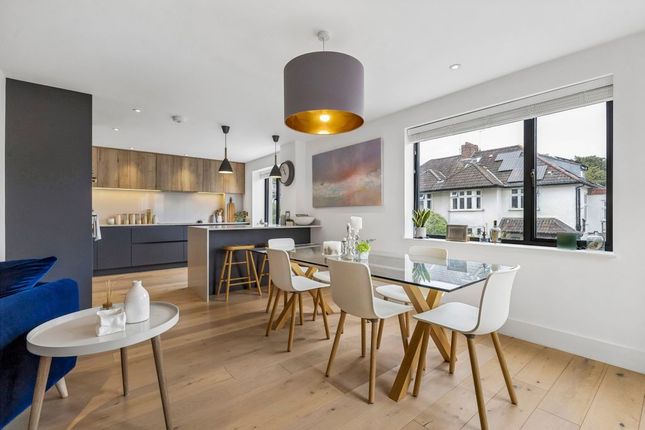
At the rear of the property, the kitchen and dining room enjoys a bright dual aspect, with south and west-facing windows ensuring excellent natural light throughout the day.
Thoughtfully designed, the kitchen features an extensive range of painted cabinetry, solid timber work surfaces and a central peninsula with informal seating.
There is ample space for a large dining table, making this very much the heart of the home, with direct access to the garden beyond.
A well-appointed utility and cloakroom completes the ground floor, fitted with a Belfast sink with granite surround, plumbing for laundry appliances and traditional finishes in keeping with the character of the house.
To the first floor, there are three spacious double bedrooms.
The principal bedroom spans the full width of the property and benefits from an impressive bay window together with an attractive original fireplace.
Bedroom two overlooks the peaceful west-facing garden and features a period fireplace, fitted shelving, built-in storage and a vanity unit.
Bedroom three also benefits from fitted furniture and additional storage, making it equally well suited as a guest bedroom, child’s room or home office.
The family bathroom has been sympathetically updated in a timeless style, featuring tongue-and-groove panelling, heritage-inspired tiling, a bath with shower over, heated towel rail, vanity basin and decorative flooring.
A useful walk-in loft storage room is positioned on the half landing and currently houses the gas boiler.
The second floor is flooded with natural light from a Velux window and provides two further double bedrooms, both retaining period fireplaces and fitted storage.
These versatile rooms are ideal for older children, guests or those seeking dedicated work-from-home space.
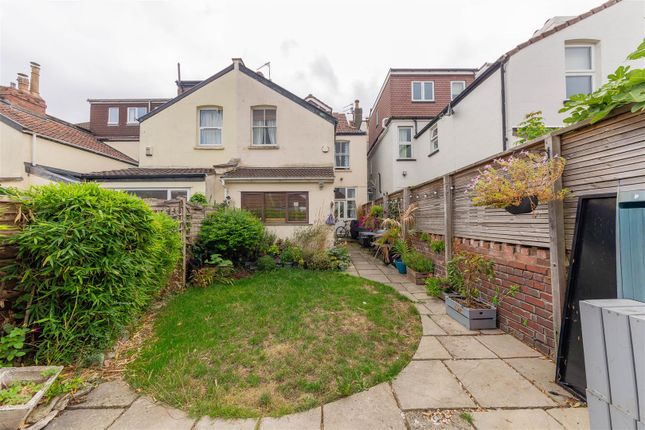
Outside, the delightful west-facing rear garden has been thoughtfully arranged to create distinct areas for relaxation and entertaining.
A generous patio immediately adjoins the dining room, while a second terrace beyond the kitchen captures the afternoon and evening sun.
The remainder of the garden is laid to lawn, offering ample space for children to play and families to enjoy.
A secure rear gate leads to the service lane, where the detached garage provides a particularly valuable addition.
Accessed via an electric up-and-over door and equipped with power and lighting, it offers secure parking, excellent storage or workshop potential.
Combining handsome period architecture with tasteful modern improvements, this is a wonderful family home offering flexible accommodation, abundant character and excellent practicality, all within easy reach of the highly regarded schools, independent cafés, green spaces including Durdham Down and transport links that make Westbury Park so desirable.
Council Tax Band F Freehold Should you wish to proceed with an offer on this property, we are obliged by hmrc to conduct mandatory Anti Money Laundering Checks.
We outsource these checks to our compliance partners at Coadjute and they charge a fee for this service.
Value & comps
No previous sales on record.
Returns
Set an offer; the calculator follows it.
We're still gathering serviced-accommodation data for this area.
Archie refurb estimate: a Pro feature
0.0% below asking
This is not financial or investment advice. Prop AI Deals is not authorised by the Financial Conduct Authority (FCA) to provide investment advice.
All investment calculators, property analyses, and AI-generated insights are for informational purposes only. Property investment carries risk and may result in financial loss. All calculations should be independently verified and you should consult with FCA-authorised financial advisors before making any investment decisions.
Past performance does not guarantee future results. Tax implications vary by individual circumstances.
Deal
Properties like this can earn 2–3x BTL yields when converted to HMO, with retrofit costs around £10k/room. Sign in to see the full tier, yield projection, and cost breakdown.
Commercial properties like this can earn 30-50% higher yields when converted to residential under Class MA / Q / P / PA, with prior approval costing ~GBP 96/unit. Sign in to see the recommended route, yield uplift, and cost breakdown.
BRRR-suited properties can recycle 80-100% of investor capital on refi, leaving a high-yielding rental with most of the money out. Sign in to see the refurb cost stack, ARV projection, and refinance maths.
Detached + large garden = sub-division play. Pro tier unlocks the tier badge, plot size, uplift estimate, and regional land benchmark.
Short-lease flats trade at deep discount, but extending under the 1993 Act often costs far less than the discount. Pro tier unlocks the tier badge, premium breakdown, long-lease ARV and arbitrage maths.
See projected short-stay revenue vs a vanilla BTL for this property.
See real sub-let margins (HMO room rates & SA nightly rates) vs the landlord rent.
Area
Agent & docs
FAQ
About 13, Downs Park East, Bristol
Explore nearby