5-bedroom terraced house · BS6 7QA
For saleListed 27 days
Opportunity summary
See Archie’s verdict, returns by strategy and what to check before viewing.
About
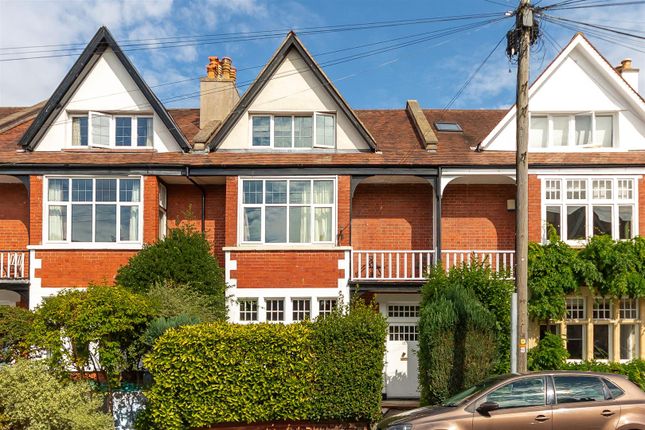
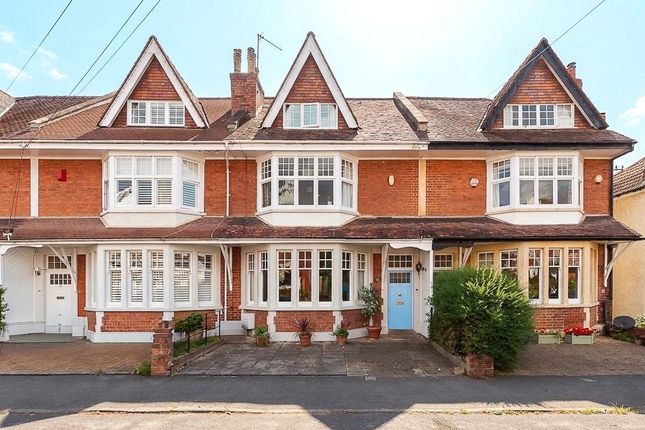
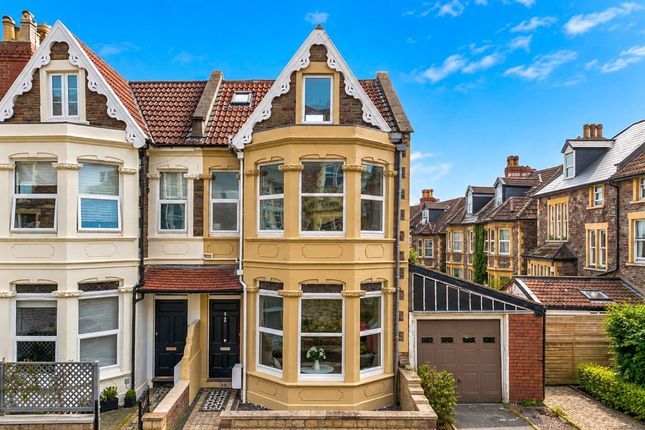
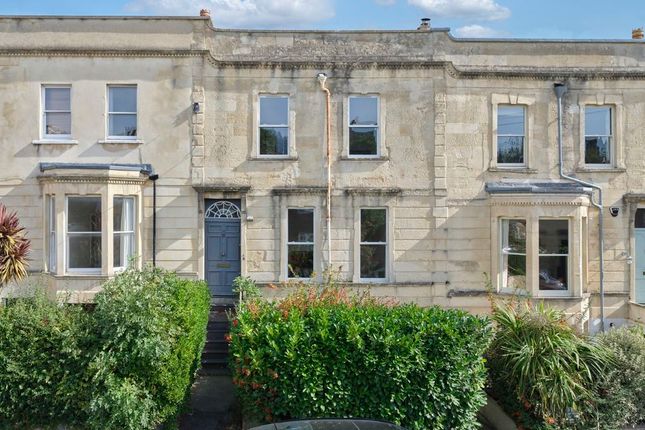
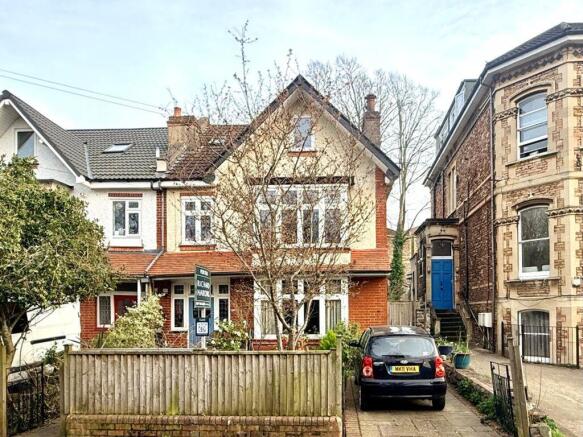
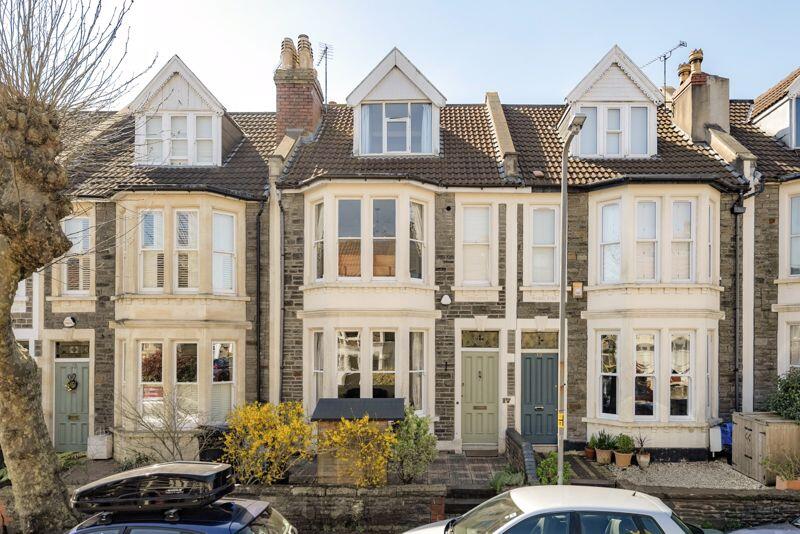
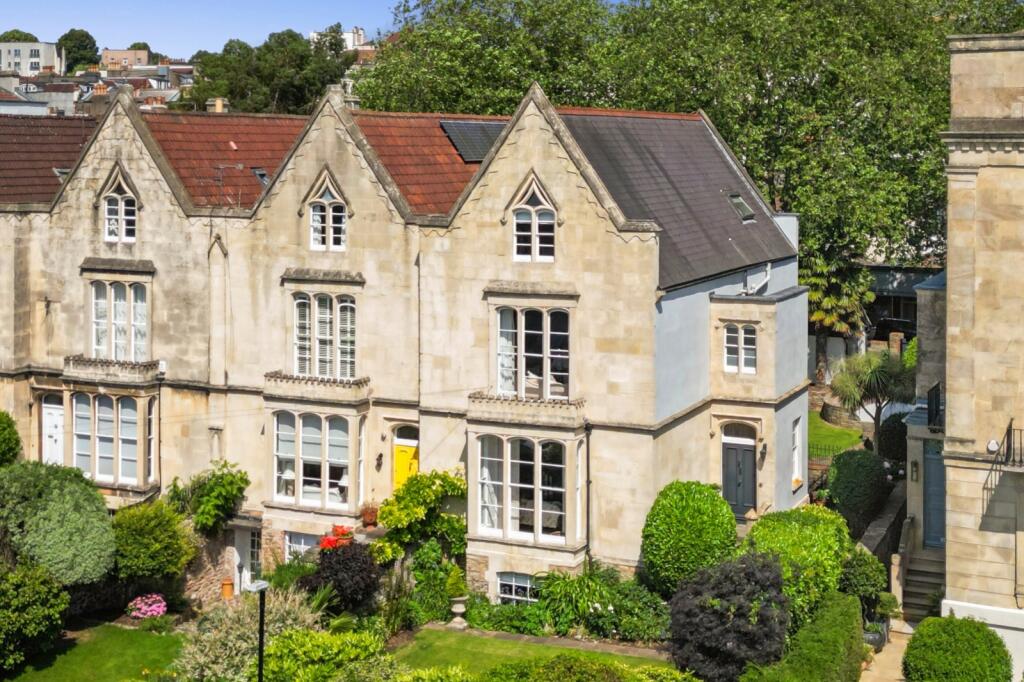
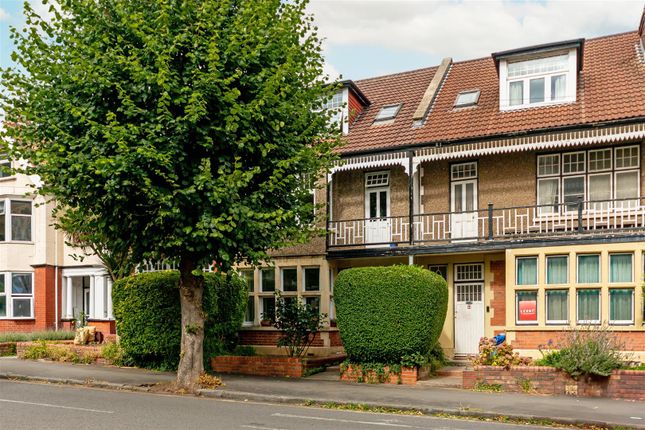
A substantial (approx. 1601sqft) extended Victorian family home located on a sought-after road in Westbury Park.
Offering 5/6 double bedrooms, three bathrooms, flexible accommodation and a southerly facing rear garden. Offered to the market with no onward chain.
Ground Floor An original front door gives way to a long entrance hall via a vestibule, providing access to the staircase and principal rooms.
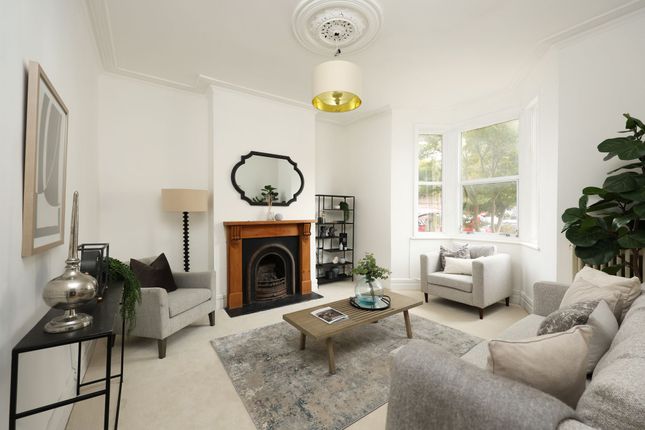
The two main reception rooms have been knocked through to create a large, open-plan living/kitchen space retaining picture rails, coving and a large double-glazed bay window to the front elevation.
The kitchen itself comprises a range of base and wall-mounted units with worktops and tiled splashbacks.
Integrated appliances include an electric oven, electric hob with extractor and stainless steel sink, with space available for a freestanding dishwasher and fridge/freezer.
Off the kitchen is a useful utility room; providing further base units with space for a washing machine and tumble dryer. From here, an external door provides level access to the garden.
Located at the rear of the property, a third reception room offers a flexible space with potential for use as a downstairs double bedroom, office or additional living room.
Also located on this floor is a contemporary shower room, comprising a toilet, sink and shower cubicle.
First Floor Ascending to the first floor landing, you will find four double bedrooms, a family bathroom and a staircase rising to the second floor.
Two bedrooms sit to the front of the property, and could be knocked through to create a larger, full-width main bedroom if desired - making full use of the large bay window.
The other two bedrooms are similarly-sized doubles, benefitting from uPVC double-glazed windows overlooking the rear garden.
Completing the first floor accommodation is a three-piece family bathroom encompassing a toilet, sink with vanity unit and bath with shower over.
Second Floor Upon reaching the second floor, you are greeted by a bright landing with skylight, which provides access to the main bedroom and a large shower room.
The main bedroom spans the width of the house, and is an excellently-sized double with a pocket dormer overlooking North View.
Adjacent, a large shower room comprises a toilet, sink and corner shower unit. From here, access is available to a large eaves storage space.
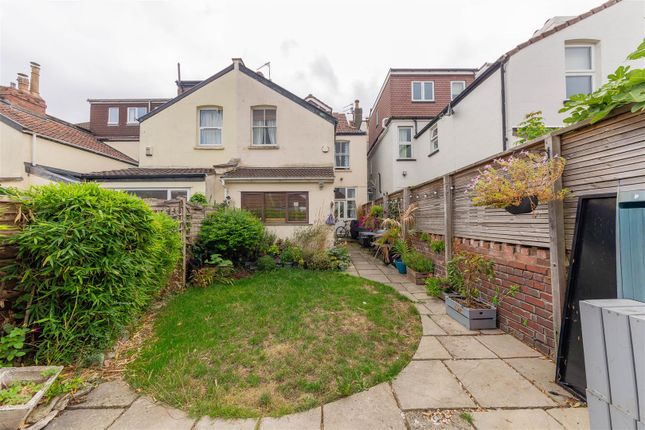
Externally The rear garden is southerly-facing - benefitting from sunlight throughout the day. Laid entirely to patio slabs, the garden offers a clean slate for any keen gardener.
Location Westbury Park is a charming residential neighbourhood known for its Victorian architecture and family-friendly atmosphere.
The area features well-maintained homes and public gardens, creating a picturesque suburban setting.
Coldharbour Road and North View are nearby and offer an array of shops, cafes, restaurants and other independent business including l’affinage Du Fromage, Little French and Lavender.
Green spaces like Redland Green and Durdham Downs provide opportunities for outdoor activities, contributing to the neighbourhood’s appeal.
Well-connected to Bristol's city centre, Westbury Park maintains a peaceful residential character while ensuring convenient access to amenities and major transport links.
Schools Westbury Park School - 0.19 miles Henleaze Infant & Junior Schools - 0.48 miles Elmlea Junior School - 0.55 miles Redland Green School - 0.6 miles
Value & comps
No previous sales on record.
Returns
Set an offer; the calculator follows it.
We're still gathering serviced-accommodation data for this area.
Archie refurb estimate: a Pro feature
0.0% below asking
This is not financial or investment advice. Prop AI Deals is not authorised by the Financial Conduct Authority (FCA) to provide investment advice.
All investment calculators, property analyses, and AI-generated insights are for informational purposes only. Property investment carries risk and may result in financial loss. All calculations should be independently verified and you should consult with FCA-authorised financial advisers before making any investment decisions.
Past performance does not guarantee future results. Tax implications vary by individual circumstances.
Deal
Properties like this can earn 2–3x BTL yields when converted to HMO, with retrofit costs around £10k/room. Sign in to see the full tier, yield projection, and cost breakdown.
Commercial properties like this can earn 30-50% higher yields when converted to residential under Class MA / Q / P / PA, with prior approval costing ~GBP 96/unit. Sign in to see the recommended route, yield uplift, and cost breakdown.
BRRR-suited properties can recycle 80-100% of investor capital on refi, leaving a high-yielding rental with most of the money out. Sign in to see the refurb cost stack, ARV projection, and refinance maths.
Detached + large garden = sub-division play. Pro tier unlocks the tier badge, plot size, uplift estimate, and regional land benchmark.
Short-lease flats trade at deep discount, but extending under the 1993 Act often costs far less than the discount. Pro tier unlocks the tier badge, premium breakdown, long-lease ARV and arbitrage maths.
See projected short-stay revenue vs a vanilla BTL for this property.
See real sub-let margins (HMO room rates & SA nightly rates) vs the landlord rent.
Area
Agent & docs

FAQ
About 54, North View, Bristol
Explore nearby