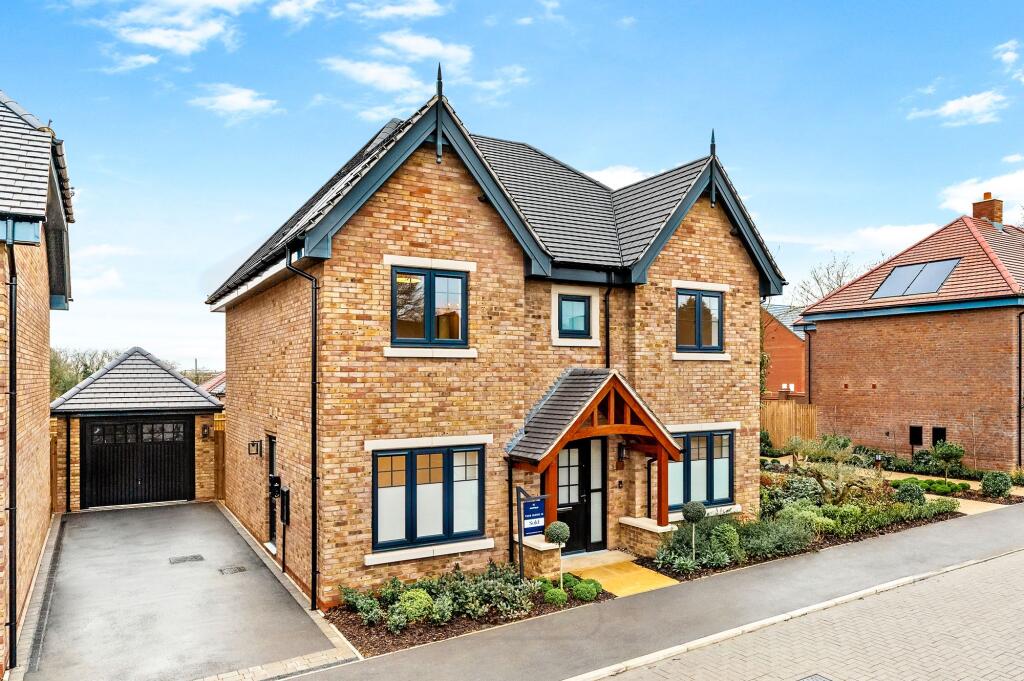
4-bedroom detached house · LU5 6AB
For saleListed 2 days
Opportunity summary
See Archie’s verdict, returns by strategy and what to check before viewing.
About
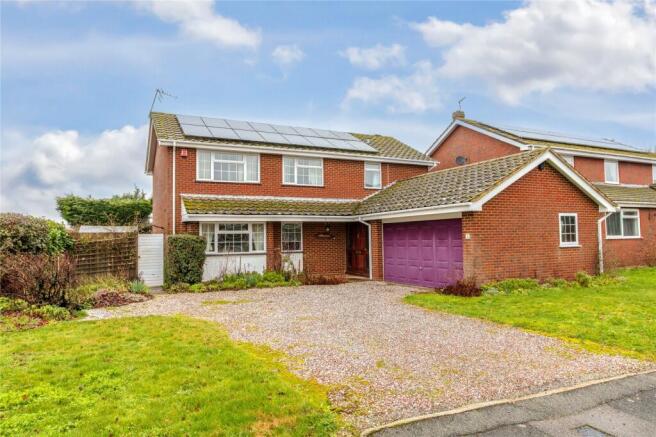
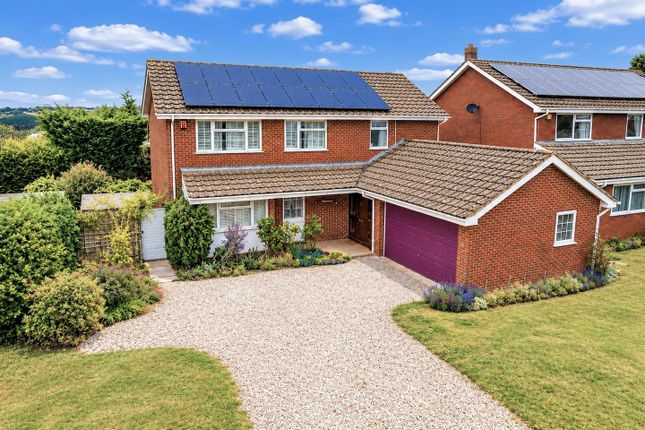
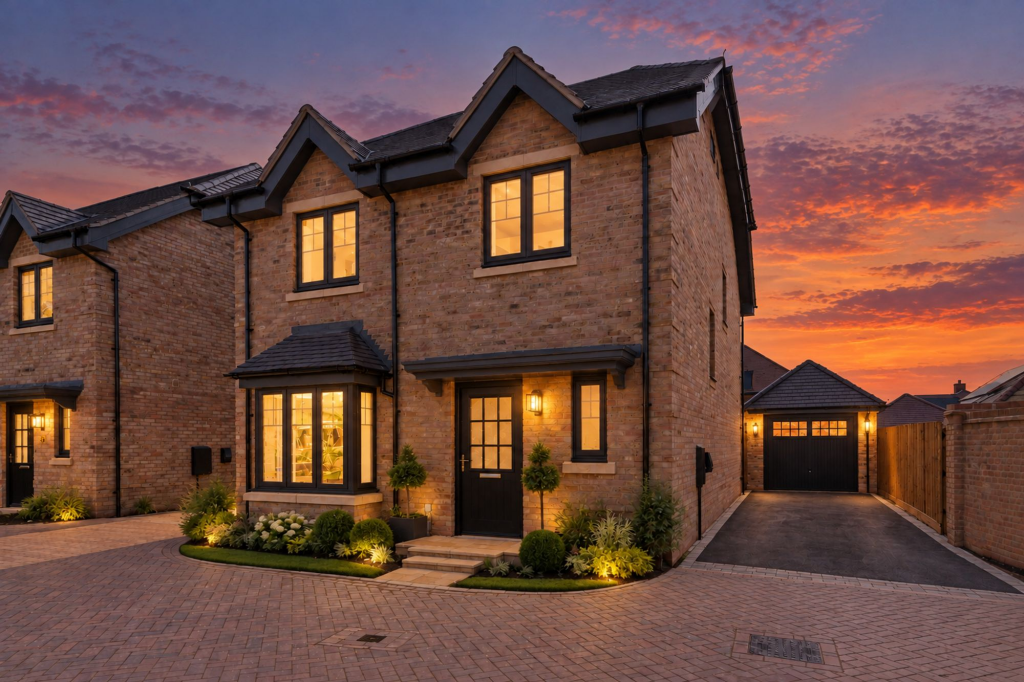
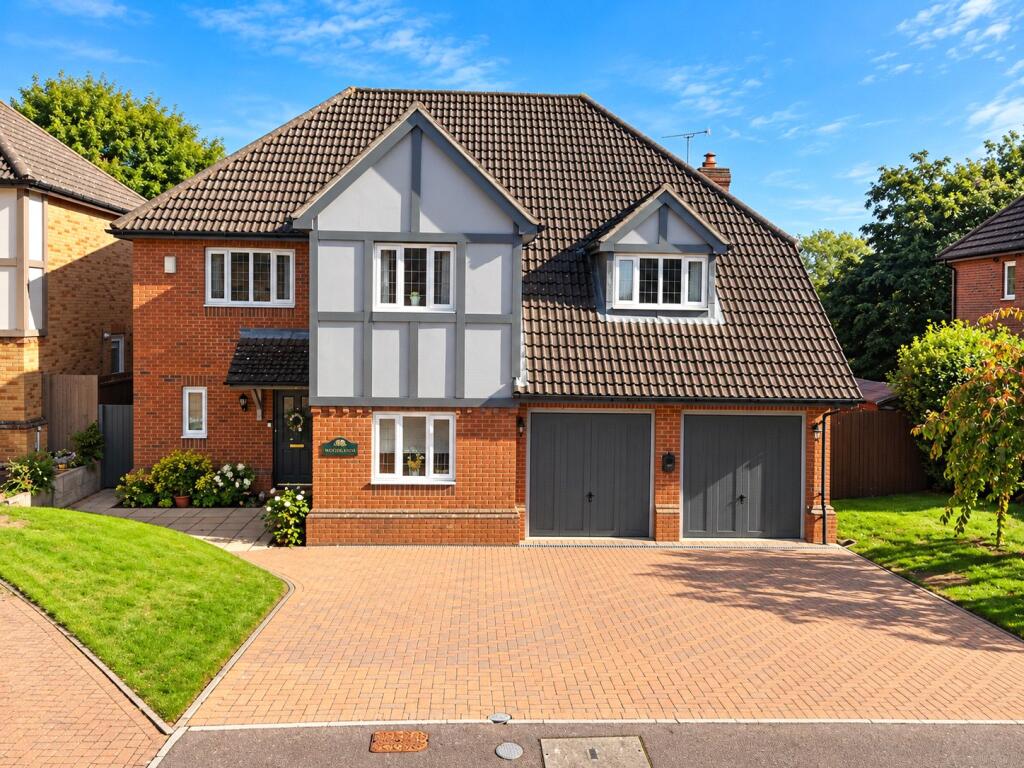
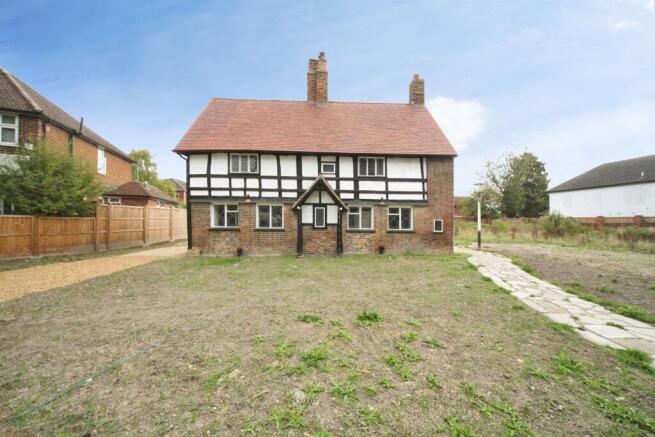
A Distinctive, Individually Designed Home with Exceptional Space, Character and Potential Occupying a prestigious position along the highly desirable Park Road in Toddington, West Hoathly House is a truly individual family home, built by the current owners in 1985 and cherished by them ever since.
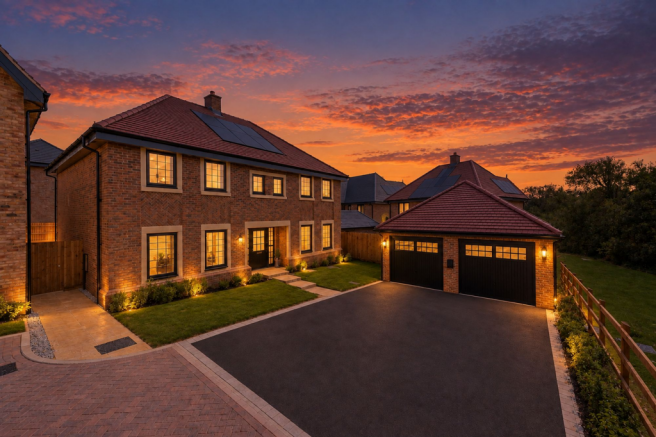
Offering approximately 1,700 sq. ft. of internal accommodation, a substantial double garage of around 400 sq. ft.
and an impressive plot extending to over a quarter of an acre, this is a property that combines thoughtful design, quality materials and exciting future potential.
From the moment you arrive, the property makes a lasting impression.
A substantial driveway provides extensive off-road parking, complemented by the distinctive feature of a well, adding a unique touch of character to the grounds.
The house itself has been carefully designed, with an abundance of storage and numerous individual details that reflect the owners' vision and attention to quality.
Upon entering, you are welcomed by a spacious entrance hallway, complemented by a beautiful oak staircase that immediately establishes the home's warm and inviting atmosphere.
The accommodation flows naturally throughout, offering four generously proportioned bedrooms, including a substantial principal bedroom served by a large en-suite bathroom.
The reception accommodation is particularly impressive, with excellent space for both family life and entertaining.
The spacious living room provides a welcoming setting in which to relax, while the separate, generously sized dining room offers a wonderful space for hosting family gatherings and formal occasions.
It is here that you will find the striking cedar wood ceiling, adding warmth, texture and individuality to this distinctive room.
A Jetmaster fireplace in the lounge provides an inviting focal point for those colder winter evenings, creating an atmosphere that is both comfortable and timeless.
A large study provides a further valuable addition, offering an ideal environment for working from home, managing a business or creating a dedicated space for reading and hobbies.
Together, the reception rooms and study provide a versatile arrangement that can comfortably accommodate the needs of a growing family.
The kitchen has been thoughtfully appointed with premium integrated AEG appliances and a Corian style worktop, combining practicality with a high-quality finish.
A separate utility room provides additional convenience and useful storage, with direct side access to the garden — an excellent feature for busy family life.
Throughout the property, quality and construction have been important considerations.
The home benefits from Norwegian windows, incorporating a mixture of double and triple glazing, while more than 160 feet of steel I-beams form part of the property's underlying structure.
These individual specifications further underline the care and consideration invested in the home's design. Externally, the property continues to impress.
The substantial rear garden lies within the quarter of an acre plot, providing an excellent amount of outdoor space for family activities, entertaining, gardening or simply enjoying the privacy of the surroundings.
Part of the garden lies within a conservation area, adding another distinctive element to this special setting. The double garage, measuring approximately 400 sq.
ft., offers excellent storage and practical versatility, while the extensive driveway provides ample off-road parking. One of the most exciting features lies above.
The fully boarded loft extends along the length of the house, presenting potential for further accommodation, subject to the necessary planning permissions, building regulations and structural considerations.
There is scope to explore the creation of two additional bedrooms and a bathroom, offering an exciting opportunity for future owners to adapt the property to their changing needs.
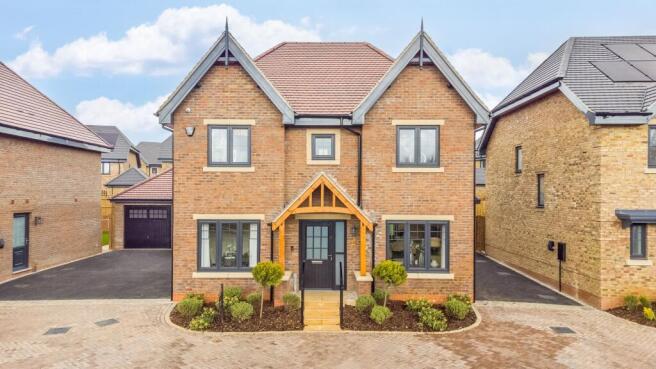
Even the smallest details tell a story. The bricks selected for the house were sourced from The West Hoathly Brick Company in Sussex, providing the inspiration for the house's distinctive name.
It is this level of individuality that sets West Hoathly House apart from more conventional properties and gives it a genuine sense of identity.
Situated on Park Road, one of Toddington's most desirable residential addresses, the property enjoys a wonderful balance of village living and accessibility.
Toddington offers a range of local amenities, schooling, pubs and countryside walks, while the nearby M1 provides convenient road connections towards London, Milton Keynes and the wider motorway network.
The village's established community and surrounding Bedfordshire countryside make it an appealing location for families and those seeking a more spacious lifestyle.
West Hoathly House is a home with a story to tell.
Individually built, carefully maintained and rich in character, it offers generous existing accommodation, substantial outside space and the opportunity to create something even more remarkable.
For buyers seeking a distinctive home in a premium Toddington location, with room to grow and the freedom to make it their own, this is a rare opportunity to acquire a property of genuine individuality.
EPC to be confirmed.
Value & comps
No previous sales on record.
Returns
Set an offer; the calculator follows it.
We're still gathering serviced-accommodation data for this area.
Archie refurb estimate: a Pro feature
0.0% below asking
This is not financial or investment advice. Prop AI Deals is not authorised by the Financial Conduct Authority (FCA) to provide investment advice.
All investment calculators, property analyses, and AI-generated insights are for informational purposes only. Property investment carries risk and may result in financial loss. All calculations should be independently verified and you should consult with FCA-authorised financial advisors before making any investment decisions.
Past performance does not guarantee future results. Tax implications vary by individual circumstances.
Deal
Properties like this can earn 2–3x BTL yields when converted to HMO, with retrofit costs around £10k/room. Sign in to see the full tier, yield projection, and cost breakdown.
Commercial properties like this can earn 30-50% higher yields when converted to residential under Class MA / Q / P / PA, with prior approval costing ~GBP 96/unit. Sign in to see the recommended route, yield uplift, and cost breakdown.
BRRR-suited properties can recycle 80-100% of investor capital on refi, leaving a high-yielding rental with most of the money out. Sign in to see the refurb cost stack, ARV projection, and refinance maths.
Detached + large garden = sub-division play. Pro tier unlocks the tier badge, plot size, uplift estimate, and regional land benchmark.
Short-lease flats trade at deep discount, but extending under the 1993 Act often costs far less than the discount. Pro tier unlocks the tier badge, premium breakdown, long-lease ARV and arbitrage maths.
See projected short-stay revenue vs a vanilla BTL for this property.
See real sub-let margins (HMO room rates & SA nightly rates) vs the landlord rent.
Area
Agent & docs

FAQ
About Park Road, Toddington, Dunstable, Bedfordshire, LU5
Explore nearby