1-bedroom flat · NR27 0AE
For saleReduced £12k (−10.7%) on 18 AugListed 445 days
Opportunity summary
See Archie’s verdict, returns by strategy and what to check before viewing.
About
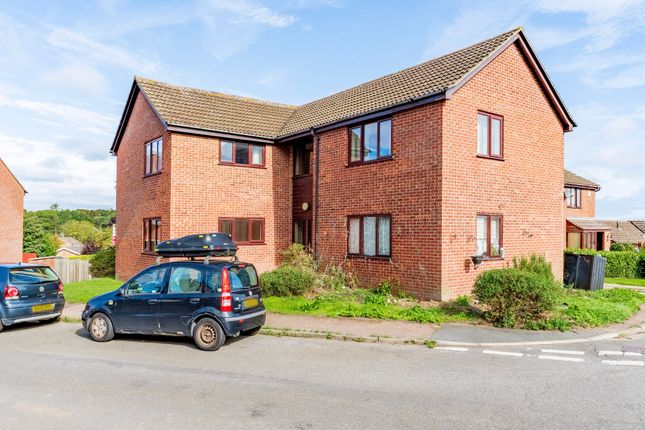
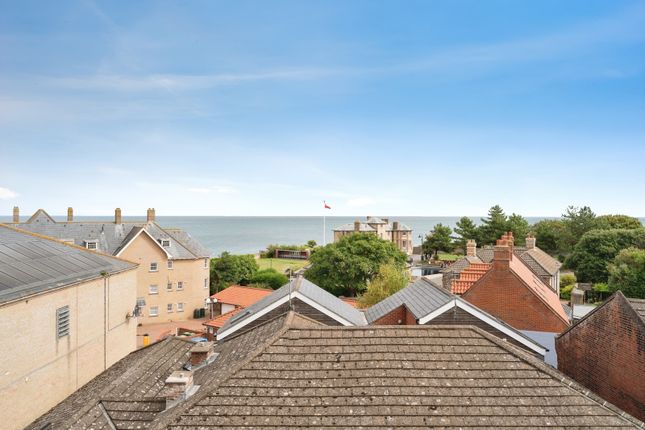
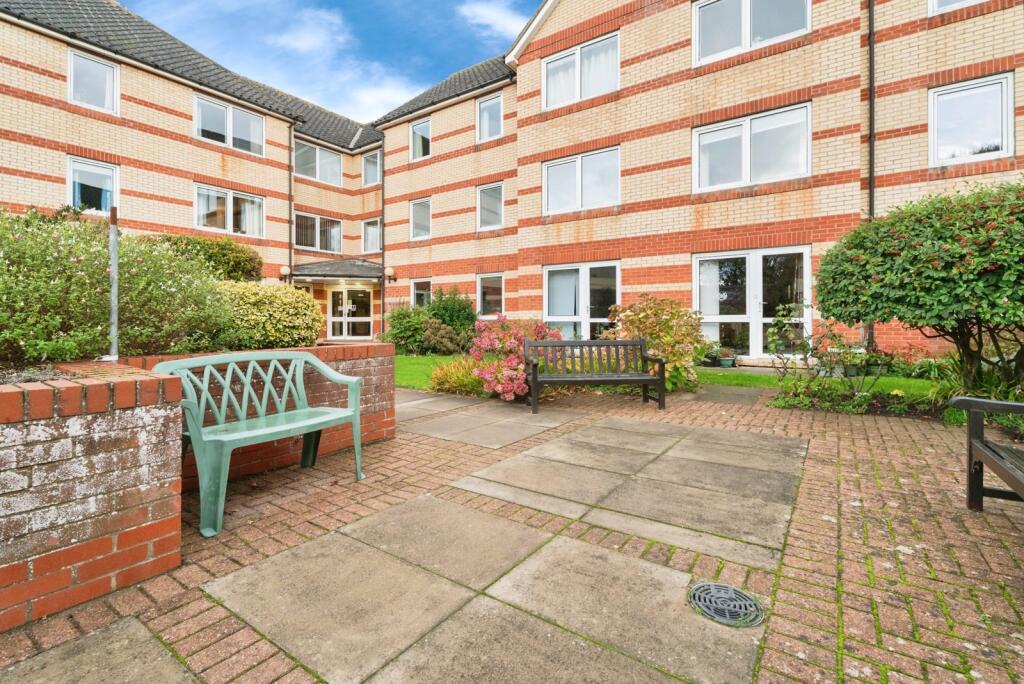
Ashdown Court is an exclusive purpose built development of apartments situated along arguably one of Cromer's finest and most sought after residential roads, close to the Beach, Sea Front and Town Centre Facilities.
The apartments and building has been specifically designed and built for the over 55's market place offering communal facilities which include a residents lounge with kitchen, laundry room, hairdressing salon, guest suites, landscaped grounds, private parking, guest parking, alarm/intercom facility in each apartment linked to a central monitoring system and lift access to all floors.
Situated on the top floor this one bedroom apartment is offered in good decorative order and benefits from a Juliette balcony with views across the communal garden, modern kitchen, generous lounge/diner and a well appointed shower room.
Offered with no onward chain, viewings are highly advised. Call Millers to view.
EPC Rating: C Communal Entrance Intercom entry system, communal entrance to the front aspect, access to communal lounge and laundry room, stairs rising to all floors, lift access to all floors and private entrance door from the second floor landing leading into the apartment.
Hallway Large built-in cupboard with double opening doors, intercom entry phone/security system, wall mounted electric heater, carpeted flooring, doors to the lounge, bedroom and shower room.
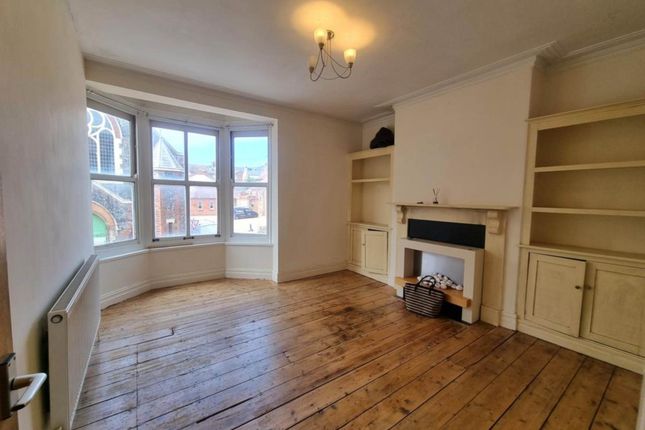
Lounge/Diner Feature fireplace with electric fire, wall mounted electric heater, double glazed door to the rear aspect with Juliet balcony and views to the communal gardens, double glazed windows, carpeted flooring, emergency pull cord and opening to the kitchen.
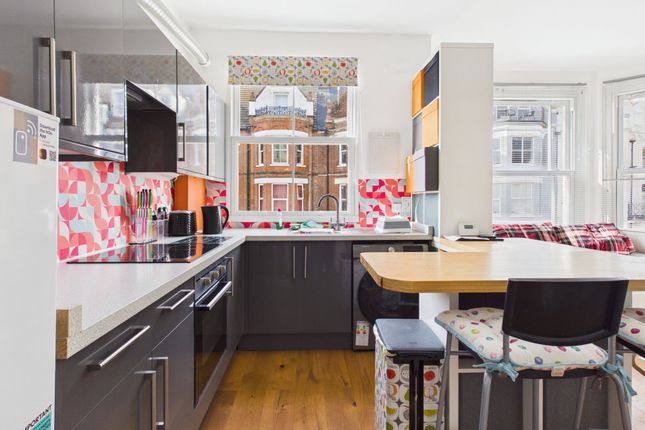
Kitchen A range of fitted base and wall mounted units with marble effect work surfaces over, inset stainless steel sink with side drainer and mixer tap over, built-in high level electric oven, inset four ring electric hob with extractor over, space for fridge freezer and washing machine, ceiling strip light, tiled splash backs and tile effect vinyl flooring.
Bedroom Built-in wardrobes with sliding mirrored doors, loft access hatch, double glazed window to the rear aspect with views across the communal gardens, carpeted flooring, wall mounted electric heater and emergency pull cord.
Shower Room Three-piece suite including a dual flush WC, pedestal wash hand basin, large double walk-in shower enclosure with fitted pull down seat, ceiling light, extractor fan, wall mounted electric heater, emergency pull cord, heated towel rail, aqua boarding to walls and vinyl flooring.
Communal Garden Ashdown Court sits in well maintained communal gardens which mainly consists of laid to lawn with various seating areas.
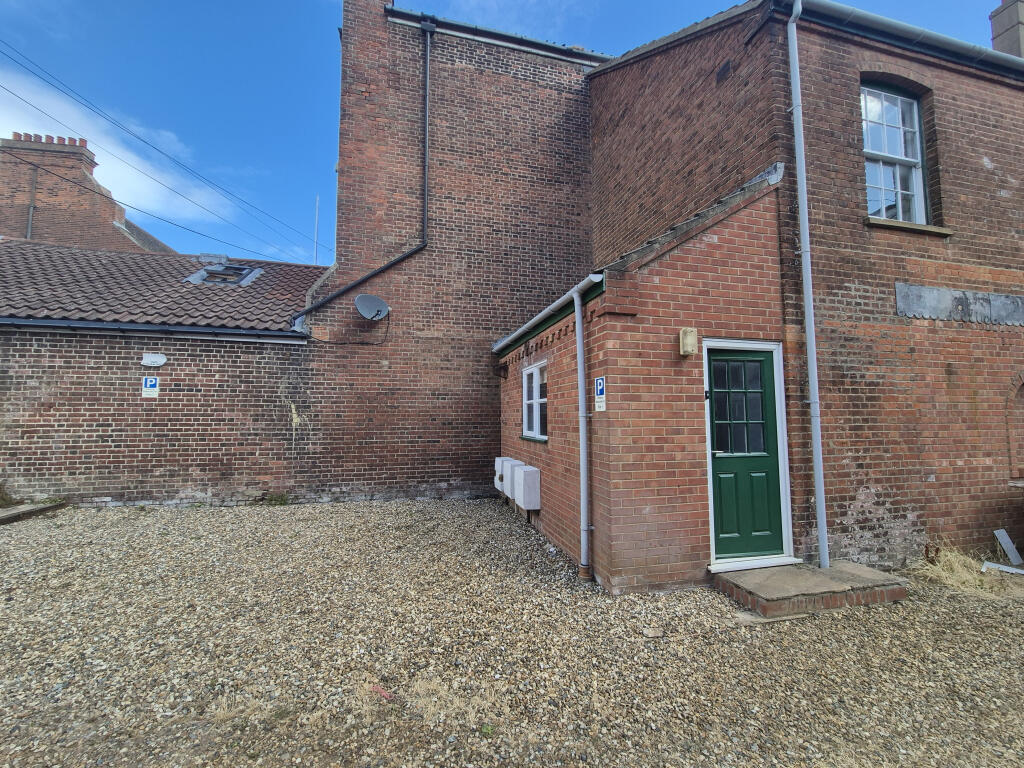
Parking - Off Street Communal parking area with spaces for residents and visitors.
Disclaimer Millers Estate Agents and their representatives are not authorised to make assurances about the property on their own behalf or on behalf of the seller.
No responsibility is accepted for statements within these particulars, which do not form part of any offer or contract.
Prospective buyers or tenants should verify leasehold charges, restrictions, or related matters through their legal adviser. All measurements, areas, and distances are approximate.
Information, including descriptions, photos, and floor plans, is for general guidance and may not cover all aspects.
It should not be assumed that necessary planning permissions, building regulations, or other consents are in place.
Services, systems, and appliances have not been tested, and interested parties should conduct their own inspections and enquiries.
Millers Estate Agents are members of The Property Ombudsman and part of the Propertymark Client Money Protection Scheme.
Value & comps
No previous sales on record.
Returns
Set an offer; the calculator follows it.
We're still gathering serviced-accommodation data for this area.
Archie refurb estimate: a Pro feature
0.0% below asking
This is not financial or investment advice. Prop AI Deals is not authorised by the Financial Conduct Authority (FCA) to provide investment advice.
All investment calculators, property analyses, and AI-generated insights are for informational purposes only. Property investment carries risk and may result in financial loss. All calculations should be independently verified and you should consult with FCA-authorised financial advisors before making any investment decisions.
Past performance does not guarantee future results. Tax implications vary by individual circumstances.
Deal
Properties like this can earn 2–3x BTL yields when converted to HMO, with retrofit costs around £10k/room. Sign in to see the full tier, yield projection, and cost breakdown.
Commercial properties like this can earn 30-50% higher yields when converted to residential under Class MA / Q / P / PA, with prior approval costing ~GBP 96/unit. Sign in to see the recommended route, yield uplift, and cost breakdown.
BRRR-suited properties can recycle 80-100% of investor capital on refi, leaving a high-yielding rental with most of the money out. Sign in to see the refurb cost stack, ARV projection, and refinance maths.
Detached + large garden = sub-division play. Pro tier unlocks the tier badge, plot size, uplift estimate, and regional land benchmark.
Short-lease flats trade at deep discount, but extending under the 1993 Act often costs far less than the discount. Pro tier unlocks the tier badge, premium breakdown, long-lease ARV and arbitrage maths.
See projected short-stay revenue vs a vanilla BTL for this property.
See real sub-let margins (HMO room rates & SA nightly rates) vs the landlord rent.
Area
Agent & docs
FAQ
About 24 Ashdown Court, Cromer
Explore nearby