3-bedroom bungalow · NG34 8YG
For saleReduced £25k (−5.3%) on 23 SepListed 881 days
Opportunity summary
See Archie’s verdict, returns by strategy and what to check before viewing.
About
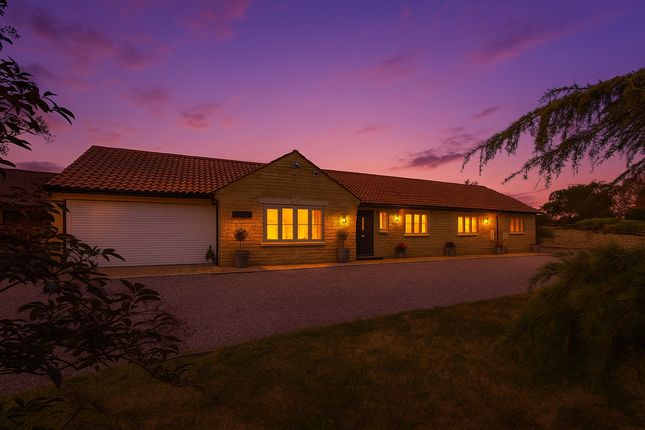
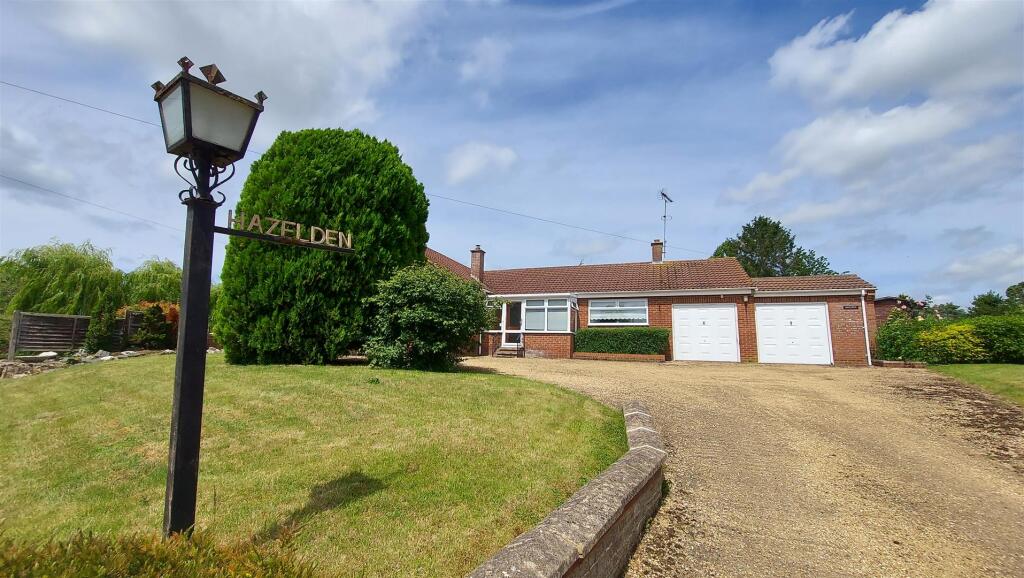
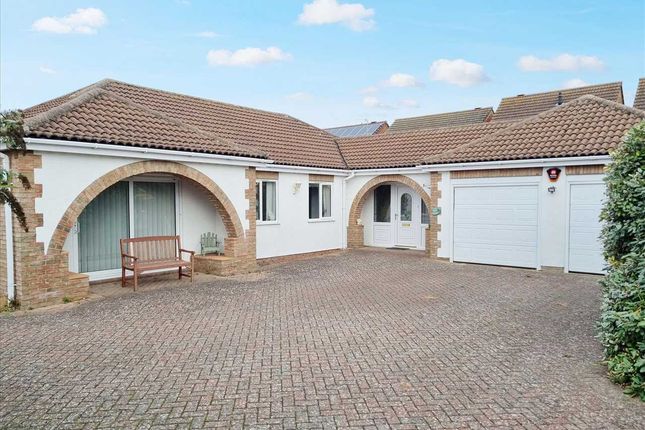
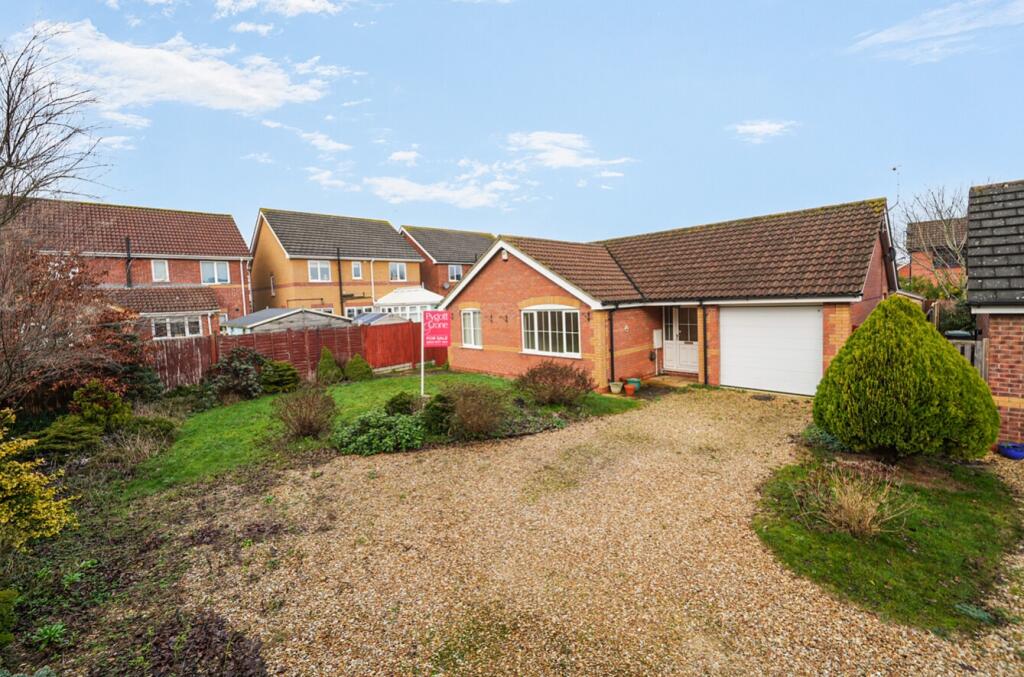
**recently reduced** An exceptional and truly distinctive detached stone bungalow, this modern residence has been meticulously designed to harmonise effortlessly with its surroundings.
Tucked away in a generous, mature plot behind a traditional stone wall on Town Road, this remarkable three-bedroom home enjoys an enviable level of privacy and curb appeal.
Internally, the property boasts expansive, beautifully appointed living space finished to an impressive standard throughout.
The heart of the home is a stunning open-plan living area, distinguished by its soaring vaulted ceiling with exposed beams.
A full bank of bi-folding doors open up with lovely views of the garden, while additional windows and glazed doors to both side elevations bathe the space in an abundance of natural light, creating a wonderfully bright and airy atmosphere.
Reception Hallway Approached by a hardwood entrance door with two half glazed side panels the reception hall way offers access to all principal rooms has a walk in boot/cloakroom, double storage cupboard, ceramic tiled flooring, wall lights, coving to ceiling.
Open Plan Living Kitchen (13.6m x 6.76m) Boasting bank of bi folding doors with a pitched transom window over to rear elevation affording garden views, patio doors to both side aspects and windows to front and side aspects, this light and spacious room has a vaulted beamed ceiling to the living area and engineered oak flooring.
The kitchen is a high specification range of base and larder units with a slate effect work surfacing, 5 ring gas hob, eye level oven and microwave, built in dishwasher, kick board lighting.
Utility Room (2.16m x 1.8m) Fitted complimentary larder units, slate effect work top, wall mounted gas fired boiler, water softener, space for washing machine.
Bedroom 1 (6.12m x 4.45m) Having windows to both front and side elevations, a bank of 3 built in wardrobes, wall lights, coving to ceiling.
En-Suite Shower Room Fitted with a 3 piece suite comprising double shower cubicle with twin head mains fed shower, contemporary WC, wall mounted hand wash basin, illuminated mirror, chrome heated towel radiator, ceramic tiled flooring and fully tiled walls.
Bedroom 2 (6.12m x 3.58m) Windows to both side and rear aspects, bank of 3 fitted wardrobes, wall lights, coving to ceiling.
Bedroom 3/Study (4.47m x 2.34m) Having half glazed timber doors to rear aspect giving access to garden, Georgian glazed double doors to living kitchen, coving to ceiling.
Family Bathroom Being fitted with a 4 piece suite comprising free standing double ended bath with feature tap, ceramic tiled double shower cubicle with twin head mains fed shower over, close coupled WC, pedestal hand wash basin, 2 chrome heated towel radiators, ceramic tiled flooring and fully tiled walls.
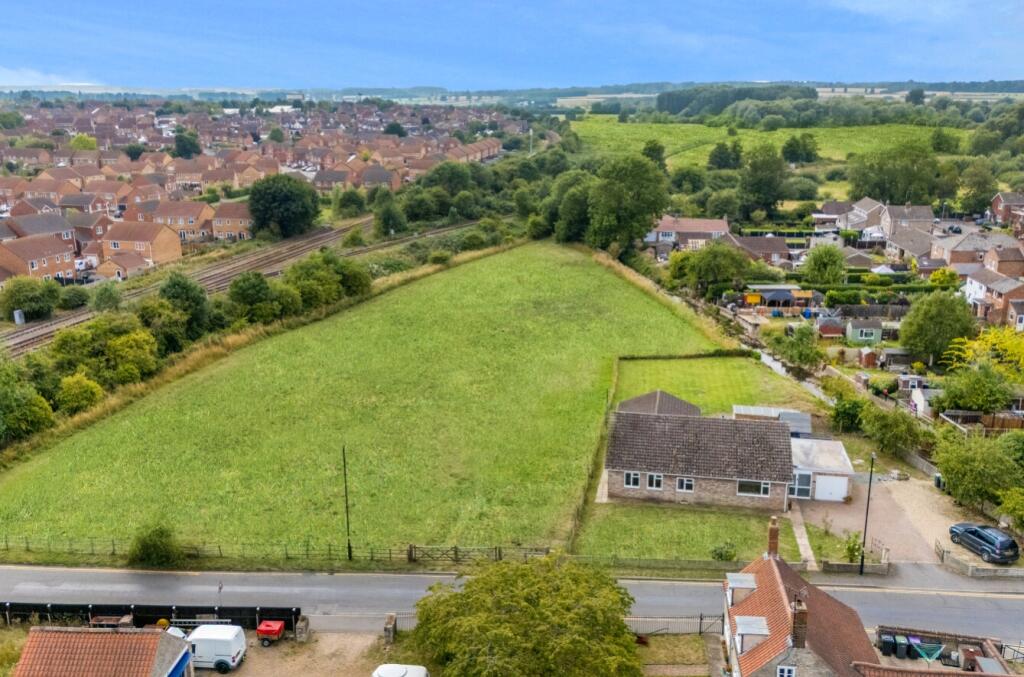
Outside The property sits in a generous established plot with stone walling to 3 elevations, twin electric timber gates leading to a generous parking area.
The gardens are laid to lawns to two elevations and a beautiful shrub and flower garden to the main elevation with a large paved patio and inset pond and timber pergola.
Agents Note Please note that prior to acceptance of any offer, Waldeck Snarey & Brown Ltd t/a Winkworth are required to verify the identity of the buyer to comply with the requirements of the Money Laundering, Terrorist Financing and Transfer of Funds (Information on the Payer) Regulations 2017.
We are most grateful for your assistance with this.
Value & comps
No previous sales on record.
Returns
Set an offer; the calculator follows it.
We're still gathering serviced-accommodation data for this area.
Archie refurb estimate: a Pro feature
0.0% below asking
This is not financial or investment advice. Prop AI Deals is not authorised by the Financial Conduct Authority (FCA) to provide investment advice.
All investment calculators, property analyses, and AI-generated insights are for informational purposes only. Property investment carries risk and may result in financial loss. All calculations should be independently verified and you should consult with FCA-authorised financial advisors before making any investment decisions.
Past performance does not guarantee future results. Tax implications vary by individual circumstances.
Deal
Properties like this can earn 2–3x BTL yields when converted to HMO, with retrofit costs around £10k/room. Sign in to see the full tier, yield projection, and cost breakdown.
Commercial properties like this can earn 30-50% higher yields when converted to residential under Class MA / Q / P / PA, with prior approval costing ~GBP 96/unit. Sign in to see the recommended route, yield uplift, and cost breakdown.
BRRR-suited properties can recycle 80-100% of investor capital on refi, leaving a high-yielding rental with most of the money out. Sign in to see the refurb cost stack, ARV projection, and refinance maths.
Detached + large garden = sub-division play. Pro tier unlocks the tier badge, plot size, uplift estimate, and regional land benchmark.
Short-lease flats trade at deep discount, but extending under the 1993 Act often costs far less than the discount. Pro tier unlocks the tier badge, premium breakdown, long-lease ARV and arbitrage maths.
See projected short-stay revenue vs a vanilla BTL for this property.
See real sub-let margins (HMO room rates & SA nightly rates) vs the landlord rent.
Area
Agent & docs
FAQ
About 2, The Garth, Sleaford
Explore nearby