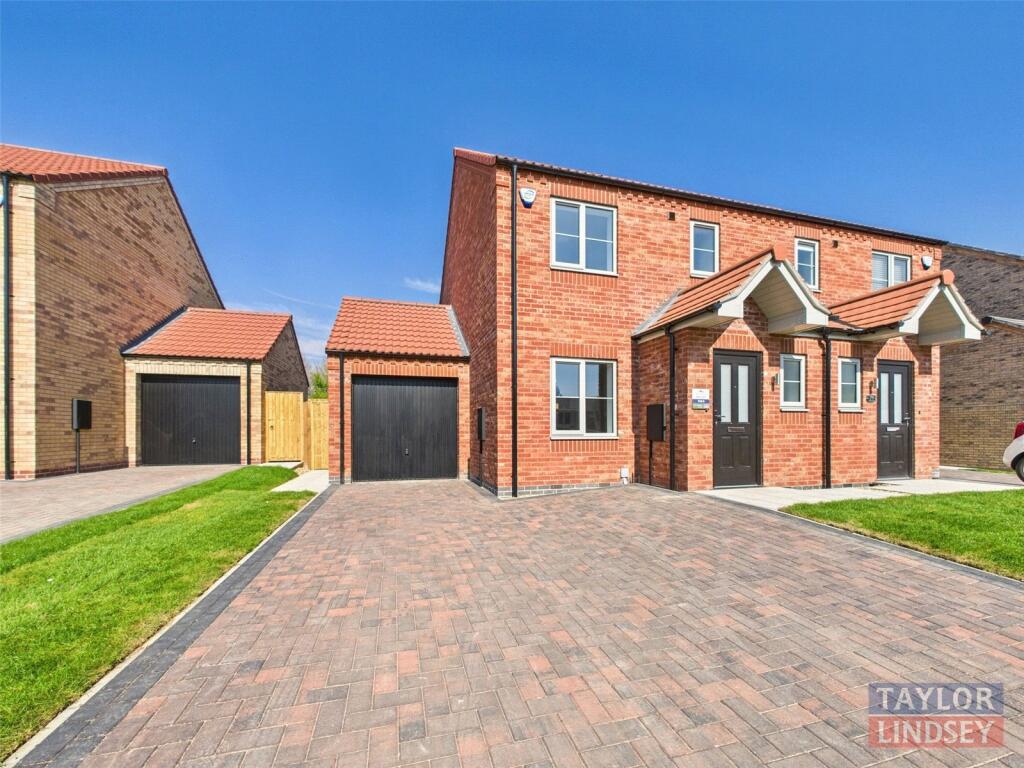
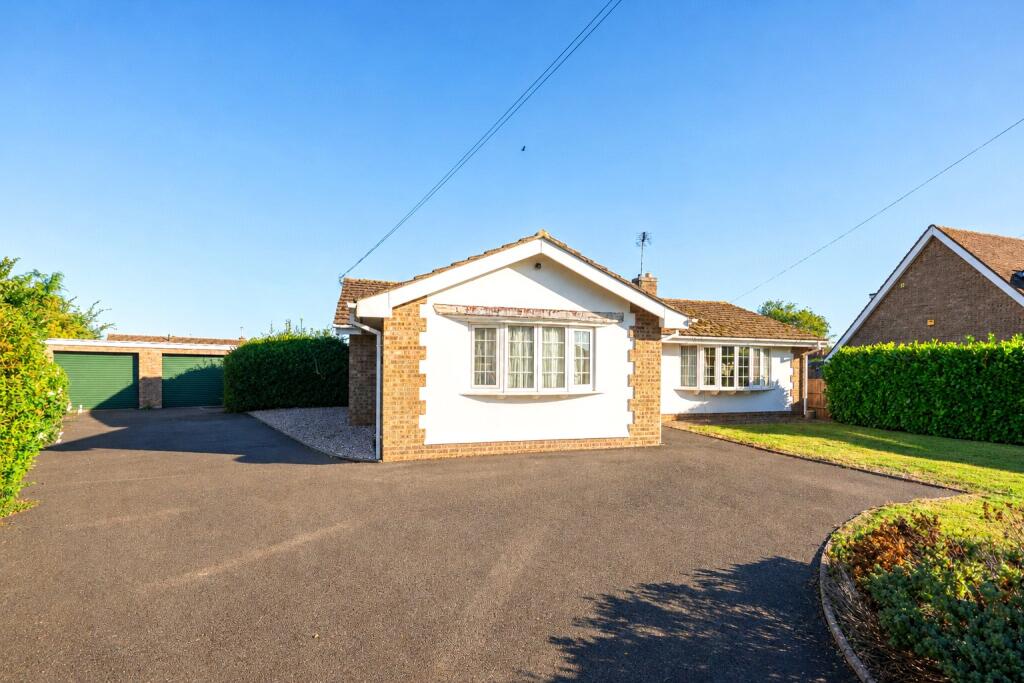
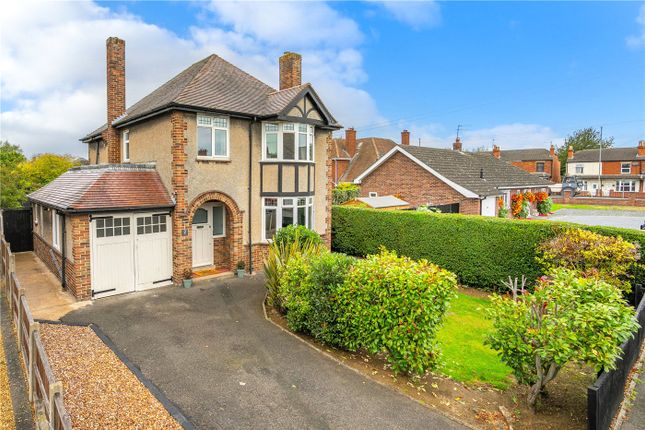
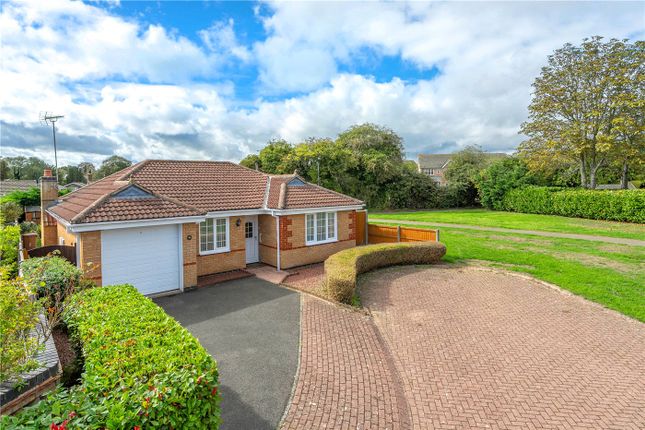
3-bedroom semi-detached house · NG34 7NP
For saleListed 5 days
Opportunity summary
See Archie’s verdict, returns by strategy and what to check before viewing.
About
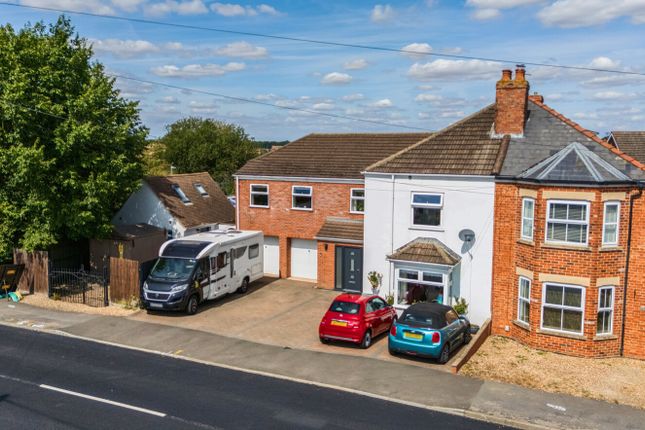
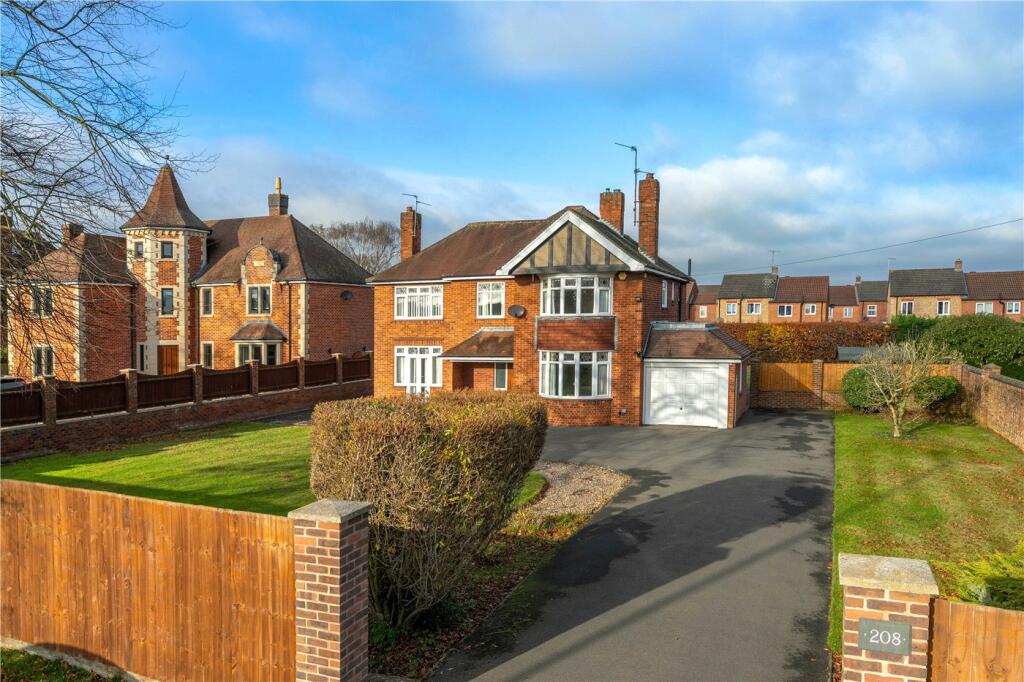
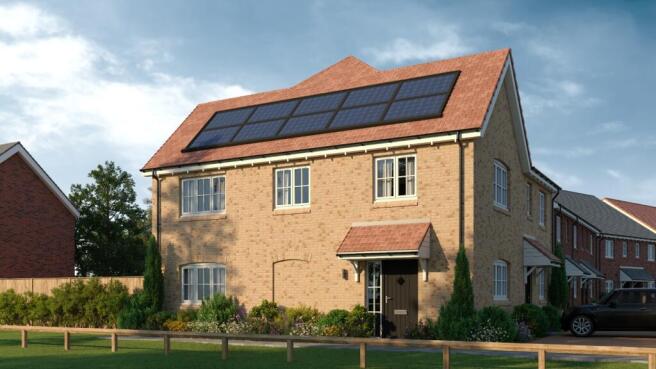
We are pleased to offer for sale this extended three-bedroom home on the popular Grantham Road, offering an impressive 1,700 sq ft of versatile accommodation.
The property offers a fantastic amount of space throughout, with the real standout being the impressive open-plan living, dining and kitchen area, complete with bi-fold doors opening out onto the rear garden.
Spaces of this size and quality are rarely found, creating the perfect setting for modern family living and entertaining.
In addition, there is a separate snug/cinema room, providing a more cosy space to relax away from the main living area.
The accommodation briefly comprises an entrance hall, downstairs WC, sitting room, snug/cinema room, open-plan living/dining/kitchen area and a separate utility room with access into the garage.
To the first floor there is a spacious landing, three bedrooms and a family bathroom, with the main bedroom benefiting from its own en-suite shower room and dressing room.
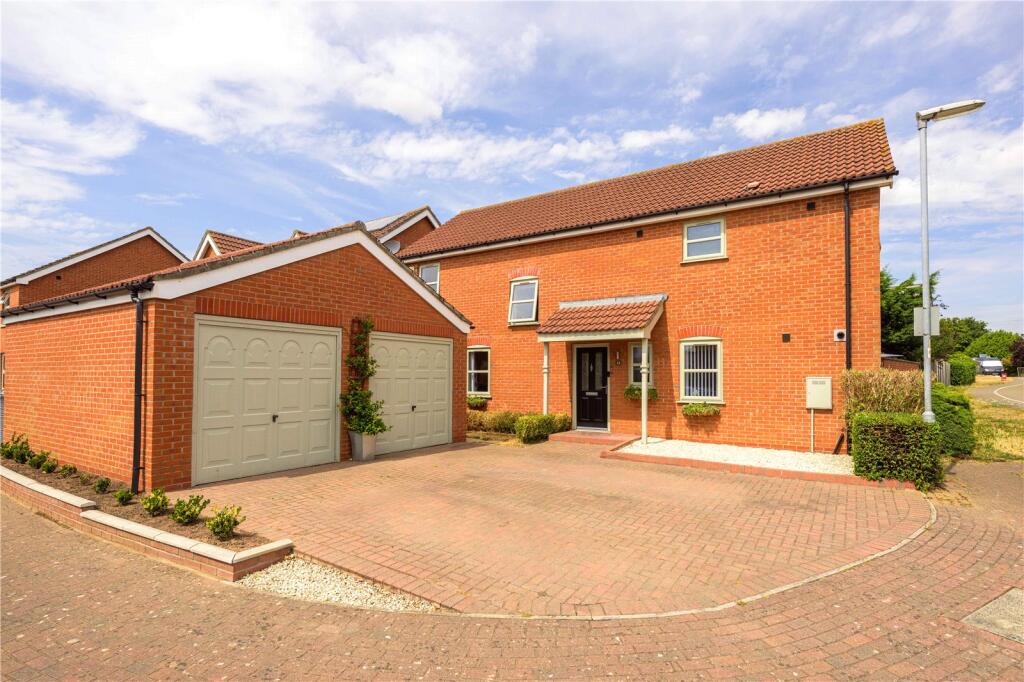
Externally, the property has ample off-road parking to the front, with a driveway leading to the single garage.
To the rear is a particularly private and fully enclosed garden, featuring a decking area directly off the bi-fold doors, ideal for outdoor dining and entertaining, with steps leading down to the lawn.
Viewing is highly recommended to fully appreciate the size, quality and flexibility of accommodation this fantastic home has to offer.
Entrance Hall 3.89m x 2.29m Sitting Room 3.6m x 3.4m Snug 4m x 3.2m Kitchen/Dining Room 6.6m x 5.1m Utility Room 2.7m x 2.29m Landing 4.2m x 2m Bedroom 1 4.7m x 2.06m Walk in Wardrobe 2.4m x 1m En-suite 2.4m x 1.63m Bedroom 2 3.4m x 3.3m Bedroom 3 3.8m x 3.2m Bathroom 2.9m x 2.24m Garage 6.68m x 3.2m Agent’s Note: Please be aware that the property details may change and should not be relied upon as a full or exact description of the home.
While the information provided is believed to be correct, we cannot guarantee its accuracy and it does not form part of any contract.
Where a title plan is available, this will be used in marketing; if not, boundary lines will be shown based on our best understanding of the property.
All services and appliances have not been tested, and buyers are advised to ask their solicitor to obtain any relevant information, including service or warranty documents.
All measurements are approximate and should not be relied upon for the purchase of floor coverings.
Agent’s Note: In accordance with UK law, we are required to carry out Anti-Money Laundering (AML) checks on all parties involved in the sale or purchase of a property.
We follow HMRC guidance and take this responsibility seriously.
Our trusted partner, Landmark, will conduct the initial checks on our behalf and will contact you once your offer has been accepted to complete the process, which may include electronic or biometric verification.
A non-refundable fee of £20 (including VAT) per buyer is payable directly to Landmark and covers data collection, manual checks, and ongoing monitoring; all AML checks must be completed before your offer can be formally accepted.
We also work with trusted third-party partners to support buyers and sellers and, while you are free to choose any provider, we may refer you to a solicitor or financial advisor if required.
If you choose to use a referred solicitor, we may receive a referral fee of up to £150, and if you choose to use a referred financial (truncated)
Value & comps
No previous sales on record.
Returns
Set an offer; the calculator follows it.
We're still gathering serviced-accommodation data for this area.
Archie refurb estimate: a Pro feature
0.0% below asking
This is not financial or investment advice. Prop AI Deals is not authorised by the Financial Conduct Authority (FCA) to provide investment advice.
All investment calculators, property analyses, and AI-generated insights are for informational purposes only. Property investment carries risk and may result in financial loss. All calculations should be independently verified and you should consult with FCA-authorised financial advisors before making any investment decisions.
Past performance does not guarantee future results. Tax implications vary by individual circumstances.
Deal
Properties like this can earn 2–3x BTL yields when converted to HMO, with retrofit costs around £10k/room. Sign in to see the full tier, yield projection, and cost breakdown.
Commercial properties like this can earn 30-50% higher yields when converted to residential under Class MA / Q / P / PA, with prior approval costing ~GBP 96/unit. Sign in to see the recommended route, yield uplift, and cost breakdown.
BRRR-suited properties can recycle 80-100% of investor capital on refi, leaving a high-yielding rental with most of the money out. Sign in to see the refurb cost stack, ARV projection, and refinance maths.
Detached + large garden = sub-division play. Pro tier unlocks the tier badge, plot size, uplift estimate, and regional land benchmark.
Short-lease flats trade at deep discount, but extending under the 1993 Act often costs far less than the discount. Pro tier unlocks the tier badge, premium breakdown, long-lease ARV and arbitrage maths.
See projected short-stay revenue vs a vanilla BTL for this property.
See real sub-let margins (HMO room rates & SA nightly rates) vs the landlord rent.
Area
Agent & docs
FAQ
About Grantham Road, Sleaford, Lincolnshire, NG34
Explore nearby