We've tightened what earns a Pursue. A home now needs a published valuation, a strategy that still makes money after real running costs and lender stress tests, and no listing problems that would stop a mortgage. You'll see fewer Pursues, and each one has been checked harder.
See how verdicts work3-bedroom house · ME5 8JA
For saleListed 136 days
Opportunity summary
See Archie’s verdict, returns by strategy and what to check before viewing.
About
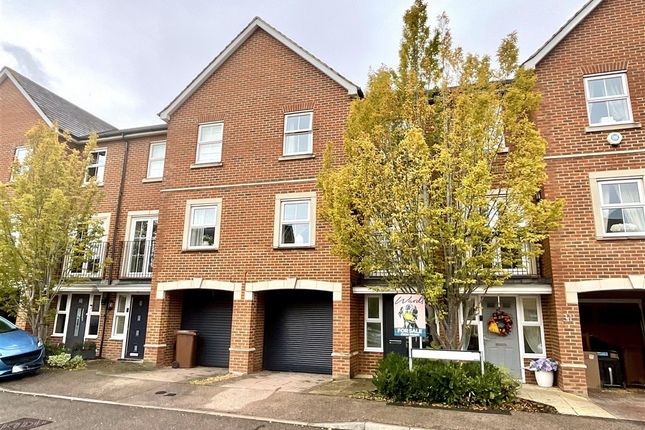
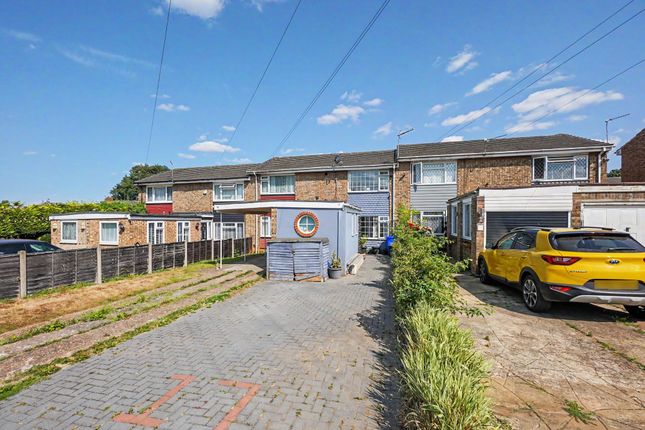
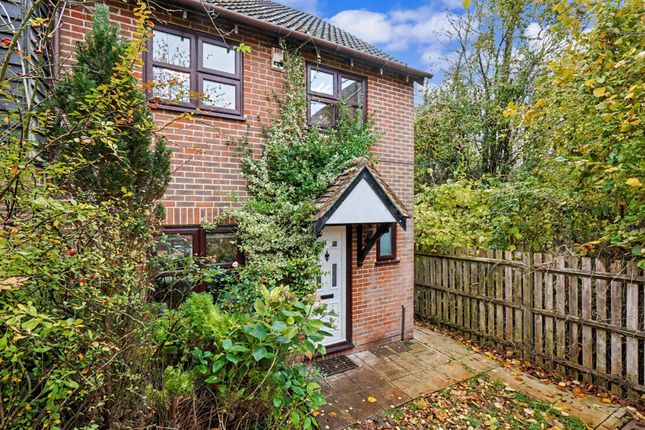
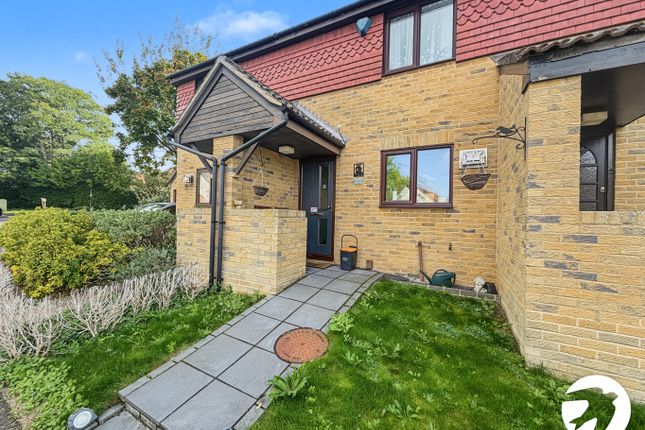
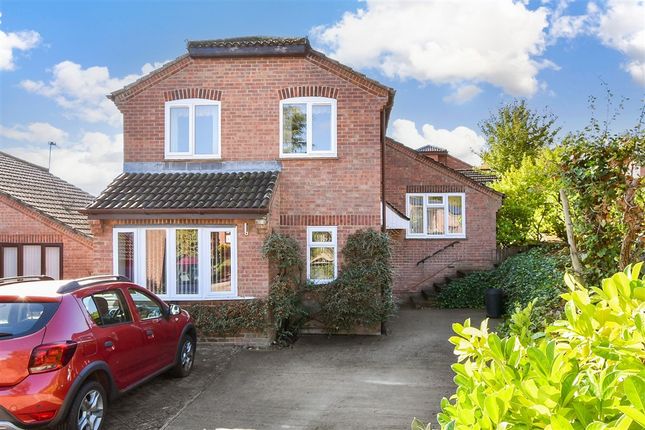
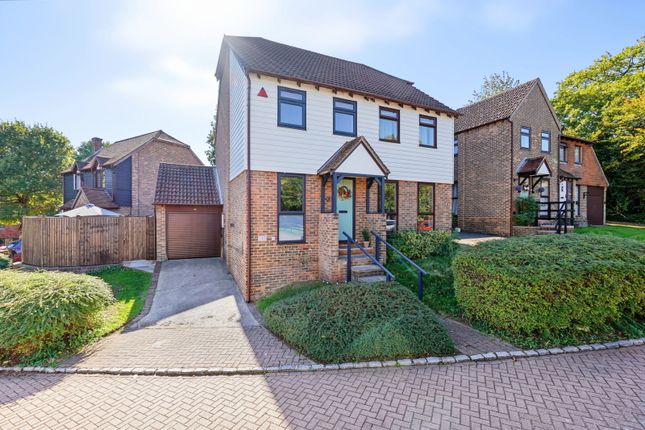
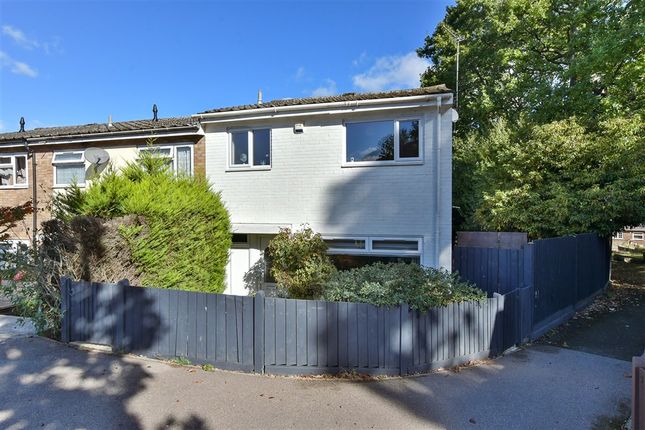
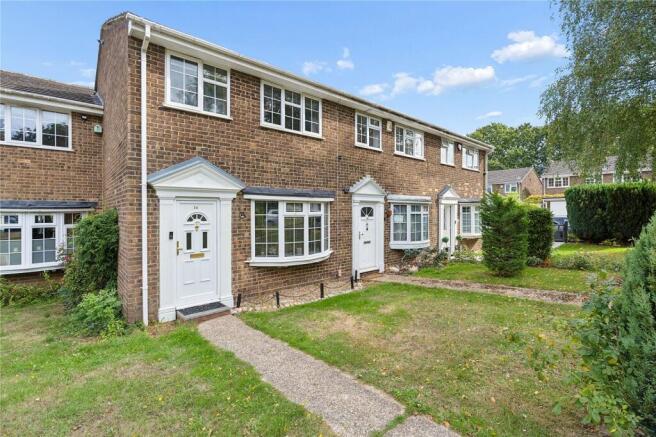
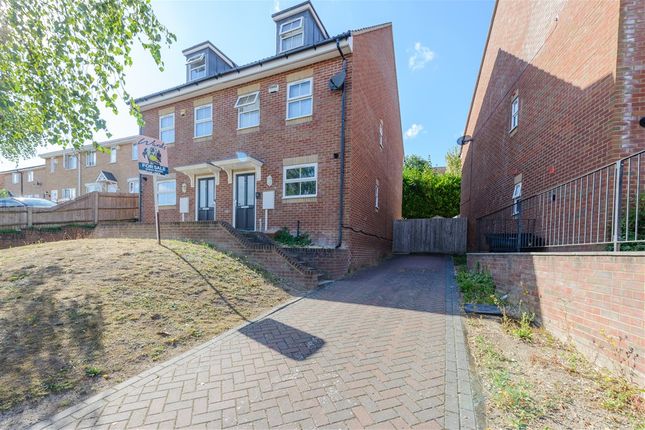
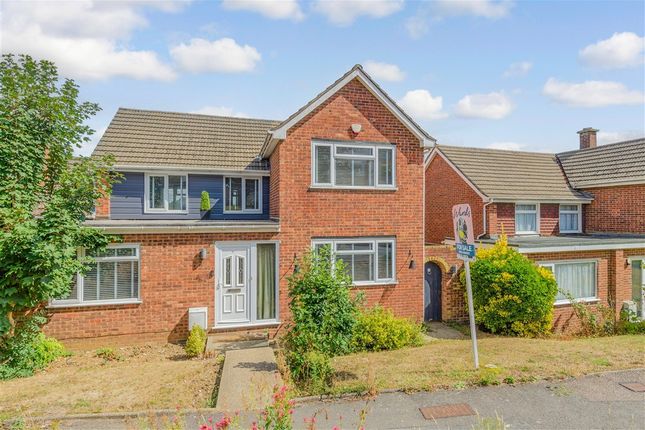
Trendyblocks is delighted to present this beautifully maintained and generously proportioned three-bedroom family home, ideally positioned within a highly sought-after residential location close to excellent schools, transport links, healthcare facilities, and everyday amenities.
Offering spacious and versatile accommodation throughout, this impressive property combines modern family living with outstanding outdoor space, making it an ideal purchase for first-time buyers, growing families, and investors alike.
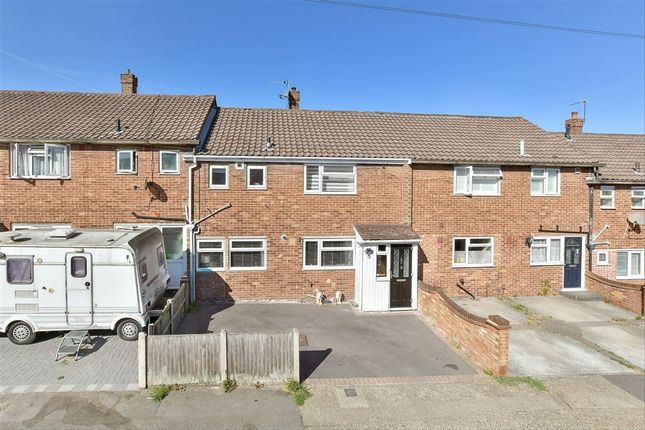
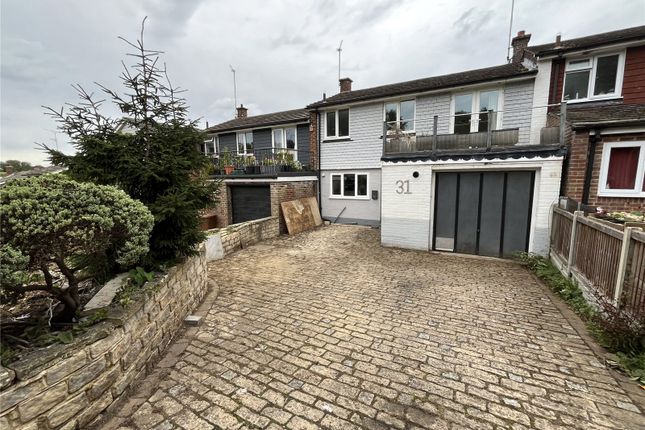
From the moment you arrive, the property makes a lasting impression with off-street parking for two vehicles, a welcoming entrance, and an abundance of internal and external space rarely found at this price point.
Property Features ✔ Offers in Excess of £300,000 ✔ Driveway Parking for Two Vehicles ✔ Spacious Entrance Hall ✔ Bright and Generous Lounge ✔ Separate Dining Room ✔ Modern Fitted Kitchen ✔ Ground Floor WC ✔ Three Well-Proportioned Bedrooms ✔ Modern Family Bathroom ✔ Extensive Storage Areas ✔ Impressive Two-Tier Rear Garden ✔ EPC Rating: E Ground Floor Step through the front door into a bright and spacious entrance hall that immediately creates a warm and inviting atmosphere.
The ground floor has been thoughtfully designed to maximise both comfort and practicality, offering excellent living and entertaining space throughout.
Elegant Lounge The spacious lounge is flooded with natural light through large windows, creating a bright and airy environment perfect for relaxing with family or entertaining guests.
The generous proportions provide ample space for a variety of furniture layouts while maintaining a cosy and welcoming feel.
Separate Dining Room The dedicated dining room offers the perfect setting for family meals, celebrations, and entertaining.
Positioned conveniently between the lounge and kitchen, it creates an effortless flow throughout the home while providing a stylish and functional entertaining space.
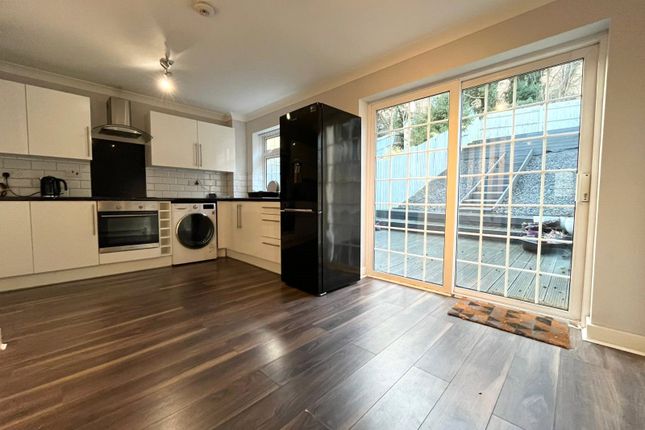
Modern Kitchen The well-appointed kitchen has been designed with both practicality and style in mind.
Featuring extensive worktop space, ample cabinetry, and room for modern appliances, it offers everything needed for busy family life.
The kitchen enjoys direct access to the rear garden, seamlessly blending indoor and outdoor living.
Ground Floor WC Conveniently located near the entrance, the downstairs WC provides additional practicality for family living and visiting guests.
Exceptional Storage The ground floor further benefits from multiple storage areas, ensuring the home remains organised and clutter-free.
First Floor The first floor hosts three well-proportioned bedrooms alongside a contemporary family bathroom.
Principal Bedroom A superbly sized master bedroom providing a peaceful retreat at the end of the day.
The room comfortably accommodates a king-size bed and additional furnishings, with ample space remaining for wardrobes and storage solutions.
Bedroom Two A spacious double bedroom ideal for family members, guests, or teenagers seeking their own comfortable living space.
Bedroom Three A stylish third bedroom perfectly suited as a child's room, nursery, study, home office, or guest accommodation Family Bathroom The modern family bathroom has been designed with both comfort and convenience in mind, featuring contemporary fixtures and fittings that complement the home's stylish presentation.
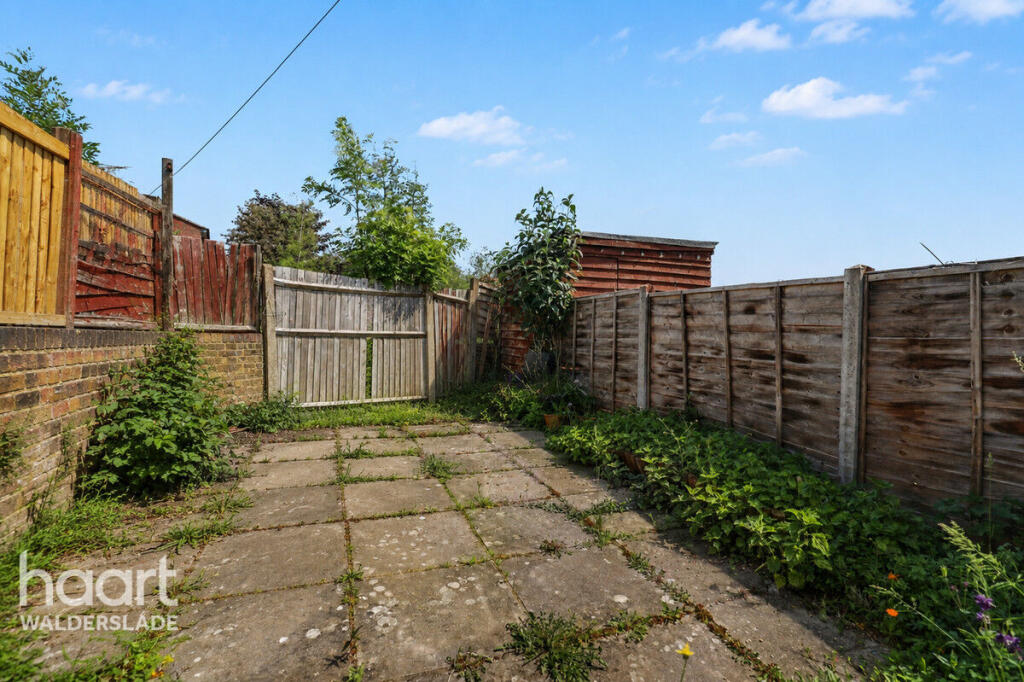
Outstanding Outdoor Space One of the property's most remarkable features is its substantial two-tier rear garden.
Upper Garden Beautifully maintained and thoughtfully arranged, the upper garden provides the ideal setting for outdoor dining, summer barbecues, family gatherings, and relaxing evenings.
Lower Garden The expansive lower garden offers exceptional additional outdoor space, perfect for children to play safely, gardening enthusiasts to create their dream landscape, or simply enjoying the privacy and tranquillity of this impressive outdoor retreat.
Together, these gardens create an exceptional extension of the living accommodation and offer the perfect balance between indoor comfort and outdoor enjoyment.
Location & Nearby Amenities • Chatham Railway Station is approximately an 8-minute drive away, offering excellent links to London and surrounding Kent destinations.
• Convenient access to the M2, M20, Rochester and Chatham transport hubs, ideal for commuters. • Kings Ferry coach services provide direct connections to London and other major destinations.
• Local parks, woodland walks, and green open spaces are approximately a 10-minute walk away. • Spire Alexandra Hospital is located approximately 1 mile from the property.
• Reach Healthcare, Tunbury Avenue Surgery, King George Road Surgery, and several additional gp practices are all within easy reach.
• Walderslade Primary School is approximately 260 yards away, making school runs quick and convenient.
• Lordswood School, Oaklands School, St Benedict's Catholic Primary School, and Maundene School are all located within approximately 0.6 miles.
• Tunbury Primary School, Swingate Primary School, Horsted Junior School, and Horsted Infant School provide further excellent educational options nearby.
• Greenacre School and Walderslade School are both within approximately 0.7 miles, offering highly accessible secondary education.
• Holcombe Grammar School and The Victory Academy are within approximately 1.8-1.9 miles.
• Local shops, convenience stores, community facilities, and the Lordswood Community Healthy Living Centre are all within easy walking distance.
• Nearby dental and optical services include Medway Dental Care, Lavender Dental Care, and Vraitch Vision, ensuring everyday healthcare needs are well catered for.
A Wonderful Family Home This exceptional property offers the perfect combination of spacious accommodation, outstanding outdoor space, practical family living, and a highly desirable location.
Whether you're looking for your first family home or your next move up the property ladder, this residence presents an opportunity not to be missed.
Early viewing is highly recommended to fully appreciate the size, quality, and lifestyle on offer. Contact Trendyblocks today to arrange your viewing.
Value & comps
No previous sales on record.
Returns
Set an offer; the calculator follows it.
We're still gathering serviced-accommodation data for this area.
Archie refurb estimate: a Pro feature
0.0% below asking
This is not financial or investment advice. Prop AI Deals is not authorised by the Financial Conduct Authority (FCA) to provide investment advice.
All investment calculators, property analyses, and AI-generated insights are for informational purposes only. Property investment carries risk and may result in financial loss. All calculations should be independently verified and you should consult with FCA-authorised financial advisers before making any investment decisions.
Past performance does not guarantee future results. Tax implications vary by individual circumstances.
Deal
Properties like this can earn 2–3x BTL yields when converted to HMO, with retrofit costs around £10k/room. Sign in to see the full tier, yield projection, and cost breakdown.
Commercial properties like this can earn 30-50% higher yields when converted to residential under Class MA / Q / P / PA, with prior approval costing ~GBP 96/unit. Sign in to see the recommended route, yield uplift, and cost breakdown.
BRRR-suited properties can recycle 80-100% of investor capital on refi, leaving a high-yielding rental with most of the money out. Sign in to see the refurb cost stack, ARV projection, and refinance maths.
Detached + large garden = sub-division play. Pro tier unlocks the tier badge, plot size, uplift estimate, and regional land benchmark.
Short-lease flats trade at deep discount, but extending under the 1993 Act often costs far less than the discount. Pro tier unlocks the tier badge, premium breakdown, long-lease ARV and arbitrage maths.
See projected short-stay revenue vs a vanilla BTL for this property.
See real sub-let margins (HMO room rates & SA nightly rates) vs the landlord rent.
Area
Agent & docs

FAQ
About 30, Hillborough Grove, Chatham
Explore nearby