We've tightened what earns a Pursue. A home now needs a published valuation, a strategy that still makes money after real running costs and lender stress tests, and no listing problems that would stop a mortgage. You'll see fewer Pursues, and each one has been checked harder.
See how verdicts work4-bedroom detached house · TW20 8UE
For saleListed 4 days
Opportunity summary
See Archie’s verdict, returns by strategy and what to check before viewing.
About
The Family Home That Doesn’t Make You Choose Jonathan and Gina viewed over 20 homes across two or three weekends.
They wanted four bedrooms, room to raise a family and work from home, space to entertain, a substantial driveway, and the warmth and character many modern houses lack, all within easy reach of Reading and London.
Older properties came with compromises: Cramped rooms, awkward layouts, heavy work or listed-building restrictions. Modern homes were practical, but often lacked the feeling they were after.
Then they walked into Monks Walk. Before they had finished looking round, Gina turned to Jonathan and said, “This is the one.” They offered the following morning.
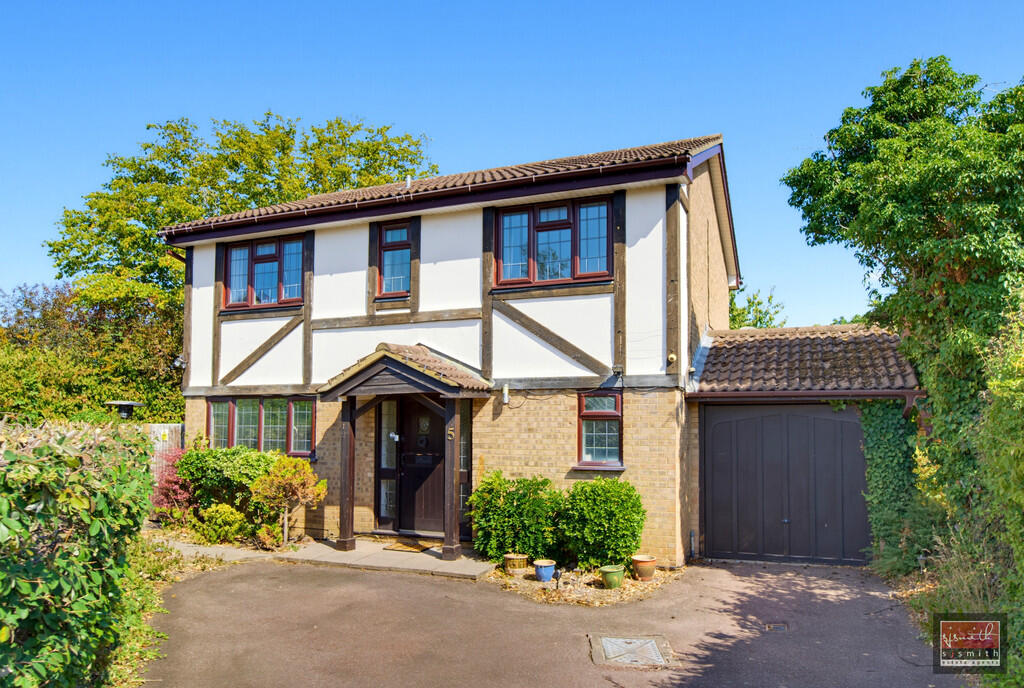
Character, without the compromises Exposed beams, a vaulted ceiling and an inglenook fireplace, but none of the impractical rooms or upkeep that often come with an older home.
It has character, but works like a modern family home. The large open-plan lounge and vaulted dining area connect, so friends can stay around the table while others gather by the log burner.
There is room behind the sofa for a children’s play area, and a particularly large storage cupboard helps with the less photogenic side of family life.
When it is just the family, the beams, oak flooring and brick fireplace keep the space warm rather than formal.
Room to settle in Four bedrooms, two bathrooms and a separate ground-floor study make busy mornings easier and mean working from home doesn’t involve taking over the dining table.
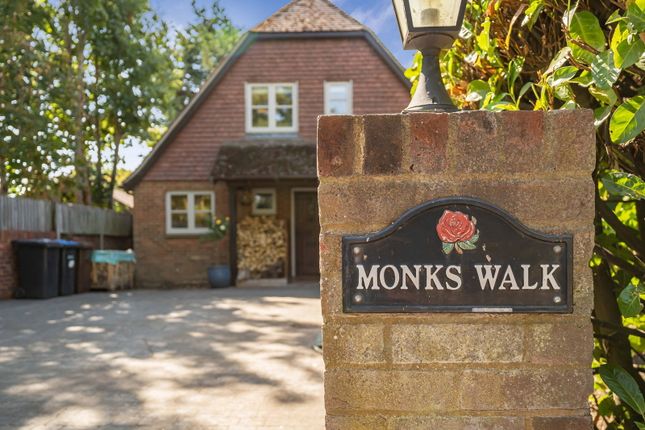
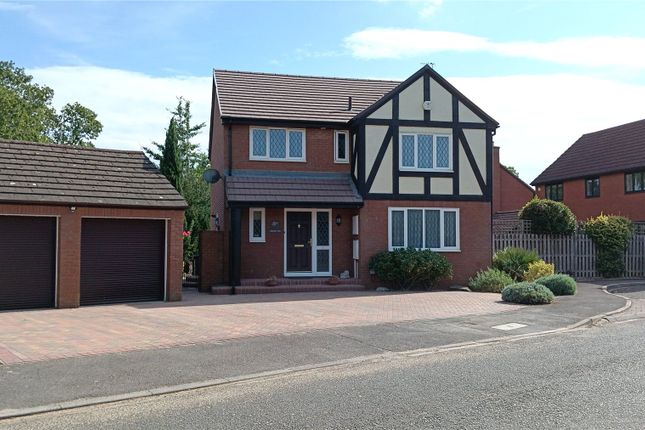
At approximately 1,811 sq ft, there is space to be together and space for quiet. Outside The substantial driveway sits alongside an attached garage, with room for several vehicles and visitors.
Jonathan and Gina even kept their cars and a boat they were restoring here, an unusual requirement, but one the property passed.
The rear garden is simple, useful space for children, friends and everyday family life.
There is also an insulated, double-glazed garden room, without electricity or heating and not presented as habitable accommodation, but offering useful extra space to make your own.
It sits on a recently installed patio beside a pergola with closeable shutters, integrated heater, ambient lighting and pull-down shades.
Including the garden room, the floorplan extends to approximately 1,888 sq ft. A village that keeps you connected Jonathan and Gina chose the house before they knew Thorpe.
The same balance continued beyond the front door.
Search around Virginia Water, Weybridge or Egham and you may find the compromise: The places closest to London and Heathrow rarely offer the quieter childhood and community you want, while moving further out makes the commute harder.
Thorpe sits between the two. Through-traffic largely passes by on the bypass, the primary school is within easy walking distance and the Rose and Crown is around ten minutes on foot.
Yet you are not cut off. Egham station is about five minutes by car, with trains to London Waterloo taking 37 to 45 minutes.
Heathrow Terminal 5 is 15 to 20 minutes away, Virginia Water about 30 minutes on foot, and the M25, M3 and M4 are readily accessible.
Virginia Water Lake, The Savill Garden and Windsor Great Park become part of family life, with Wisley and Kew Gardens a little further.
What this move is really about Not just a fourth bedroom or a bigger floorplan, but more room for your family without losing the life you already have.
If you have been trying to choose between a quieter village childhood and the practicalities of working life, Monks Walk may be where you stop having to choose. - Property Ref : 4735.
Seller Insights The Family Home That Doesn’t Make You ChooseJonathan and Gina viewed over 20 homes across two or three weekends.
They wanted four bedrooms, room to raise a family and work from home, space to entertain, a substantial driveway, and the warmth and character many modern houses lack, all within easy reach of Reading and London.Older properties came with compromises: Cramped rooms, awkward layouts, heavy work or listed-building restrictions.
Modern homes were practical, but often lacked the feeling they were after.Then they walked into Monks Walk.
Before they had finished looking round, Gina turned to Jonathan and said, “This is the one.” They offered the following morning.Character, without the compromisesExposed beams, a vaulted ceiling and an inglenook fireplace, but none of the impractical rooms or upkeep that often come with an older home.
It has character, but works like a modern family home.The large open-plan lounge and vaulted dining area connect, so friends can stay around the table while others gather by the log burner.
There is room behind the sofa for a children’s play area, and a particularly large storage cupboard helps with the less photogenic side of family life.
When it is just the family, the beams, oak flooring and brick fireplace keep the space warm rather than formal.Room to settle inFour bedrooms, two bathrooms and a separate ground-floor study make busy mornings easier and mean working from home doesn’t involve taking over the dining table.
At approximately 1,811 sq ft, there is space to be together and space for quiet.OutsideThe substantial driveway sits alongside an attached garage, with room for several vehicles and visitors.
Jonathan and Gina even kept their cars and a boat they were restoring here, an unusual requirement, but one the property passed.The rear garden is simple, useful space for children, friends and everyday family life.
There is also an insulated, double-glazed garden room, without electricity or heating and not presented as habitable accommodation, but offering useful extra space to make your own.
It sits on a recently installed patio beside a pergola with closeable shutters, integrated heater, ambient lighting and pull-down shades.
Including the garden room, the floorplan extends to approximately 1,888 sq ft.A village that keeps you connectedJonathan and Gina chose the house before they knew Thorpe.
The same balance continued beyond the front door.Search around Virginia Water, Weybridge or Egham and you may find the compromise: The places closest to London and Heathrow rarely offer the quieter childhood and community you want, while moving further out makes the commute harder.
Thorpe sits between the two.
Through-traffic largely passes by on the bypass, the primary school is within easy walking distance and the Rose and Crown is around ten minutes on foot.Yet you are not cut off.
Egham station is about five minutes by car, with trains to London Waterloo taking 37 to 45 minutes.
Heathrow Terminal 5 is 15 to 20 minutes away, Virginia Water about 30 minutes on foot, and the M25, M3 and M4 are readily accessible.
Virginia Water Lake, The Savill Garden and Windsor Great Park become part of family life, with Wisley and Kew Gardens a little further.What this move is really aboutNot just a fourth bedroom or a bigger floorplan, but more room for your family without losing the life you already have.
If you have been trying to choose between a quieter village childhood and the practicalities of working life, Monks Walk may be where you stop having to choose.
** Material Information (See Property Report Via Additonal Links For More Information) ** Tenure: Freehold EPC Rating: C Council Tax Band: Not Currently Known Internal Area: 1841.00 Square Feet Max.
Broadband Speed (estimated): 900 Mbps Mains Gas: Yes Mains Water: Yes Mains Drainage: Yes Mains Electricity: Yes Property Reference: 4735 gdpr: By submitting an enquiry, you consent to your information being shared with the seller of this property or the agent representing the property.
Your details will only be used to respond to your enquiry and arrange viewings or provide further information.
Value & comps
No previous sales on record.
Returns
Set an offer; the calculator follows it.
We're still gathering serviced-accommodation data for this area.
Archie refurb estimate: a Pro feature
0.0% below asking
This is not financial or investment advice. Prop AI Deals is not authorised by the Financial Conduct Authority (FCA) to provide investment advice.
All investment calculators, property analyses, and AI-generated insights are for informational purposes only. Property investment carries risk and may result in financial loss. All calculations should be independently verified and you should consult with FCA-authorised financial advisers before making any investment decisions.
Past performance does not guarantee future results. Tax implications vary by individual circumstances.
Deal
Properties like this can earn 2–3x BTL yields when converted to HMO, with retrofit costs around £10k/room. Sign in to see the full tier, yield projection, and cost breakdown.
Commercial properties like this can earn 30-50% higher yields when converted to residential under Class MA / Q / P / PA, with prior approval costing ~GBP 96/unit. Sign in to see the recommended route, yield uplift, and cost breakdown.
BRRR-suited properties can recycle 80-100% of investor capital on refi, leaving a high-yielding rental with most of the money out. Sign in to see the refurb cost stack, ARV projection, and refinance maths.
Detached + large garden = sub-division play. Pro tier unlocks the tier badge, plot size, uplift estimate, and regional land benchmark.
Short-lease flats trade at deep discount, but extending under the 1993 Act often costs far less than the discount. Pro tier unlocks the tier badge, premium breakdown, long-lease ARV and arbitrage maths.
See projected short-stay revenue vs a vanilla BTL for this property.
See real sub-let margins (HMO room rates & SA nightly rates) vs the landlord rent.
Area
Agent & docs

FAQ
About Village Road, Egham
Explore nearby