4-bedroom house · YO13 9GY
Listing removedListed 415 days
Opportunity summary
See Archie’s verdict, returns by strategy and what to check before viewing.
About
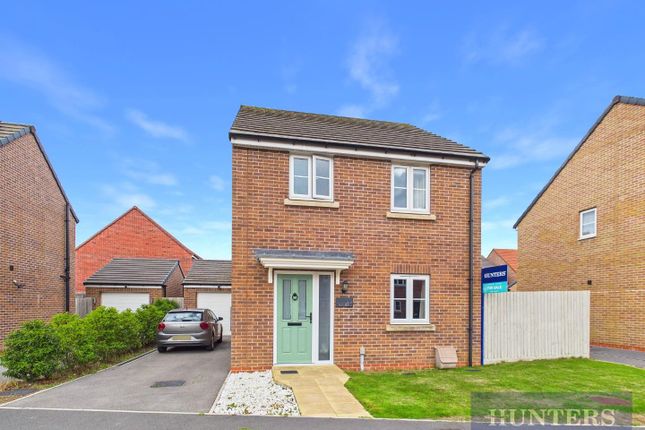
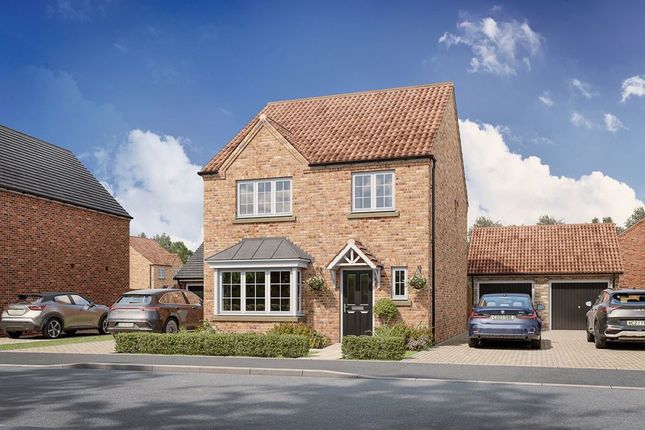
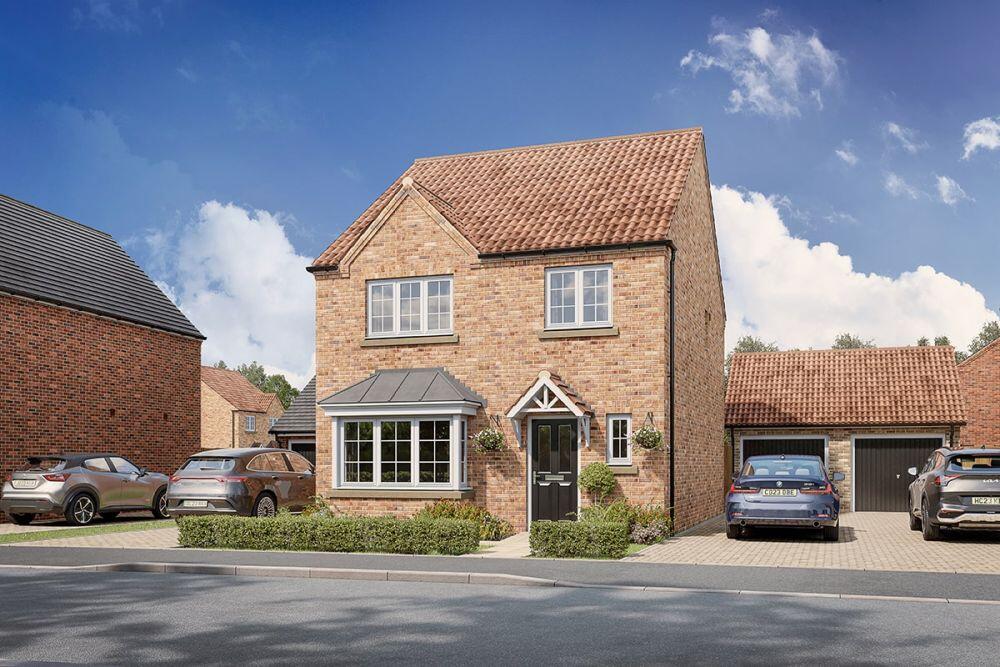
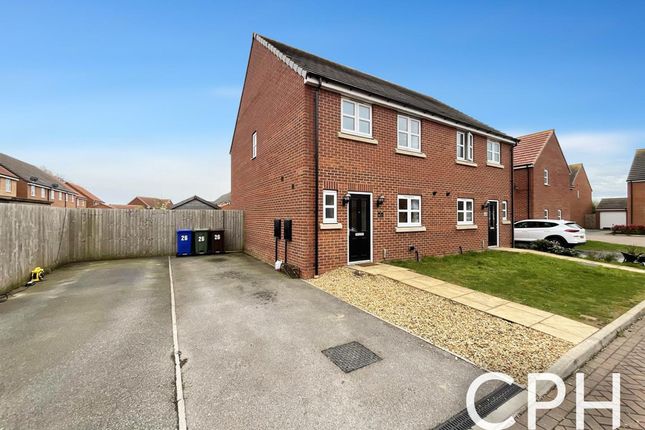
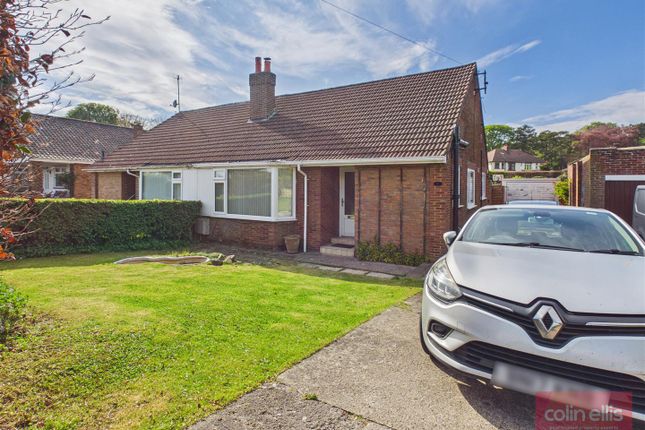
Located in the charming village of West Ayton, Scarborough, this modern four-bedroom detached house offers an ideal family home in a tranquil setting.
The property boasts two spacious reception rooms, providing ample space for relaxation and entertainment.
The open-plan kitchen diner is a highlight, featuring a separate utility area that enhances functionality for busy family life.
The accommodation comprises; four generously sized double bedrooms, including a master suite with an en-suite bathroom, ensuring comfort and privacy for all family members.
Additionally, there is a well-appointed family bathroom, making morning routines a breeze.
This home is designed with convenience in mind, featuring a downstairs WC and a dedicated office space, perfect for those who work from home or require a quiet area for study.
The property also benefits from off-street parking for two vehicles, complemented by a single detached garage, providing ample space for your vehicles and storage needs.
Sustainability is a key feature of this property, equipped with solar panels, making it an environmentally friendly choice.
With no onward chain, this home is ready for you to move in and start creating lasting memories.
Situated in a quiet location, this house is perfect for families seeking a peaceful lifestyle while still being close to local amenities.
Don’t miss the opportunity to make this delightful property your new home. To arrange a viewing please contact our friendly team on or visit our website .
EPC Rating: B Living Room Dimensions: 4.8 x 3.5 max (15'8" x 11'5" max). Kitchen/Diner Dimensions: 3.3 x 8.0 max (10'9" x 26'2" max). Utility Dimensions: 2.6 x 1.7 max (8'6" x 5'6" max).
Office Dimensions: 2.4 x 2.4 max (7'10" x 7'10" max). WC Dimensions: 1.7 x 0.8 max (5'6" x 2'7" max). Bedroom 1 Dimensions: 4.3 x 3.4 max (14'1" x 11'1" max).
En-Suite Dimensions: 1.5 x 2.3 max (4'11" x 7'6" max). Bedroom 2 Dimensions: 3.7 x 3.5 max (12'1" x 11'5" max). Bedroom 3 Dimensions: 2.8 x 3.9 max (9'2" x 12'9" max).
Bedroom 4 Dimensions: 3.3 x 2.9 max (10'9" x 9'6" max). Bathroom Dimensions: 2.2 x 2.3 max (7'2" x 7'6" max).
Externally To the front of the property lies a small planted front garden with paving leading to the front door.
To the side of the property lies a driveway for up to two vehicles and a single garage with light and power.
To the rear of the property lies a private rear garden laid mainly to lawn with paved and decked seating areas.
Please Note We have been informed by the vendor that there is a maintenance charge payable toward the upkeep on the estate which is currently £312 per year.
Details Prepared AB210825 Hmrc If you have an offer accepted on this property, we are obliged by hmrc to conduct mandatory Anti Money Laundering Checks.
We outsource these checks to our compliance partners at Landmark and Lifetime Legal. They charge a fee for this service. For further information, please contact our office.
Value & comps
No previous sales on record.
Returns
Set an offer; the calculator follows it.
We're still gathering serviced-accommodation data for this area.
Archie refurb estimate: a Pro feature
0.0% below asking
This is not financial or investment advice. Prop AI Deals is not authorised by the Financial Conduct Authority (FCA) to provide investment advice.
All investment calculators, property analyses, and AI-generated insights are for informational purposes only. Property investment carries risk and may result in financial loss. All calculations should be independently verified and you should consult with FCA-authorised financial advisers before making any investment decisions.
Past performance does not guarantee future results. Tax implications vary by individual circumstances.
Deal
Properties like this can earn 2–3x BTL yields when converted to HMO, with retrofit costs around £10k/room. Sign in to see the full tier, yield projection, and cost breakdown.
Commercial properties like this can earn 30-50% higher yields when converted to residential under Class MA / Q / P / PA, with prior approval costing ~GBP 96/unit. Sign in to see the recommended route, yield uplift, and cost breakdown.
BRRR-suited properties can recycle 80-100% of investor capital on refi, leaving a high-yielding rental with most of the money out. Sign in to see the refurb cost stack, ARV projection, and refinance maths.
Detached + large garden = sub-division play. Pro tier unlocks the tier badge, plot size, uplift estimate, and regional land benchmark.
Short-lease flats trade at deep discount, but extending under the 1993 Act often costs far less than the discount. Pro tier unlocks the tier badge, premium breakdown, long-lease ARV and arbitrage maths.
See projected short-stay revenue vs a vanilla BTL for this property.
See real sub-let margins (HMO room rates & SA nightly rates) vs the landlord rent.
Area
Agent & docs
FAQ
About 25 Fenton Drive, Scarborough
Explore nearby