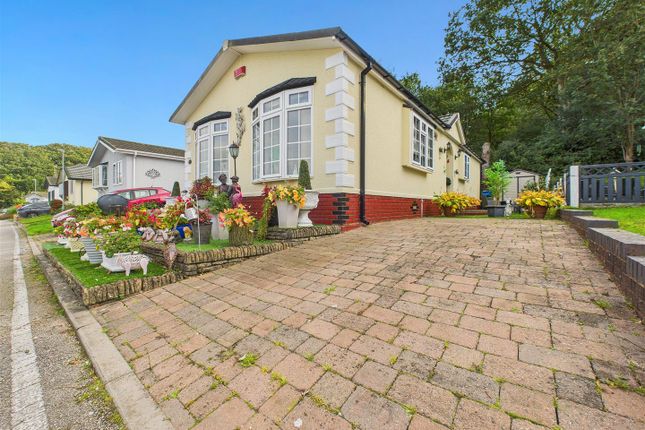
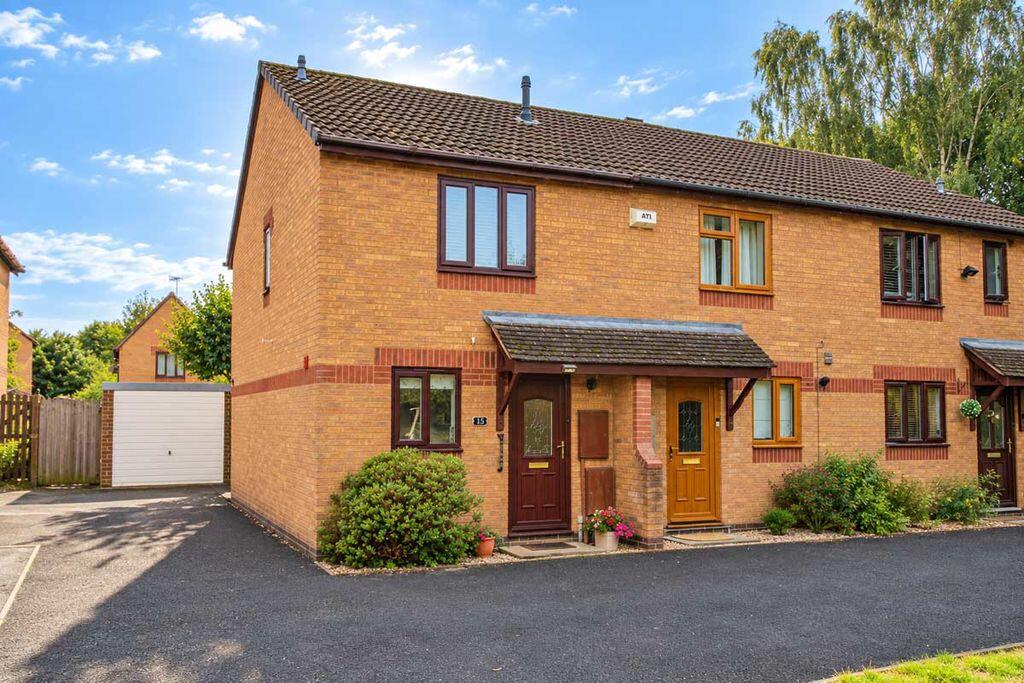
2-bedroom house · WS15 4BL
For saleListed 97 days
Opportunity summary
See Archie’s verdict, returns by strategy and what to check before viewing.
About
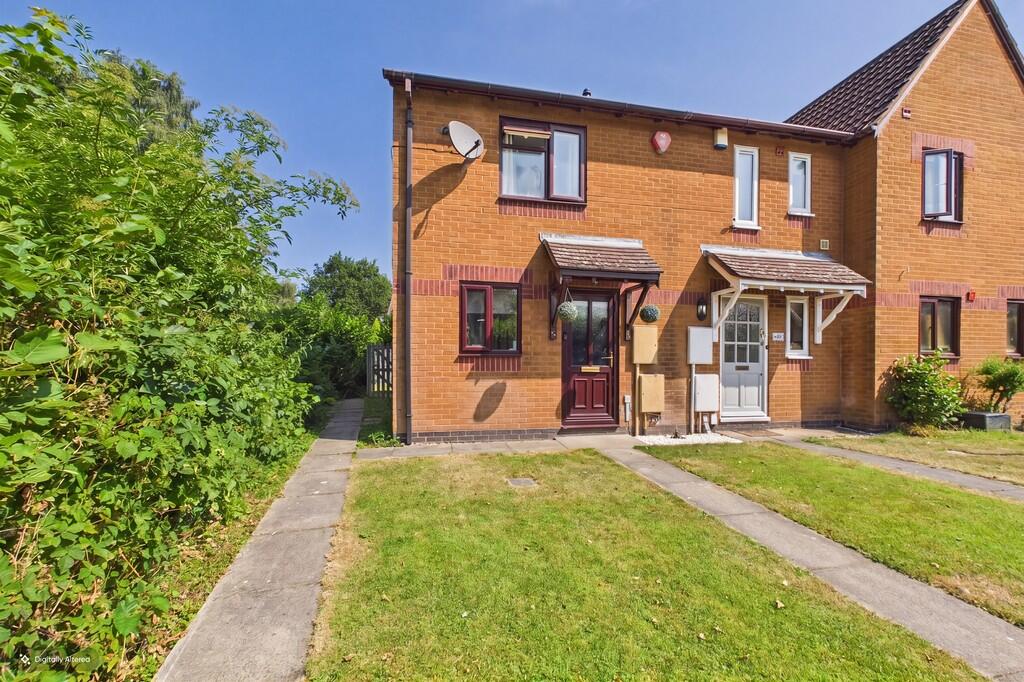
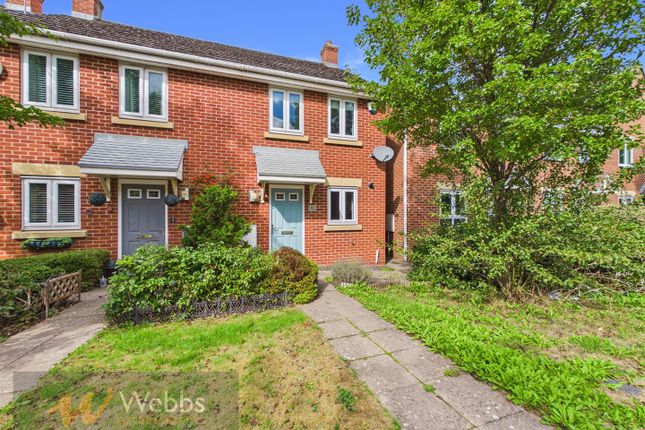
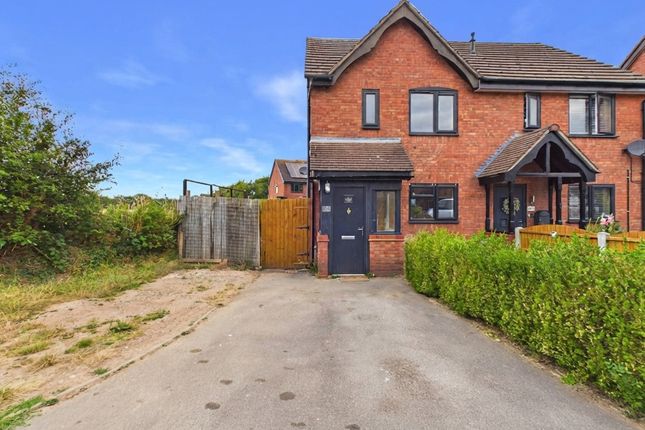
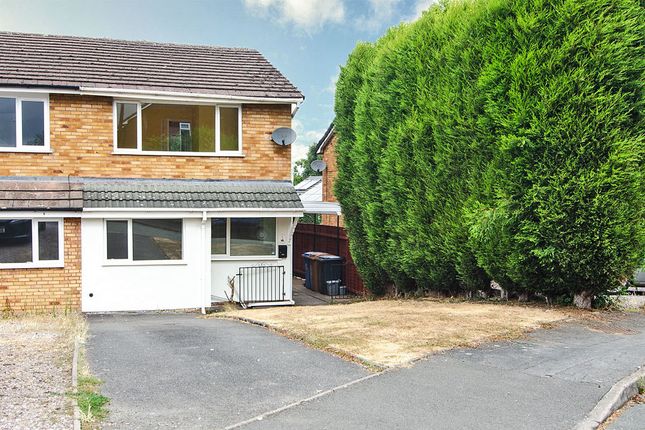
Lovett&Co. Estate Agents are pleased to offer for sale this beautifully presented two-bedroom mid-terraced home.
Overlooking a peaceful green to the front, this beautifully presented home offers stylish, move-in-ready accommodation, ideal for first-time buyers, young families or investors.
The property features a welcoming entrance hall, a spacious lounge-diner perfect for modern living, a guest W/C, utility/lean to and a contemporary Wren fitted kitchen installed in 2023.
Upstairs, there are two well-proportioned bedrooms and a modern superbly equipped family bathroom with a bath and shower.
Outside, the home enjoys a charming private rear garden, with lawn, patio area and detached outbuilding/summer house complete with power and lighting, making it ideal as a home office, gym, hobby room, studio, workshop or additional entertaining space.
To the front is a neatly maintained front lawn, while a regularly serviced boiler provides added peace of mind. There is also the benefit of communal off road parking nearby.
It is situated in the popular village of Armitage & Handsacre and enjoys a range of local village amenities whilst also benefiting from further facilities found within the nearby Cathedral City of Lichfield or Rugeley town centre.
Commuter benefits include A5, A38 and the M6 toll Road linking the Midlands Motorway network and there are both Cross and Inter City railway lines available from Lichfield City.
Reception hall: Front entrance door, tiled flooring, ceiling light point, carpeted stairs to first floor accommodation and doors to guest w/c, kitchen and lounge.
Lounge: 20' 5" x 13' 1" (6.22m x 4m) Carpeted flooring, coving, TV & phone sockets, ceiling light points, two radiators, window and French doors to rear garden and utility/lean to.
Kitchen: 9' 5" x 7' 7" (2.87m x 2.31m) Range of matching wall and base units incorporating display cabinets and work surfaces, inset bowl sink and drainer with mono tap, integrated oven and 4 ring hob with extractor fan, Parquet effect flooring, coving, radiator, ceiling light points, window to front, space and plumbing for washing machine and fridge, freezer.
Lean to/utility: Doors to front and rear, space for appliances. First floor landing: Carpeted flooring, ceiling light point, doors off to two bedrooms and family bathroom.
Bedroom one: 2' 4" x 9' 11" (3.76m x 3.02m) Carpeted flooring, ceiling light point, coving, radiator and window to rear.
Bedroom two: 10' 11" x 10' 1" (3.33m x 3.07m) Carpeted flooring, ceiling light point, coving, radiator, window to rear and access to loft storage space.
Family bathroom: White suite comprising of a close-coupled WC, vanity unit with inset hand wash basin, panelled bath and separate enclosed shower cubicle with overhead shower unit, ceiling light point, laminate panelling to walls, heated towel rail and window to front.
Viewing: Please contact us on if you would like to arrange a viewing appointment for this property or require further information.
Identification Checks (R) - Should a purchaser(s) have an offer accepted on a property marketed by Lovett&Co Estate Agents they will need to undertake an identification check.
This is done to meet our obligation under Anti Money Laundering Regulations (aml) and is a legal requirement. We use a specialist third party service to verify your identity.
The cost of these checks is £35.00 inc. VAT per buyer, when an offer is agreed and prior to a sales memorandum being issued. This charge is non-refundable.
Disclaimer: These particulars are set up as a general outline only for the guidance of intending purchasers or lessees, and do not constitute part of an offer or contract.
The sellers has given permission for all descriptions, dimensions, references to conditions, tenure, service charges and necessary permissions for use, occupation and other details to be used and we have taken them in good faith whether included or not & whilst we believe them to be correct, any intending purchasers or tenants should not rely on them as representations or fact but must satisfy themselves by inspection or otherwise as to the correctness of each of them and have this certified during the conveyancing by their solicitor.
No person in the employment of Lovett&Co has any authority to make or give any representation or warranty whatsoever in relation to this property.
Value & comps
No previous sales on record.
Returns
Set an offer; the calculator follows it.
We're still gathering serviced-accommodation data for this area.
Archie refurb estimate: a Pro feature
0.0% below asking
This is not financial or investment advice. Prop AI Deals is not authorised by the Financial Conduct Authority (FCA) to provide investment advice.
All investment calculators, property analyses, and AI-generated insights are for informational purposes only. Property investment carries risk and may result in financial loss. All calculations should be independently verified and you should consult with FCA-authorised financial advisors before making any investment decisions.
Past performance does not guarantee future results. Tax implications vary by individual circumstances.
Deal
Properties like this can earn 2–3x BTL yields when converted to HMO, with retrofit costs around £10k/room. Sign in to see the full tier, yield projection, and cost breakdown.
Commercial properties like this can earn 30-50% higher yields when converted to residential under Class MA / Q / P / PA, with prior approval costing ~GBP 96/unit. Sign in to see the recommended route, yield uplift, and cost breakdown.
BRRR-suited properties can recycle 80-100% of investor capital on refi, leaving a high-yielding rental with most of the money out. Sign in to see the refurb cost stack, ARV projection, and refinance maths.
Detached + large garden = sub-division play. Pro tier unlocks the tier badge, plot size, uplift estimate, and regional land benchmark.
Short-lease flats trade at deep discount, but extending under the 1993 Act often costs far less than the discount. Pro tier unlocks the tier badge, premium breakdown, long-lease ARV and arbitrage maths.
See projected short-stay revenue vs a vanilla BTL for this property.
See real sub-let margins (HMO room rates & SA nightly rates) vs the landlord rent.
Area
Agent & docs

FAQ
About 44, Millmoor Avenue, Rugeley
Explore nearby