We've tightened what earns a Pursue. A home now needs a published valuation, a strategy that still makes money after real running costs and lender stress tests, and no listing problems that would stop a mortgage. You'll see fewer Pursues, and each one has been checked harder.
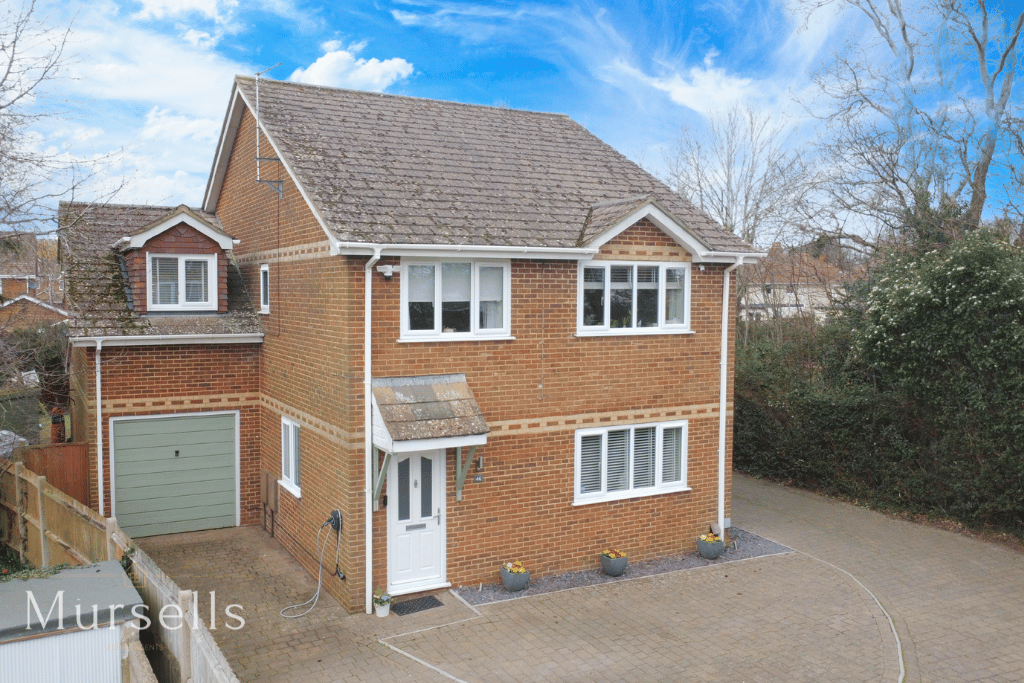
See how verdicts work4-bedroom detached house · BH15 4DH
Listing removedListed 118 days
Opportunity summary
See Archie’s verdict, returns by strategy and what to check before viewing.
About
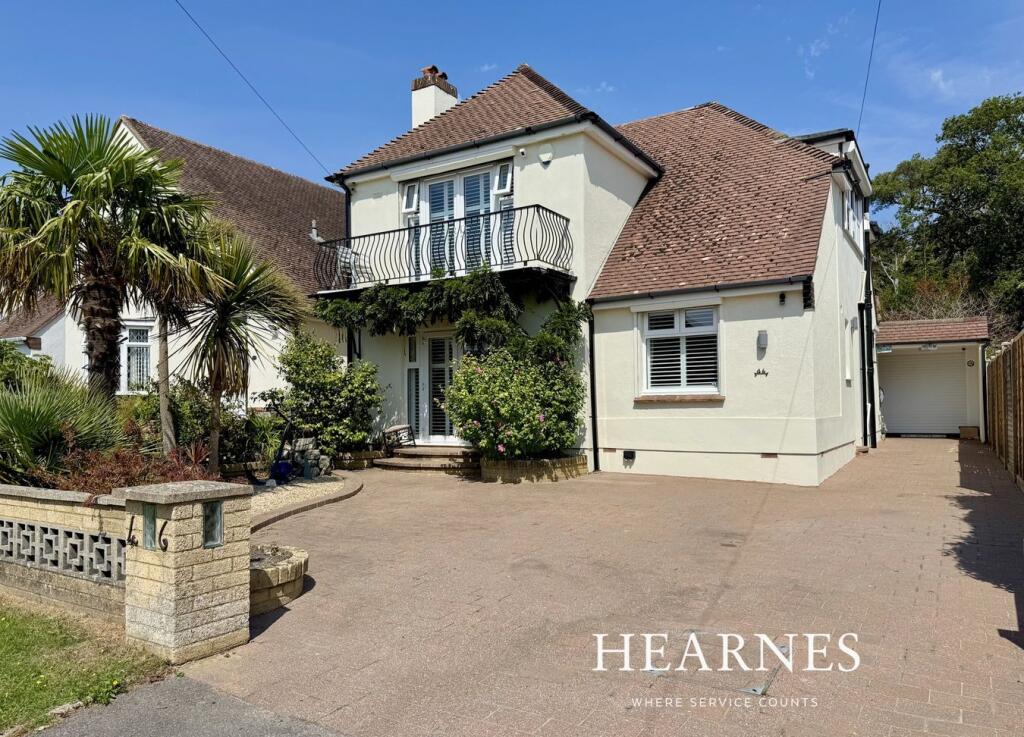
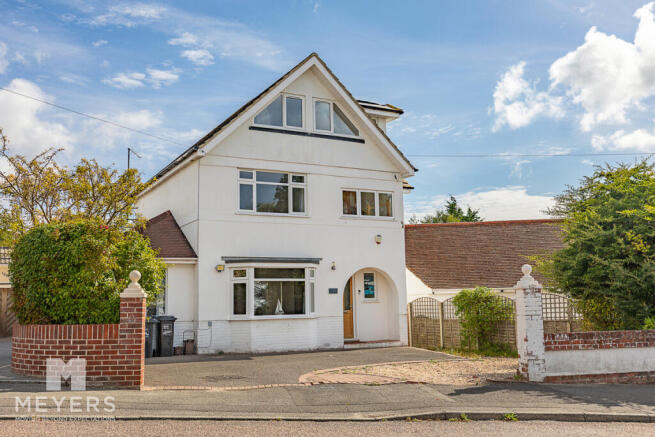
A stunning, contemporary, 4 bedroom, 3 bathroom detached chalet style property, having been finished to an excellent specification with many stylish internal features and enjoying a wonderful location being approximately 100 meters from Hamworthy Park and Poole Harbour.
This immaculate home has a spacious entrance hall, leading to a fabulous lounge/dining/day room, with full rear folding doors out to the garden.
This fabulous room forms the heart of the home and offers a fully fitted kitchen, separate dining area with double height ceiling and a step down to a living area.
The ground floor further offers a separate utility room, ground floor bedroom with shower room and delightful rear garden.
Upstairs is a stunning master suite with walk in wardrobe, en suite shower room and balcony along with 2 bedrooms and a family bathroom.
The low maintenance garden has a fully insulated garden studio with power and light and ideal as a studio, home office or gym.
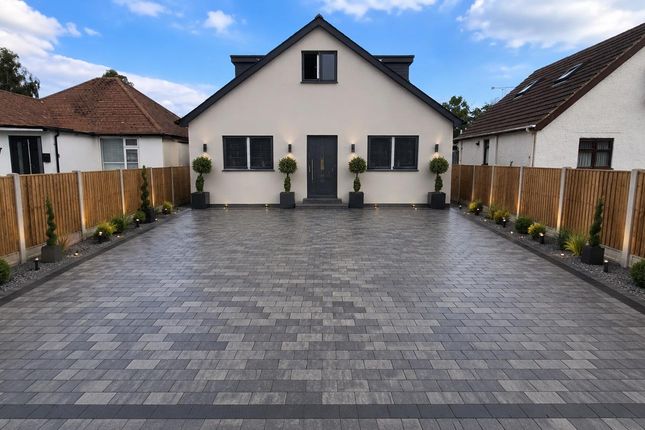
To the front is a block paved driveway with parking for 4/5 cars and side wooden gates, giving access to the garden.
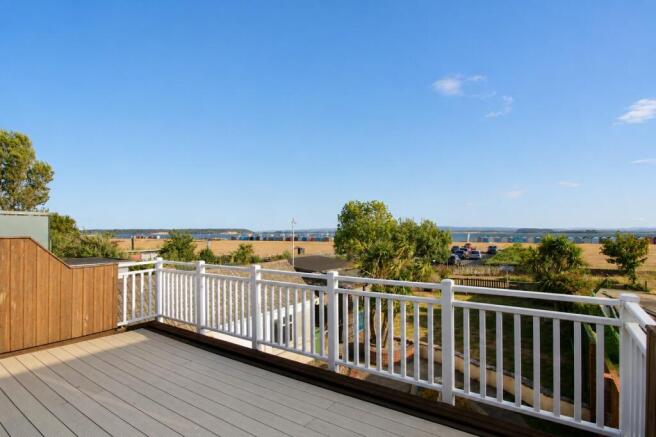
• Delightful 4 bedroom (one on the ground floor) 3 bathroom contemporary chalet house, remodelled 5 years ago • Bright and uplifting throughout with many floor to ceiling windows, bi fold sliding rear doors and sky lights; all allowing light to flood in • Fabulous kitchen/dining/day room, forming the heart of the home and offering an open plan living space with sliding folding patio doors opening onto a flagstone patio area and the rear garden • The kitchen area is fitted in contrasting tone units at high and base level with worktops over and a range of integrated appliances, including a double oven/microwave, fridge/ freezer, dishwasher, Neff induction hob with down draft extraction fan and Quooker tap • Ground floor bedroom/sitting room currently used as a tv/reading room with various settings for floor and wall lights • Separate utility room with units and space and plumbing for washing machine • Porcelain tiled flooring throughout the main ground floor accommodation with carpets in the bedroom • Wonderful master suite on the first floor with dressing room, en suite, and balcony • ‘Ripples’ bath/shower rooms fitted in stylish contemporary white suites with extensive complimentary tiling and chrome fittings • Zoned underfloor heating throughout both floors, electric fitted blinds, Loxone intelligent motion lighting over the home with touch sensors • Other noteworthy features include double glazing, pressurised hot water system, fitted carpets, attractive wooden internal doors with chrome furniture, feature staircase with glass balustrade and galleried landing • Well planned, low maintenance and laid out garden with flagstone patio, area of artificial lawn, tool shed, waist height flower beds, raised rear deck with hot tub (included) and stylish fully insulated garden studio • Block paved driveway with off road parking for 4/5 cars and wooden side gates giving access to the rear The property is set in a lovely position in Lulworth Avenue opposite Hamworthy Park which is an attractive harbourside area of 26 acres and includes a children’s play area and Hamworthy Beach, all naturally benefitting from the panoramic views of Poole Harbour and the Isle of Purbeck beyond.
Poole Town Centre is approximately 1.5 miles away and can be accessed through a parkland walk by the sea and through Poole Quay, there are various Marinas nearby including Lake Yard just along the road and the popular Cobbs Quay.
Hamworthy also has a public boating slipway and Nature Reserve at Rockley Sands. Council Tax F EPC Rate C
Value & comps
No previous sales on record.
Returns
Set an offer; the calculator follows it.
We're still gathering serviced-accommodation data for this area.
Archie refurb estimate: a Pro feature
0.0% below asking
This is not financial or investment advice. Prop AI Deals is not authorised by the Financial Conduct Authority (FCA) to provide investment advice.
All investment calculators, property analyses, and AI-generated insights are for informational purposes only. Property investment carries risk and may result in financial loss. All calculations should be independently verified and you should consult with FCA-authorised financial advisers before making any investment decisions.
Past performance does not guarantee future results. Tax implications vary by individual circumstances.
Deal
Properties like this can earn 2–3x BTL yields when converted to HMO, with retrofit costs around £10k/room. Sign in to see the full tier, yield projection, and cost breakdown.
Commercial properties like this can earn 30-50% higher yields when converted to residential under Class MA / Q / P / PA, with prior approval costing ~GBP 96/unit. Sign in to see the recommended route, yield uplift, and cost breakdown.
BRRR-suited properties can recycle 80-100% of investor capital on refi, leaving a high-yielding rental with most of the money out. Sign in to see the refurb cost stack, ARV projection, and refinance maths.
Detached + large garden = sub-division play. Pro tier unlocks the tier badge, plot size, uplift estimate, and regional land benchmark.
Short-lease flats trade at deep discount, but extending under the 1993 Act often costs far less than the discount. Pro tier unlocks the tier badge, premium breakdown, long-lease ARV and arbitrage maths.
See projected short-stay revenue vs a vanilla BTL for this property.
See real sub-let margins (HMO room rates & SA nightly rates) vs the landlord rent.
Area
Agent & docs

FAQ
About Lulworth Avenue, Hamworthy, Poole, BH15
Explore nearby