4-bedroom house · DL3 0ZG
Listing removedListed 148 days
Opportunity summary
See Archie’s verdict, returns by strategy and what to check before viewing.
About
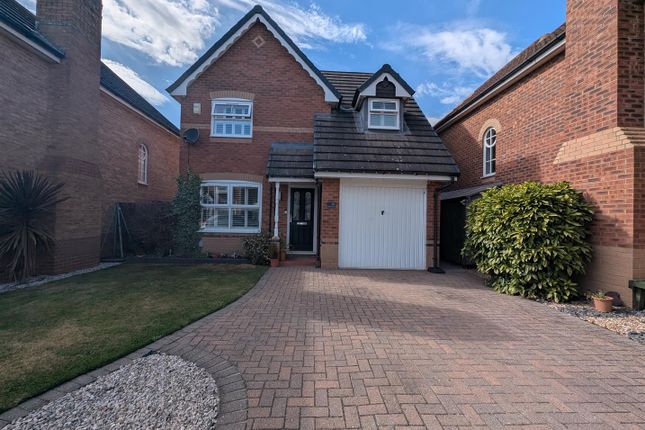
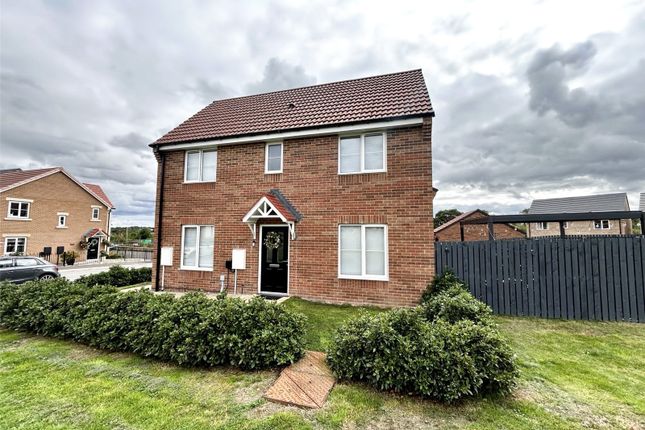
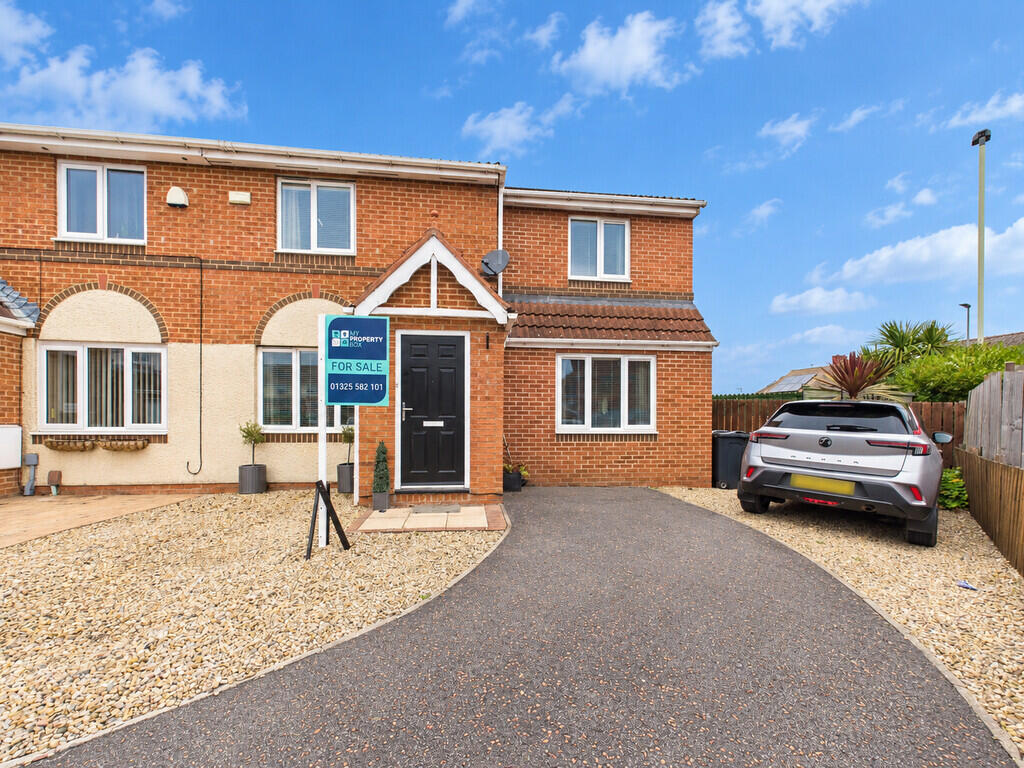
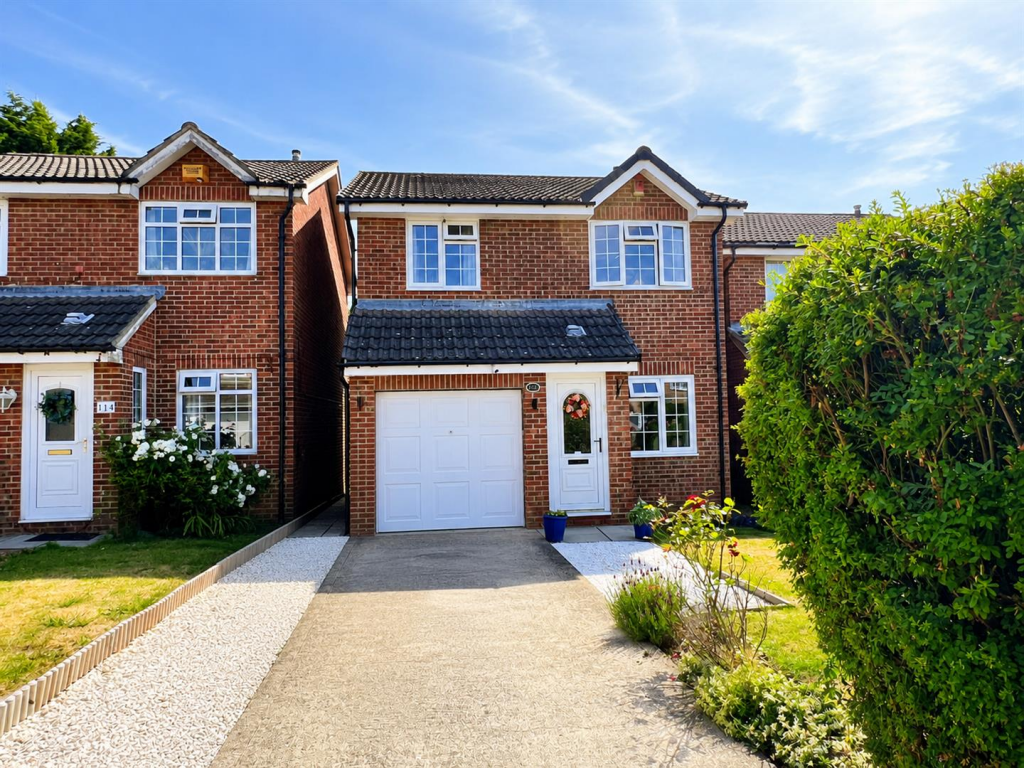
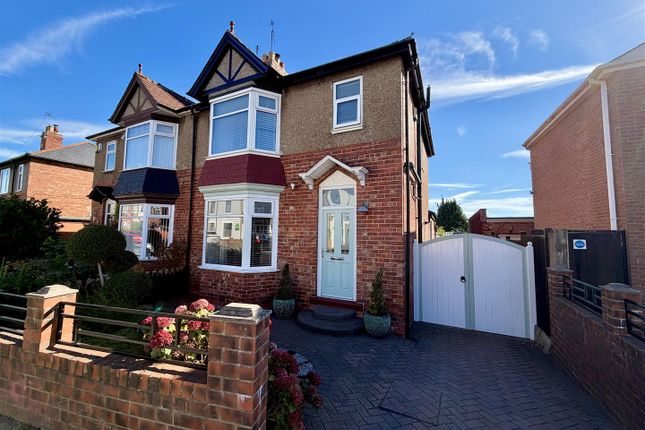
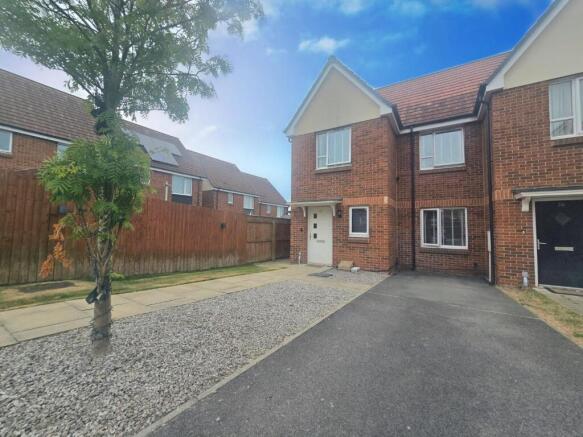
Nestled in the desirable area of Harrowgate Farm, Portreath Court in Darlington presents a stunning four-bedroom detached house that is sure to impress.
This remarkable property boasts three generous reception rooms, providing ample space for both relaxation and entertaining.
The heart of the home is enhanced by a delightful conservatory at the rear, allowing for an abundance of natural light and a seamless connection to the outdoor gardens.
The accommodation is thoughtfully designed, offering a perfect blend of comfort and functionality.
With two well-appointed bathrooms, the home caters to the needs of a growing family or those who enjoy hosting guests.
The front and rear gardens provide a tranquil outdoor space, ideal for enjoying the fresh air or tending to your gardening pursuits.
Convenience is key, as this property is located close to excellent transport links, making it easy to explore both town and countryside.
The off-street driveway and garage add to the practicality of this home, ensuring that parking is never a concern.
This exceptional property is a rare find in a sought-after location, and early viewing is strongly advised to fully appreciate all that it has to offer.
Whether you are looking for a family home or a peaceful retreat, this house is sure to meet your needs and exceed your expectations.
Reception Hallway Spacious and welcoming reception hallway with laminate flooring, and balustrade staircase to the first floor.
Cloak/Wc Useful addition in this family home fitted with a white suite to include WC and handbasin which is situated in a vanity cupboard providing storage and the laminate flooring from the hallway is continued into the room Lounge (3.28m x 6.86m (10'9" x 22'6" )) A generous reception room which is light and airy having a bay window overlooking the front.
There is quality oak feature fire surround and gas living flame fire, double internal doors flows to the dining area.
Dining Area (5.36m x 2.79m (17'7" x 9'1" )) A further well proportioned reception room that easily accommodates a large family table and is open plan to the kitchen making it a real social space and there is upvc doors opening into the conservatory and the room has a feature recessed ceiling with fitted spotlights and again there is laminate flooring Kitchen (2.54m x 3.15m (8'3" x 10'4" )) The kitchen has been fitted with a range of walnut effect cabinets which is complimented by quality granite work surfaces with up stands the host of integrated appliances includes dishwasher and fridge and there is a dual fuel range cooker with down lights to the cabinets which adds to the ambience of the room and the light is provided by a window overlooking the rear gardens.
There is a door from the kitchen that leads to the utility area Utility (3.33m x 2.57m (10'11" x 8'5")) - Clever addition to any family home added by the current occupiers, this sizable space is useful and provides us with storage via ample floor units, there is work surfaces a stainless steel sink unit, plumbing for an automatic washing machine, vent for a tumble dryer and the wall mounted gas central heating boiler is situated here, there is also a solid oak door opening to the side leading to the garden.
Conservatory (5.26m x 4.37m (17'3" x 14'4" )) Upvc frames and french doors leading directly to the patio with laminate flooring and a ceiling fan.
First Floor Landing The landing has access to the part boarded loft and leads us to all four of the bedrooms and bathroom/WC. There is a also a built in airing cupboard.
Bedroom 1 (3.94m x 3.28m (12'11" x 10'9")) A very well proportioned principle bedroom having fitted double wardrobes and boasting en-suite facilities.
En-Suite Upgraded with a modern suite with a double shower cubicle with mains led shower, WC and handbasin, built in storage cupboard and the room has been attractively tiled.
Bedroom 2 (5.77m x 4.80m (18'11" x 15'8" )) Being reconfigured by moving an internal wall, making two smaller bedrooms this larger double room, there are two windows to the rear aspect and the room has a quality range of fitted wardrobes, bedside cabinets and dressing table.
Bedroom 3 (3.30m x 3.71m (10'9" x 12'2" )) A further well proportioned double room overlooking the rear aspect and having double fitted wardrobes.
Bathroom/ Wc Bedroom 4 (2.95m x 2.57m (9'8" x 8'5" )) A smaller double room overlooking the front aspect and having a built in single storage cupboard.
Externally The rear garden has been landscaped, the sellers tell us it is a suntrap and there is patio seating areas to be able to enjoy the sun in various parts of the garden.
It is enclosed by fencing with decked and lawned areas, there is a water tap, a timber shed and access to the side via a single gate. There is external lighting also.
The front of the property is mainly open plan with block paved driveway that allows parking for several vehicles and there is an integral single garage which has a roller door, lights and electrics.
Property Information Local Authority Darlington Council Tax Band: E Annual Price: £3,048 Conservation Area No Flood Risk Very low Floor Area 1,969 ft 2 / 183 m 2 Plot size 0.07 acres Mobile coverage EE Vodafone Three O2 Broadband Basic 4 Mbps Superfast 259 Mbps Ultrafast 10000 Mbps Satellite / Fibre TV Availability BT Sky Virgin
Value & comps
No previous sales on record.
Returns
Set an offer; the calculator follows it.
We're still gathering serviced-accommodation data for this area.
Archie refurb estimate: a Pro feature
0.0% below asking
This is not financial or investment advice. Prop AI Deals is not authorised by the Financial Conduct Authority (FCA) to provide investment advice.
All investment calculators, property analyses, and AI-generated insights are for informational purposes only. Property investment carries risk and may result in financial loss. All calculations should be independently verified and you should consult with FCA-authorised financial advisers before making any investment decisions.
Past performance does not guarantee future results. Tax implications vary by individual circumstances.
Deal
Properties like this can earn 2–3x BTL yields when converted to HMO, with retrofit costs around £10k/room. Sign in to see the full tier, yield projection, and cost breakdown.
Commercial properties like this can earn 30-50% higher yields when converted to residential under Class MA / Q / P / PA, with prior approval costing ~GBP 96/unit. Sign in to see the recommended route, yield uplift, and cost breakdown.
BRRR-suited properties can recycle 80-100% of investor capital on refi, leaving a high-yielding rental with most of the money out. Sign in to see the refurb cost stack, ARV projection, and refinance maths.
Detached + large garden = sub-division play. Pro tier unlocks the tier badge, plot size, uplift estimate, and regional land benchmark.
Short-lease flats trade at deep discount, but extending under the 1993 Act often costs far less than the discount. Pro tier unlocks the tier badge, premium breakdown, long-lease ARV and arbitrage maths.
See projected short-stay revenue vs a vanilla BTL for this property.
See real sub-let margins (HMO room rates & SA nightly rates) vs the landlord rent.
Area
Agent & docs
FAQ
About 19, Portreath Court, Darlington
Explore nearby