We've tightened what earns a Pursue. A home now needs a published valuation, a strategy that still makes money after real running costs and lender stress tests, and no listing problems that would stop a mortgage. You'll see fewer Pursues, and each one has been checked harder.
See how verdicts work5-bedroom house · ML5 2SY
Listing removedReduced £10k (−3.4%) on 27 AugListed 88 days
Opportunity summary
See Archie’s verdict, returns by strategy and what to check before viewing.
About
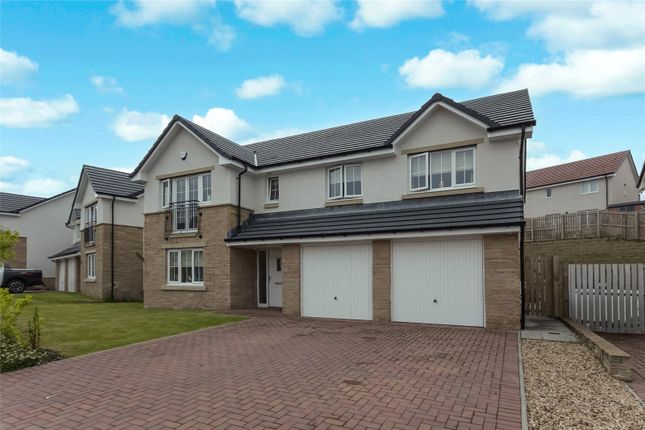
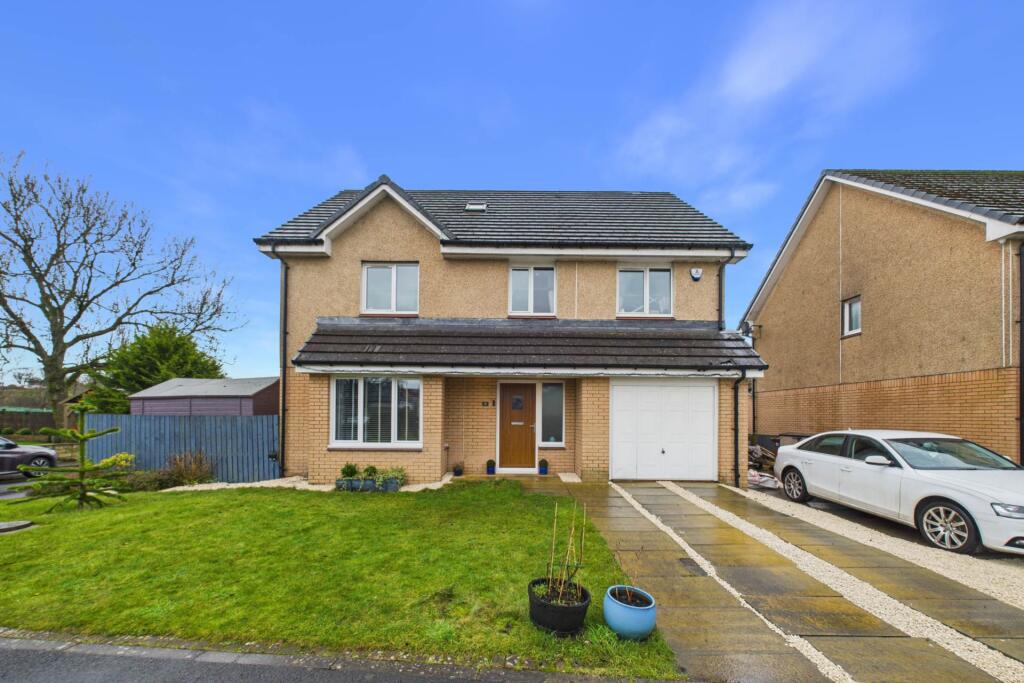
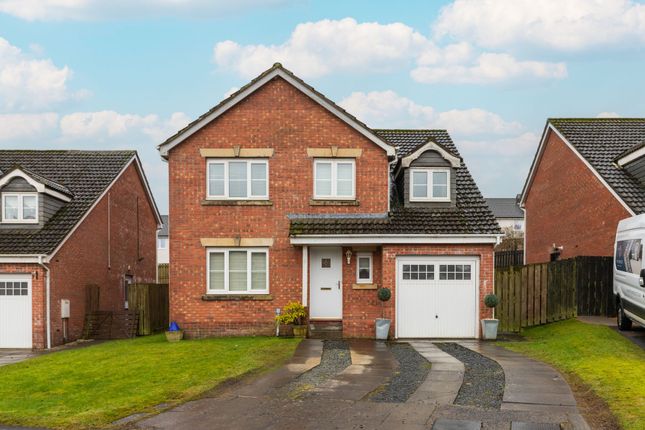
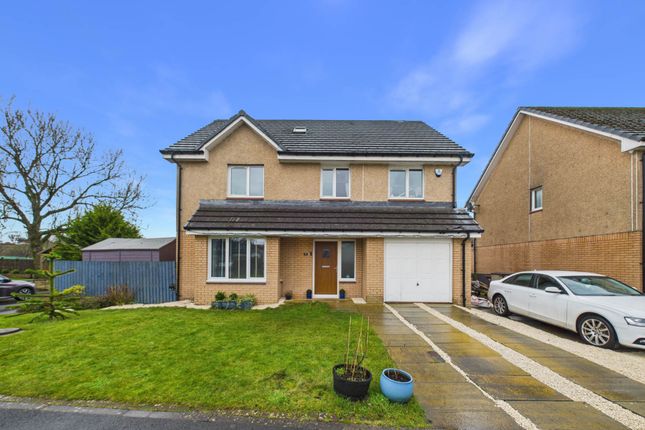
Offering a layout that's anything but ordinary, this beautifully presented five-bedroom family home has been thoughtfully designed across three levels, creating dedicated spaces for relaxing, entertaining and everyday family life.
Stylish throughout and packed with flexibility, it's a home that adapts effortlessly as your family's needs evolve. Five things our current owners love about their home; 1.
We love having the best of both worlds.
The peaceful surroundings make it feel like you're away from it all, yet the motorway network and Gartcosh Train Station are only minutes away, making commuting incredibly easy. 2.
The recently fitted kitchen and utility room have completely changed the way we use the house. It's now a modern, practical space where everyone naturally comes together. 3.
With five bedrooms spread across three levels, everyone has their own space, whether it's for growing children, working from home or welcoming overnight guests. 4.
The conservatory flows beautifully from the lounge and opens onto the garden, creating fantastic spaces for family gatherings all year round. 5.
Despite the peaceful setting, Coatbridge, Glasgow Fort, schools, shops and restaurants are all just a short drive away, making everyday life incredibly convenient.
Some homes simply offer more bedrooms. Others offer a better way of living.
Garnqueen Crescent has been thoughtfully designed to give every member of the family their own space, while creating welcoming areas where everyone naturally comes together.
The split-level layout is both practical and versatile, making it a home that can easily adapt as family life changes. The ground floor is undoubtedly the heart of the home.
The lounge is a bright and inviting space where evenings naturally begin and end.
Flowing effortlessly into the conservatory, it creates a fantastic open living environment that's equally suited to relaxing with the family or entertaining friends.
Overlooking the garden, the conservatory offers another versatile reception area that can be enjoyed throughout every season, from morning coffee to summer evenings with the doors open.
The recently upgraded kitchen has been beautifully finished with contemporary cabinetry, generous worktop space and quality fittings, creating a space that's every bit as practical as it is stylish.
Whether you're preparing family meals or entertaining guests, it has been designed to make everyday living easy.
A separate utility room keeps laundry and household essentials tucked neatly away, while a modern bathroom on this level adds even more convenience.
The entrance level has been thoughtfully designed to offer excellent flexibility. A versatile fifth bedroom is positioned just off the hallway, making it ideal as a home office, nursery or guest room.
To the rear, another generous double bedroom benefits from its own en suite shower room, creating a comfortable and private space that's perfect for older children, visiting family or anyone looking for a little more independence.
A garage provides valuable additional storage and secure parking.
The top floor is dedicated to the remaining sleeping accommodation, where three further well-proportioned bedrooms provide comfortable spaces for every member of the family.
A modern family bathroom serves this level, ensuring busy mornings run effortlessly. Outside, the rear garden has been designed with entertaining in mind.
Offering plenty of room for children to play, outdoor dining and summer barbecues, it's a private and welcoming space that becomes a natural extension of the home during the warmer months.
Location is another standout feature. Surrounded by open countryside, the home enjoys a peaceful setting while remaining exceptionally well connected.
Gartcosh Train Station is just a short walk away, providing direct links into Glasgow, while the nearby M73, M74, M8 and M80 motorway network makes travelling across Central Scotland straightforward.
Glasgow Fort and Coatbridge are both only a few minutes away, offering an excellent choice of shops, restaurants, leisure facilities and everyday amenities.
Beautifully presented, thoughtfully updated and perfectly positioned, Garnqueen Crescent offers the ideal combination of space, style and connectivity for modern family living Say yes to the address @uploadabode what3words /// heckler.pronouns.lunged Notice Please note we have not tested any apparatus, fixtures, fittings, or services.
Interested parties must undertake their own investigation into the working order of these items. All measurements are approximate and photographs provided for guidance only.
Value & comps
Land Registry doesn’t cover Scotland or Northern Ireland, so previous sales may not be on record.
Returns
Set an offer; the calculator follows it.
Short-let licence or registration needed
We're still gathering serviced-accommodation data for this area.
Archie refurb estimate: a Pro feature
0.0% below asking
This is not financial or investment advice. Prop AI Deals is not authorised by the Financial Conduct Authority (FCA) to provide investment advice.
All investment calculators, property analyses, and AI-generated insights are for informational purposes only. Property investment carries risk and may result in financial loss. All calculations should be independently verified and you should consult with FCA-authorised financial advisers before making any investment decisions.
Past performance does not guarantee future results. Tax implications vary by individual circumstances.
Deal
Properties like this can earn 2–3x BTL yields when converted to HMO, with retrofit costs around £10k/room. Sign in to see the full tier, yield projection, and cost breakdown.
Commercial properties like this can earn 30-50% higher yields when converted to residential under Class MA / Q / P / PA, with prior approval costing ~GBP 96/unit. Sign in to see the recommended route, yield uplift, and cost breakdown.
BRRR-suited properties can recycle 80-100% of investor capital on refi, leaving a high-yielding rental with most of the money out. Sign in to see the refurb cost stack, ARV projection, and refinance maths.
Detached + large garden = sub-division play. Pro tier unlocks the tier badge, plot size, uplift estimate, and regional land benchmark.
Short-lease flats trade at deep discount, but extending under the 1993 Act often costs far less than the discount. Pro tier unlocks the tier badge, premium breakdown, long-lease ARV and arbitrage maths.
See projected short-stay revenue vs a vanilla BTL for this property.
See real sub-let margins (HMO room rates & SA nightly rates) vs the landlord rent.
Area
Agent & docs

FAQ
About 53, Garnqueen Crescent, Coatbridge
Explore nearby