2-bedroom bungalow · ST10 2DN
For saleListed 189 days
Opportunity summary
See Archie’s verdict, returns by strategy and what to check before viewing.
About
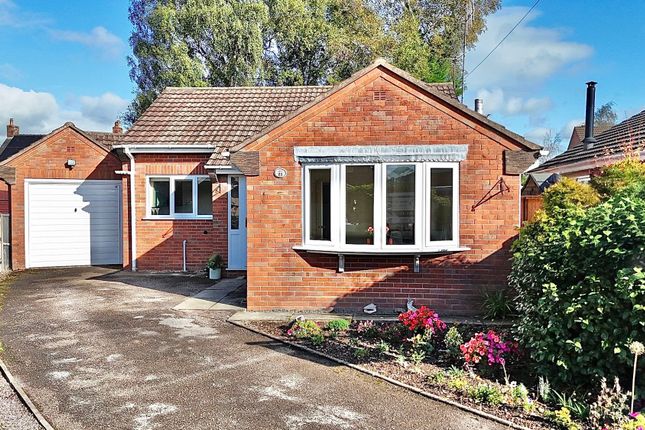
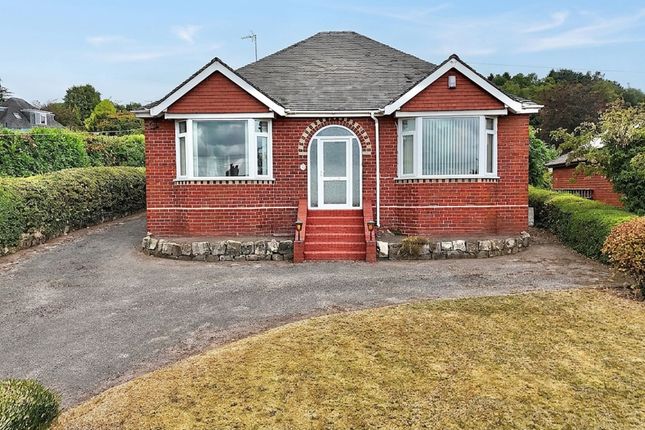
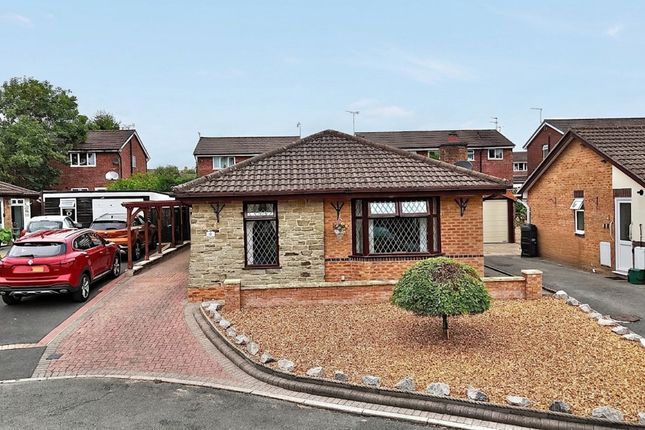
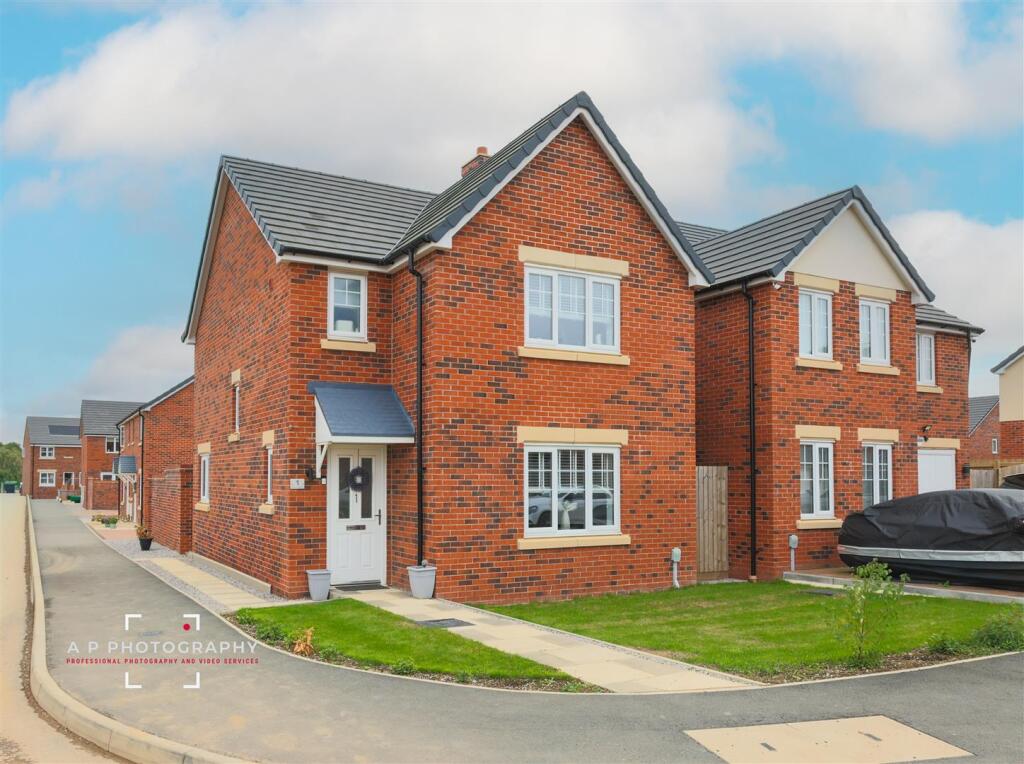
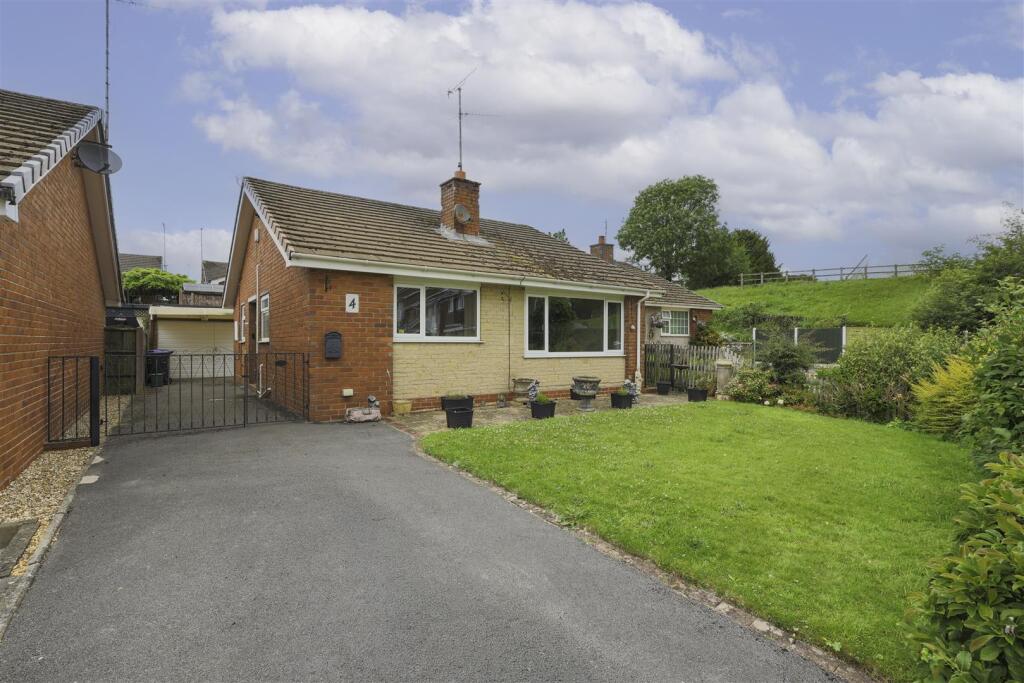
An increasingly rare opportunity to acquire a charming detached bungalow, occupying a generous plot within a sought-after non-estate setting on the edge of Cheadle.
Enjoying a delightful semi-rural position, the property offers an appealing balance of countryside surroundings and convenient access to local amenities.
The bungalow itself retains a wealth of traditional character and offers well-proportioned single-storey accommodation, comprising an entrance porch, welcoming reception hallway, an impressive lounge with bay window, a kitchen/dining area with pantry off, rear entrance hall, two comfortable sized bedrooms, and a bathroom.
While the property would benefit from a programme of modernisation, it presents exceptional potential for enhancement, allowing purchasers to create a bespoke home tailored to their own tastes and lifestyle.
Externally, the property truly excels, set within substantial gardens and approached via a gated driveway providing extensive off-road parking and access to a detached garage.
The enclosed rear gardens are designed with ease of maintenance in mind, offering a private and versatile outdoor space ideal for both relaxation and entertaining.
Combining character, space, and outstanding potential in a desirable location, this is a superb opportunity for a wide range of buyers seeking a home with scope and setting.
The Accommodation Comprises - Entrance Porch - 0.81m x 1.19m (2'8" x 3'11" ) - A useful entrance porch featuring uPVC double-glazed doors, providing a practical space for coats and shoes while offering an extra layer of insulation before entering the main home.
Entrance Hall - 3.78m x 1.17m (12'5" x 3'10" ) - A welcoming entrance hall with a single radiator and access to the roof void, providing entry to the main accommodation.
Spacious Lounge - 7.01m x 3.63m (23'0" x 11'11") - Featuring a tiled fireplace with fitted gas fire and a wall-mounted gas fire incorporating a back boiler, two double radiators, and four uPVC double-glazed windows providing plenty of natural light.
Kitchen/ Dining Area - 2.13m x 2.64m (7'0" x 8'8" ) - An adequate kitchen comprising an inset stainless steel sink unit with base cupboards under, plumbing for an automatic washing machine, quarry tiled flooring, and half tiled walls, complemented by a single radiator and a uPVC double-glazed window providing natural light.
Pantry Off - Having a UPVC double window.
Rear Entrance Hall - 0.81m x 1.04m (2'8" x 3'5") - A practical rear entrance hall featuring quarry tiled flooring and a uPVC rear entrance door, with a useful storeroom off measuring approximately 4’2” x 3’0”.
Bedroom One - 3.99m x 3.61m (13'1" x 11'10" ) - A well-proportioned double bedroom featuring a double radiator and a uPVC double-glazed window providing natural light.
Bedroom Two - 3.56m x 2.69m (11'8" x 8'10") - A comfortable bedroom featuring a double radiator and a uPVC double-glazed window allowing for natural light.
Bathroom - 2.44mx 2.06m (8'0"x 6'9") - Comprising a panel bath with mixer tap and shower over, pedestal wash hand basin, and low flush WC, complemented by a single radiator, tiled walls, and a uPVC double-glazed window.
An airing cupboard off houses the hot water cylinder. Outside - The bungalow occupies a pleasant and generously sized plot, offering both space and privacy.
A sweeping tarmac driveway with gated access leads to the property, providing ample off-road parking to the front and continuing to the side, where a detached garage (15'7" x 8'0") offers further parking or storage options.
To the rear, the property enjoys low-maintenance gravelled gardens, complemented by paved patio areas and pathways—ideal for outdoor seating and entertaining.
A useful summer house/shed is also situated within the garden, adding further versatility to the outdoor space. Services - All mains services are connected.
The Property has the benefit of GAS CENTRAL HEATING and UPVC DOUBLE GLAZING.
Tenure - We are informed by the Vendors that the property is Freehold, but this has not been verified and confirmation will be forthcoming from the Vendors Solicitors during normal pre-contract enquiries.
Viewing - Strictly by appointment through the Agents, Kevin Ford & Co Ltd, 19 High Street, Cheadle, Stoke-on-Trent, Staffordshire, ST10 1AA .
Mortgage - Kevin Ford & Co Ltd operate a FREE financial & mortgage advisory service and will be only happy to provide you with a quotation whether or not you are buying through our Office.
Agents Note - None of these services, built in appliances, or where applicable, central heating systems have been tested by the Agents and we are unable to comment on their serviceability.
Value & comps
No previous sales on record.
Returns
Set an offer; the calculator follows it.
We're still gathering serviced-accommodation data for this area.
Archie refurb estimate: a Pro feature
0.0% below asking
This is not financial or investment advice. Prop AI Deals is not authorised by the Financial Conduct Authority (FCA) to provide investment advice.
All investment calculators, property analyses, and AI-generated insights are for informational purposes only. Property investment carries risk and may result in financial loss. All calculations should be independently verified and you should consult with FCA-authorised financial advisors before making any investment decisions.
Past performance does not guarantee future results. Tax implications vary by individual circumstances.
Deal
Properties like this can earn 2–3x BTL yields when converted to HMO, with retrofit costs around £10k/room. Sign in to see the full tier, yield projection, and cost breakdown.
Commercial properties like this can earn 30-50% higher yields when converted to residential under Class MA / Q / P / PA, with prior approval costing ~GBP 96/unit. Sign in to see the recommended route, yield uplift, and cost breakdown.
BRRR-suited properties can recycle 80-100% of investor capital on refi, leaving a high-yielding rental with most of the money out. Sign in to see the refurb cost stack, ARV projection, and refinance maths.
Detached + large garden = sub-division play. Pro tier unlocks the tier badge, plot size, uplift estimate, and regional land benchmark.
Short-lease flats trade at deep discount, but extending under the 1993 Act often costs far less than the discount. Pro tier unlocks the tier badge, premium breakdown, long-lease ARV and arbitrage maths.
See projected short-stay revenue vs a vanilla BTL for this property.
See real sub-let margins (HMO room rates & SA nightly rates) vs the landlord rent.
Area
Agent & docs
FAQ
About Froghall Road, Cheadle
Explore nearby