We've tightened what earns a Pursue. A home now needs a published valuation, a strategy that still makes money after real running costs and lender stress tests, and no listing problems that would stop a mortgage. You'll see fewer Pursues, and each one has been checked harder.
See how verdicts work5-bedroom house · WS11 5RW
Listing removedListed 93 days
Opportunity summary
See Archie’s verdict, returns by strategy and what to check before viewing.
About
Call Us 9AM – 9PM, 7 Days A Week, 365 Days A Year! Life of Pye Green Road!
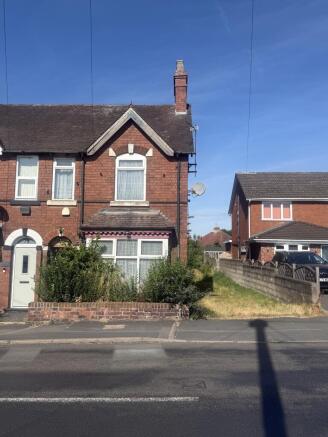
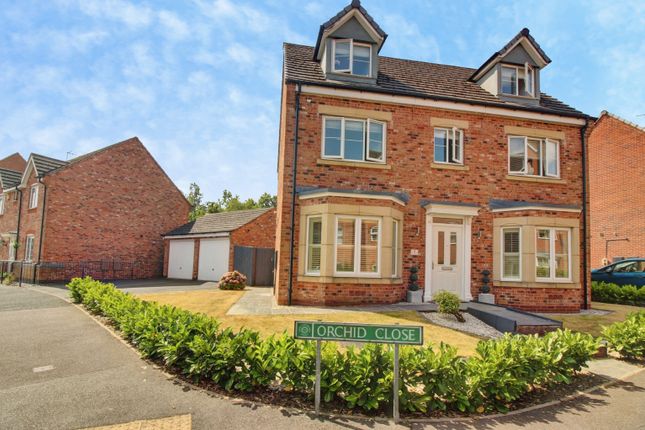
Situated within a highly sought-after residential location of Hednesford, this truly exceptional five-bedroom semi-detached family home is the definition of luxury living.
Finished to an impeccable showroom standard, every square inch of this stunning property has been thoughtfully designed and beautifully presented, with no expense spared in creating a home that effortlessly combines timeless character with contemporary elegance.
Properties of this calibre and size rarely become available, offering an outstanding opportunity for families seeking generous accommodation, luxurious finishes and a location that places everything within easy reach.
From the moment you arrive, the quality is immediately evident.
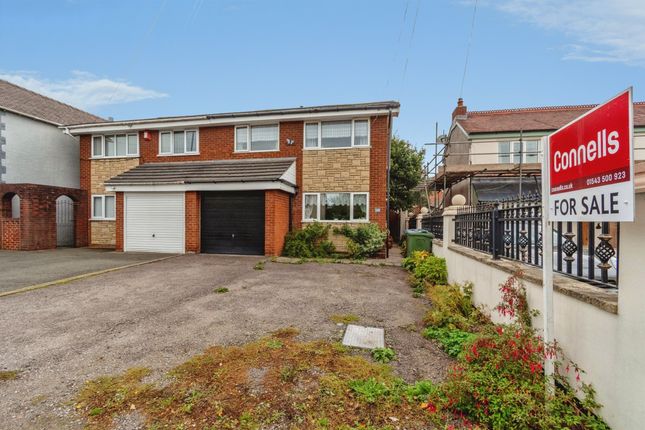
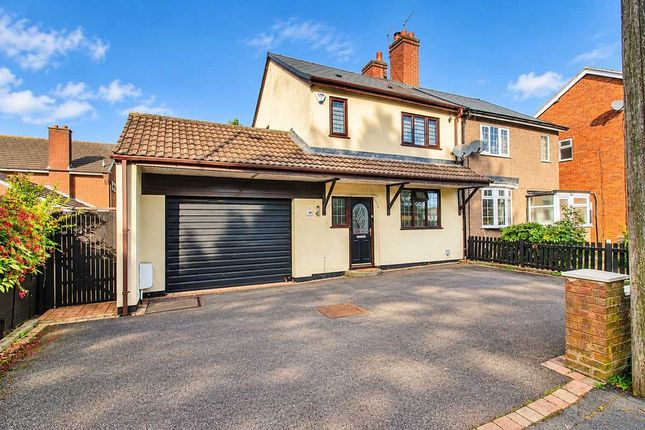
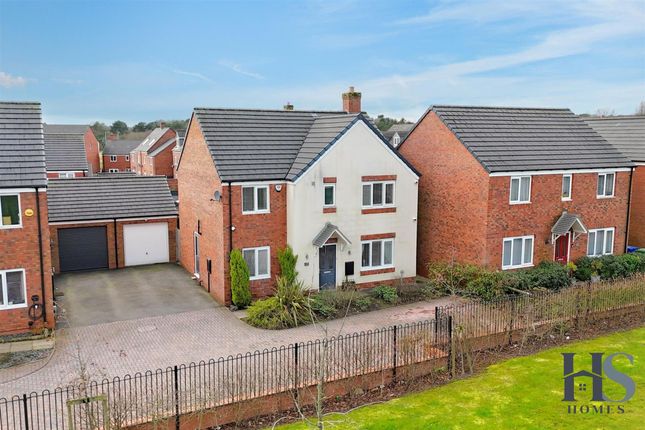
A spacious block-paved driveway provides off-road parking for up to three vehicles and leads to the integrated garage, while the attractive frontage sets the tone for what awaits inside.
Stepping through the front door, you are welcomed by a beautiful entrance hallway complete with solid hardwood flooring that continues seamlessly into the impressive living room.
Warm, inviting and beautifully styled, this wonderful reception space boasts a striking walk-in bay window that floods the room with natural light, whilst a feature log-burning fireplace creates the perfect focal point, giving the room charming country cottage character alongside a sophisticated modern finish.
Solid internal doors throughout further enhance the feeling of quality and craftsmanship. Without doubt, the heart of the home is the breath-taking open-plan kitchen and dining area.
Designed with both entertaining and family life in mind, this spectacular space has been finished to an exceptional standard.
Tiled flooring flows throughout, complementing the luxurious shaker-style kitchen complete with granite worktops, brushed brass fixtures and fittings, integrated appliances, a Belfast sink, breakfast bar seating and an integrated wine cooler.
Industrial-style radiators and carefully selected lighting continue the designer feel, whilst a beautiful feature fireplace adds warmth and character to the dining area.
Above, vaulted ceilings with skylights allow natural light to pour into the room, creating an incredible atmosphere that truly has the wow factor.
Leading from the kitchen is a practical utility room together with a stylish downstairs WC, beautifully finished with exposed oak features and striking contemporary tiling, perfectly blending practicality with luxury.
Arranged across three spacious floors, the accommodation continues to impress.
The first floor offers four genuinely generous double bedrooms, each beautifully decorated with the same attention to detail seen throughout the home, creating stylish and comfortable spaces for every member of the family.
Occupying the entire top floor is the magnificent principal bedroom, a peaceful retreat away from busy family life.
Complete with skylights that fill the room with natural light, this stunning suite offers a luxurious and relaxing space to unwind.
Externally, the rear garden has been thoughtfully landscaped to provide a low-maintenance yet highly attractive outdoor space.
A block-paved patio creates the ideal seating and entertaining area, whilst established flower beds bring colour and maturity to the garden.
An artificial lawn stretches across the remainder of the garden, providing a perfect space for children to play or for simply enjoying the outdoors all year round.
The location is equally as impressive. Positioned close to highly regarded schools, excellent transport links and a wide range of local amenities, this home is perfectly suited to modern family life.
Nature lovers will also appreciate the close proximity to the beautiful Cannock Chase, offering miles of scenic walks, cycling trails and outdoor leisure activities right on your doorstep.
Homes offering five bedrooms, exceptional interior design and such an uncompromising level of finish are incredibly rare to the market.
Combining luxury, space, practicality and outstanding presentation, this remarkable property is ready for its next family to move straight in and enjoy.
To truly appreciate the size, quality and exceptional finish of this spectacular family home... Run! Don’t walk to grab yourself a piece of the Pye!
EPC Rating: C Hallway - Living Room - Kitchen/Dining Room - Utility - WC - First Floor Landing = Bedroom One - Bedroom Two - Bedroom Three - Bedroom Four - Family Bathroom/Shower Room - Second Floor Landing - Master Bedroom - Anti-Money Laundering & Id Checks Once an offer is accepted on a property marketed by Dourish & Day estate agents we are required to complete id verification checks on all buyers and to apply ongoing monitoring until the transaction ends.
Whilst this is the responsibility of Dourish & Day we may use the services of MoveButler or Guild365, to verify Clients’ identity.
This is not a credit check and therefore will have no effect on your credit history. You agree for us to complete these checks, and the cost of these checks is £30.00 inc. VAT per buyer.
This is paid in advance, when an offer is agreed and prior to a sales memorandum being issued. This charge is non-refundable.
Rear Garden Externally, the rear garden has been thoughtfully landscaped to provide a low-maintenance yet highly attractive outdoor space.
A block-paved patio creates the ideal seating and entertaining area, whilst established flower beds bring colour and maturity to the garden.
An artificial lawn stretches across the remainder of the garden, providing a perfect space for children to play or for simply enjoying the outdoors all year round. Parking - Driveway Parking - Garage
Value & comps
No previous sales on record.
Returns
Set an offer; the calculator follows it.
We're still gathering serviced-accommodation data for this area.
Archie refurb estimate: a Pro feature
0.0% below asking
This is not financial or investment advice. Prop AI Deals is not authorised by the Financial Conduct Authority (FCA) to provide investment advice.
All investment calculators, property analyses, and AI-generated insights are for informational purposes only. Property investment carries risk and may result in financial loss. All calculations should be independently verified and you should consult with FCA-authorised financial advisers before making any investment decisions.
Past performance does not guarantee future results. Tax implications vary by individual circumstances.
Deal
Properties like this can earn 2–3x BTL yields when converted to HMO, with retrofit costs around £10k/room. Sign in to see the full tier, yield projection, and cost breakdown.
Commercial properties like this can earn 30-50% higher yields when converted to residential under Class MA / Q / P / PA, with prior approval costing ~GBP 96/unit. Sign in to see the recommended route, yield uplift, and cost breakdown.
BRRR-suited properties can recycle 80-100% of investor capital on refi, leaving a high-yielding rental with most of the money out. Sign in to see the refurb cost stack, ARV projection, and refinance maths.
Detached + large garden = sub-division play. Pro tier unlocks the tier badge, plot size, uplift estimate, and regional land benchmark.
Short-lease flats trade at deep discount, but extending under the 1993 Act often costs far less than the discount. Pro tier unlocks the tier badge, premium breakdown, long-lease ARV and arbitrage maths.
See projected short-stay revenue vs a vanilla BTL for this property.
See real sub-let margins (HMO room rates & SA nightly rates) vs the landlord rent.
Area
Agent & docs

FAQ
About 351 Pye Green Road, Cannock
Explore nearby