4-bedroom house · TN35 4HE
For saleListed 176 days
Opportunity summary
See Archie’s verdict, returns by strategy and what to check before viewing.
About
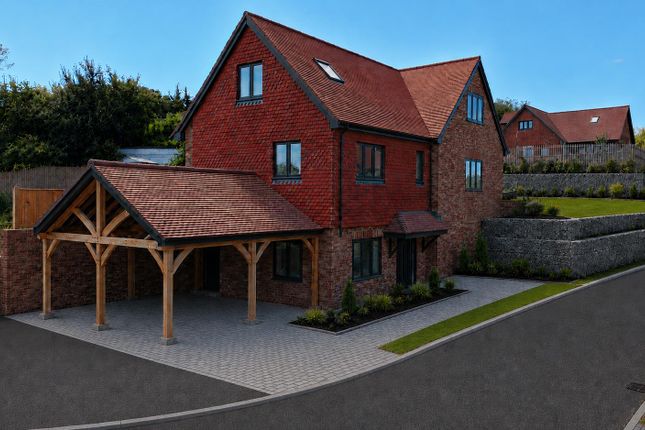
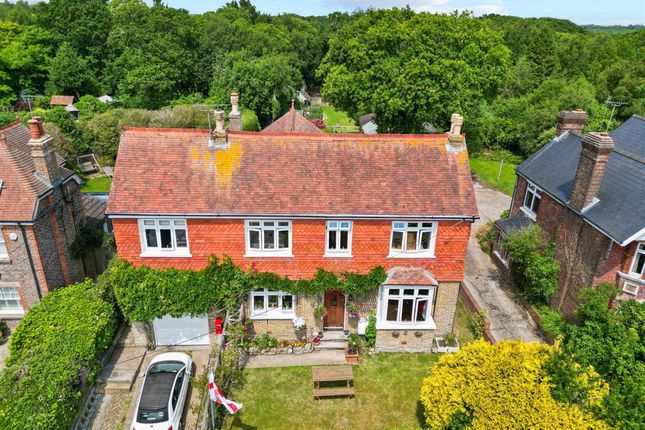
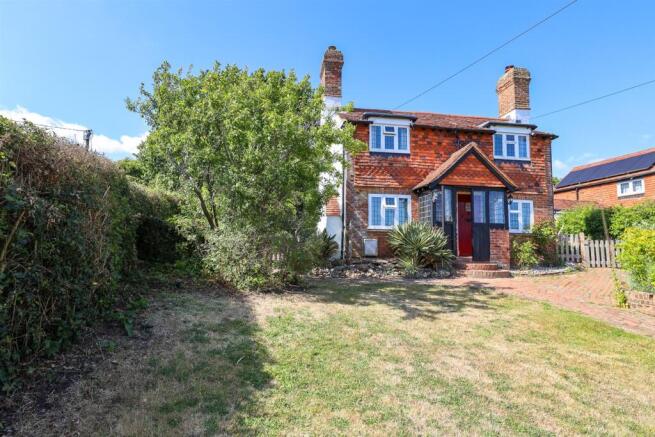
A detached 4 bedroom family house set on high ground in the village of Pett with outstanding southerly rural views across adjoining farmland towards the Firehills and the sea in the far distance.
The property is situated in the village of Pett and enjoys widespread southerly views across adjoining open countryside towards Fairlight Church, the Firehills and sea in the distance.
In the vicinity are spectacular cliff top walks, local nature reserve and bird sanctuary.
Hastings Country Park Nature Reserve, stretching from Hastings to Cliff End, Pett Level where it gives access to the beach, is a unique 660 acre area of maritime sandstone cliff with a cliff top area of grassland and heath, woodland, glens covered with gorse and spectacular walks.
To the east is the Ancient Town and Cinque Port of Rye ( approx. 6 miles), famed for its historical associations, medieval fortifications and cobbled ways.
The town offers a range of local shops, restaurants, schools for all ages and train services on the Eastbourne to Ashford branch line with high speed connections to London (37 minutes).
Westward is Hastings (approx. 5 miles) with its seafront promenade, fishing fleet, Old Town and Priory Meadow shopping center.
Ground Floor Front door into an entrance lobby with inner door through to the main entrance hall. The living room has a coal effect gas fire, large picture window overlooking the garden and beyond.
The dining/garden room is partly vaulted with a glazed gable end with doors out to the garden. An open tread staircase rises to the first floor with a study area beneath.
The kitchen is fitted with a good range of base and wall mounted units with space for a gas Range style cooker/hob with extractor fan over. Space for dishwasher and fridge, window to front.
Door to a utility room which also has a range of built in units and space for washing machine and tumble dryer.
Bedroom 3 has a window to the rear and built in range of wardrobes and bedroom 4 has a bow window to the side and built in wardrobe.
There is a family bathroom as well as a separate family shower room, both fully tiled.
First Floor First floor galleried landing with walk in storage cupboard (housing the gas fired boiler), additional storage cupboard. Partly sloping ceilings on this level.
Bedroom 1 is double aspect with far reaching views, walk in wardrobe. Fully tiled en suite shower room. Bedroom 2 has a window to the rear with views. Fully tiled family bathroom.
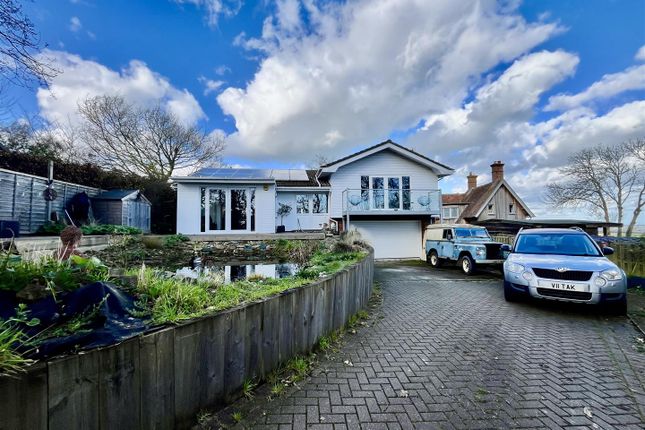
Outside The property is set well back from the road over a block paved driveway providing access to the single garage.
Gates either side lead through to the rear garden which has a paved terrace with lawn beyond. There is also a useful shed and greenhouse.
The rear garden backs onto open farmland with widespread undulating views beyond. Local Authority: Rother District Council. Council Tax Band E Mains electricity and water. Mains drainage.
Predicted mobile phone coverage: EE, Vodafone, Three and 02 Broadband speed: Superfast 80Mbps available. Source Ofcom River and Sea Flood risk summary: Very low risk. Source
Value & comps
No previous sales on record.
Returns
Set an offer; the calculator follows it.
We're still gathering serviced-accommodation data for this area.
Archie refurb estimate: a Pro feature
0.0% below asking
This is not financial or investment advice. Prop AI Deals is not authorised by the Financial Conduct Authority (FCA) to provide investment advice.
All investment calculators, property analyses, and AI-generated insights are for informational purposes only. Property investment carries risk and may result in financial loss. All calculations should be independently verified and you should consult with FCA-authorised financial advisers before making any investment decisions.
Past performance does not guarantee future results. Tax implications vary by individual circumstances.
Deal
Properties like this can earn 2–3x BTL yields when converted to HMO, with retrofit costs around £10k/room. Sign in to see the full tier, yield projection, and cost breakdown.
Commercial properties like this can earn 30-50% higher yields when converted to residential under Class MA / Q / P / PA, with prior approval costing ~GBP 96/unit. Sign in to see the recommended route, yield uplift, and cost breakdown.
BRRR-suited properties can recycle 80-100% of investor capital on refi, leaving a high-yielding rental with most of the money out. Sign in to see the refurb cost stack, ARV projection, and refinance maths.
Detached + large garden = sub-division play. Pro tier unlocks the tier badge, plot size, uplift estimate, and regional land benchmark.
Short-lease flats trade at deep discount, but extending under the 1993 Act often costs far less than the discount. Pro tier unlocks the tier badge, premium breakdown, long-lease ARV and arbitrage maths.
See projected short-stay revenue vs a vanilla BTL for this property.
See real sub-let margins (HMO room rates & SA nightly rates) vs the landlord rent.
Area
Agent & docs

FAQ
About Pax, Pett Road, Hastings
Explore nearby