2-bedroom flat · TN2 4QL
Listing removedListed 118 days
Opportunity summary
See Archie’s verdict, returns by strategy and what to check before viewing.
About
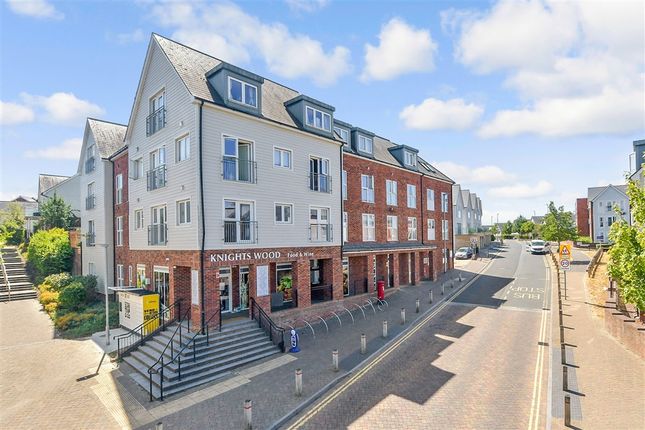
*no onward chain* A spacious two bedroom first floor flat benefiting from a generous sized living room, an en-suite shower, utility room, allocated parking with EV charging points available and smart home technology, EPC: B Situation: The property is situated in a popular and convenient residential area outside of Tunbridge Wells town centre, benefiting from easy access to the A21 and walking distance to Pembury Hospital.
North Farm Retail Park and Knights Park are also within easy reach featuring many retail stores, an Odeon Cinema Complex and a Bowlplex.
Tunbridge Wells has an excellent selection of well-regarded state and independent schools for all ages.
There is a plethora of open green spaces and a number of parks, including the well-known Dunorlan Park.
Tunbridge Wells offers a range of both independent retailers and major brands, restaurants, bars, cafes, churches, theatres.
To the south of the town centre lies The Pantiles which is rich in history and often hosts fairs and festivals.
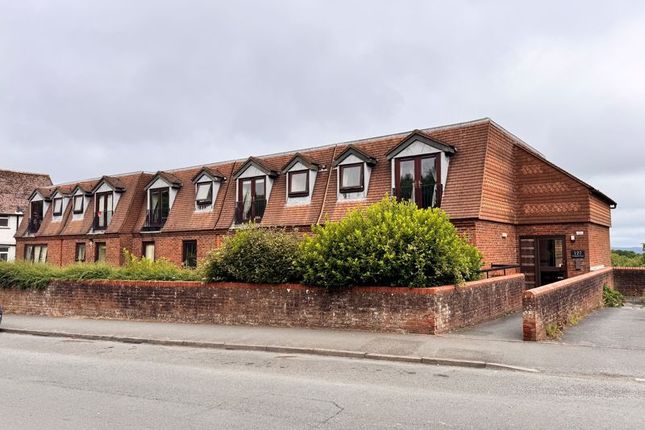
This recently built two-bedroom first-floor apartment offers spacious, contemporary accommodation in a pleasant and well-maintained setting.
Accessed via a secure communal entrance with video entry system, the property can be reached by either stairs or a communal lift.
The apartment itself features a generous entrance hallway leading to two well-proportioned bedrooms, including a principal bedroom with en-suite shower room.
The bright and spacious living room benefits from direct access to a good-sized balcony, providing space for outdoor seating and a small table.
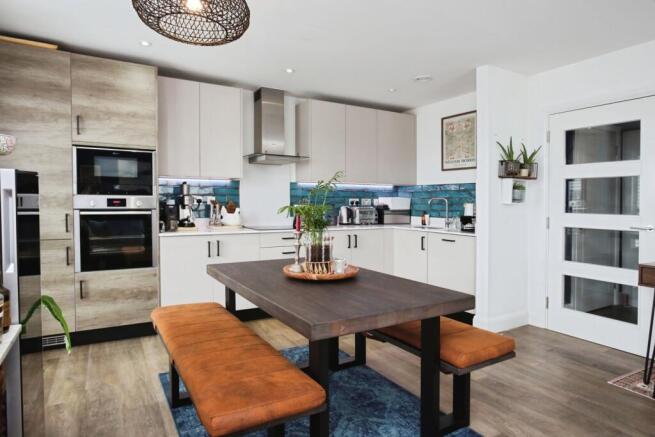
The modern fitted kitchen is well equipped with integrated Neff appliances, quartz work surfaces, and is complemented by a separate utility room offering additional storage and practicality.
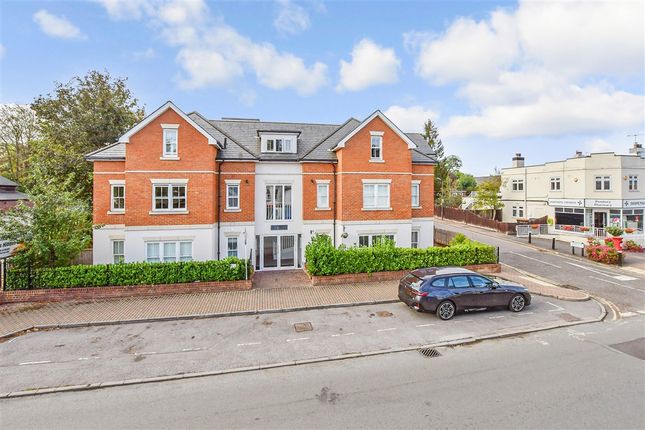
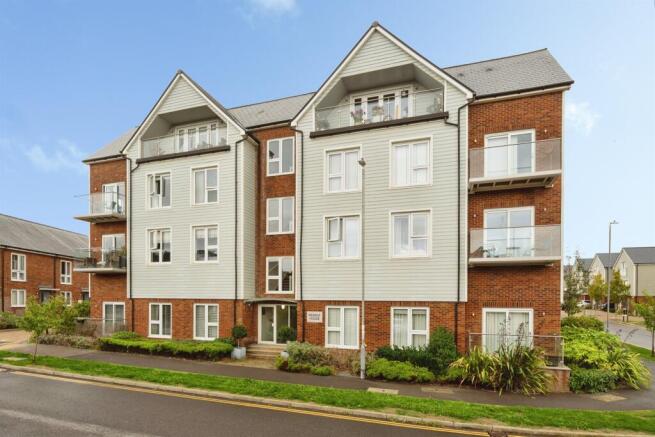
Externally, the apartment block is set back from the road and approached via a tarmac driveway leading to the communal parking area.
Residents also have access to a shared timber bike store and communal bin storage.
Mature trees surrounding the development create an attractive backdrop and enhance the overall sense of privacy and tranquillity.
The apartment is approached via a communal entrance door with video security intercom system, leading to spacious communal hall with stairs and lift ascending to the first floor.
Entrance hall: With intercom system, electric radiator, recessed lighting, utility room: A range of base and eye level units with quartz worksurface and matching upstand.
Black composite sink and mixer tap, integrated Neff washer / dryer, fuse box, Wood effect vinyl flooring, recessed lighting, master bedroom: Double glazed window with built in concertina blind, wall mounted electric heater, TV aerial point, recessed lighting, door to: En-suite shower room: Double glazed reeded window, fully tiled shower cubicle with curved glazed door, waterfall shower head and hand held shower attachment, toilet and sink combination unit with low flush w.c., wash hand basin with cupboard below and quartz effect worksurface above.
Wall mounted mirror above.
Cupboard housing Dimplex water tank, wood effect vinyl flooring, recessed lighting, bedroom 2: Double glazed window, wall mounted electric heater, TV aerial point, recessed lighting, partially tiled family bathroom: Double glazed reeded window, wood effect panelled bath with mixer tap, waterfall shower head and hand held shower attachment and glazed shower screen.
Low level wc, wash hand basin unit with storage cupboard beneath, chrome ladder heated towel rail, wood effect vinyl flooring, recessed lighting, kitchen: Double glazed window, a range of base and eye level units comprising of drawers and cupboards with quartz worksurface.
Black composite sink and mixer tap.
The kitchen benefits from several integrated Neff appliances which include, fridge/freezer, wine fridge, eye level oven and grill, dishwasher and a four ring hob with extractor fan above, wood effect vinyl flooring, recessed lighting and LED strip lights to kitchen cabinets, living room: Double aspect double glazed windows, TV aerial point, wall mounted electric radiator, recessed lighting, fully glazed French doors leading to balcony area, balcony: Covered area with iron railings.
The property benefits from one designated parking space.
There are additional electric charging points available, communal bike store, small communal garden, smart home technology, and video entry system.
EPC B, Council Tax D, Leasehold Length of Lease: 125 years from 2023 Maintenance Charges: £1000 per annum material information: Property construction - Brick and block Broadband Coverage - this can be found on Ofcom checker Mobile Phone Coverage - this can be found on Ofcom checker Flood Risk - this can be found on - check-long-term-flood-risk Restrictive Covenants - No Rights and Easements - Yes - ask agent for details Services - Mains Water, Electricity, mains drainage Heating - Electric Building Safety- no known concerns Coastal Erosion Risk- no known concerns Planning Permission - no known concerns Accessibility / Adaptations - no known concerns Coalfield / Mining Area - no known concerns
Value & comps
No previous sales on record.
Returns
Set an offer; the calculator follows it.
We're still gathering serviced-accommodation data for this area.
Archie refurb estimate: a Pro feature
0.0% below asking
This is not financial or investment advice. Prop AI Deals is not authorised by the Financial Conduct Authority (FCA) to provide investment advice.
All investment calculators, property analyses, and AI-generated insights are for informational purposes only. Property investment carries risk and may result in financial loss. All calculations should be independently verified and you should consult with FCA-authorised financial advisors before making any investment decisions.
Past performance does not guarantee future results. Tax implications vary by individual circumstances.
Deal
Properties like this can earn 2–3x BTL yields when converted to HMO, with retrofit costs around £10k/room. Sign in to see the full tier, yield projection, and cost breakdown.
Commercial properties like this can earn 30-50% higher yields when converted to residential under Class MA / Q / P / PA, with prior approval costing ~GBP 96/unit. Sign in to see the recommended route, yield uplift, and cost breakdown.
BRRR-suited properties can recycle 80-100% of investor capital on refi, leaving a high-yielding rental with most of the money out. Sign in to see the refurb cost stack, ARV projection, and refinance maths.
Detached + large garden = sub-division play. Pro tier unlocks the tier badge, plot size, uplift estimate, and regional land benchmark.
Short-lease flats trade at deep discount, but extending under the 1993 Act often costs far less than the discount. Pro tier unlocks the tier badge, premium breakdown, long-lease ARV and arbitrage maths.
See projected short-stay revenue vs a vanilla BTL for this property.
See real sub-let margins (HMO room rates & SA nightly rates) vs the landlord rent.
Area
Agent & docs
FAQ
About 6, The Springs, 18, Tonbridge Road, Tunbridge Wells
Explore nearby