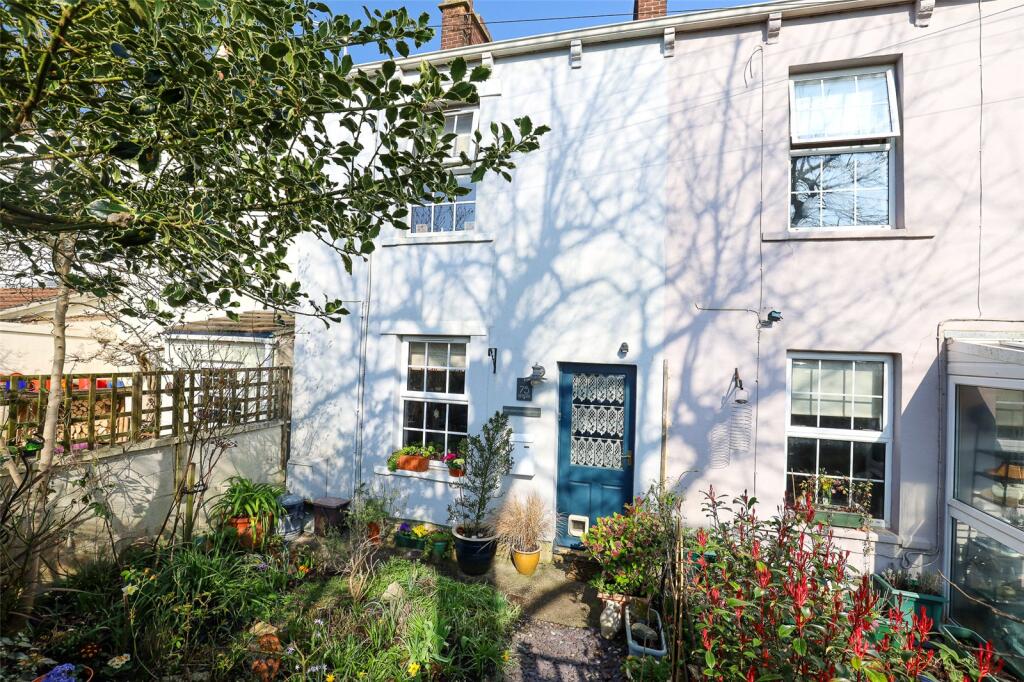
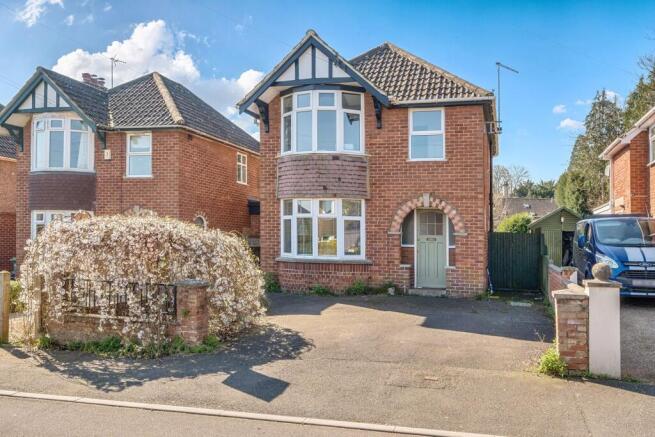
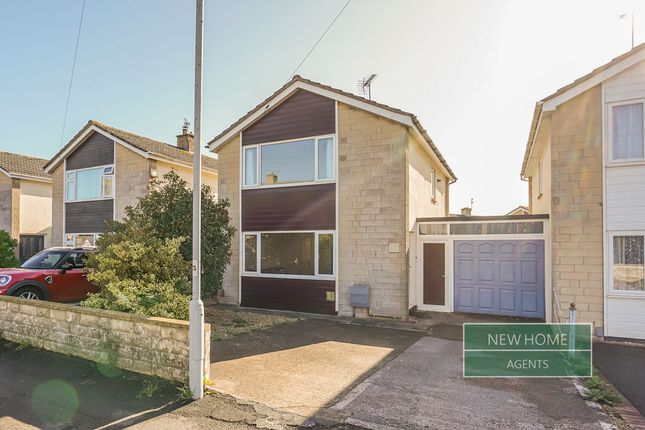
3-bedroom detached house · BA11 1FH
Sold STCListed 238 days
Opportunity summary
See Archie’s verdict, returns by strategy and what to check before viewing.
About
Ready to move straight into and offered to the market with no onward chain.
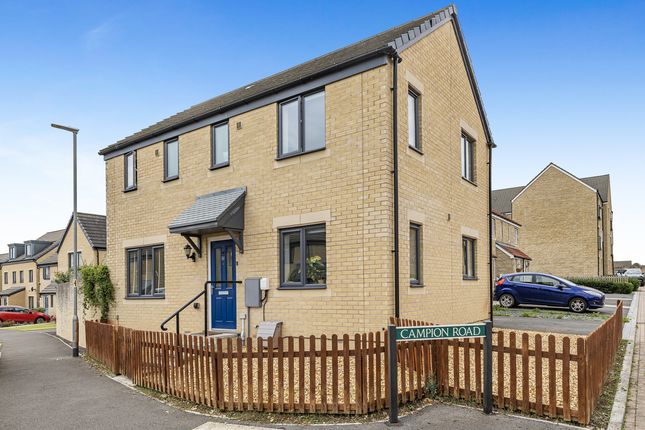
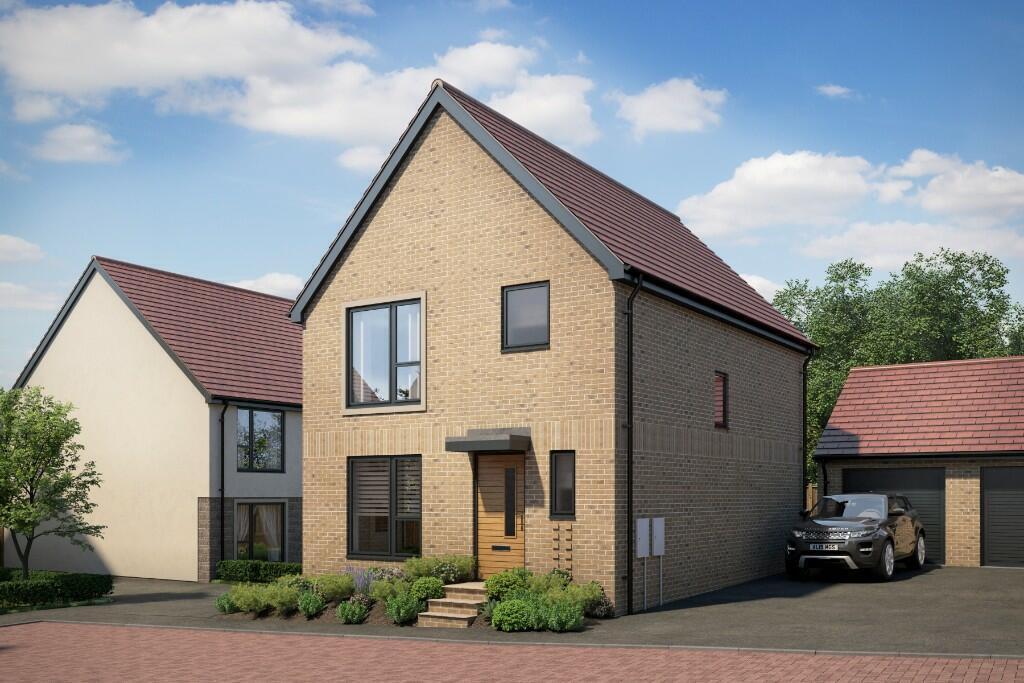
This handsome double-fronted detached home enjoys a peaceful setting within a well-regarded modern development just off Lock’s Hill.
The property combines light-filled accommodation with practical family living, offering well-balanced rooms and a low-maintenance garden that is easy to enjoy and maintain.
On the ground floor, the welcoming entrance hall immediately sets the tone, providing a sense of space and flow.
To the right is the modern kitchen/dining room, while to the left sits the bright and comfortable sitting room. Directly ahead is the cloakroom, with stairs leading to the first floor.
The sitting room benefits from a dual aspect and double doors opening onto the rear patio and garden, allowing natural light to pour in creating an easy connection between indoor and outdoor living.
An electric fire provides an attractive focal point, making this a room equally suited to relaxed evenings or entertaining guests.
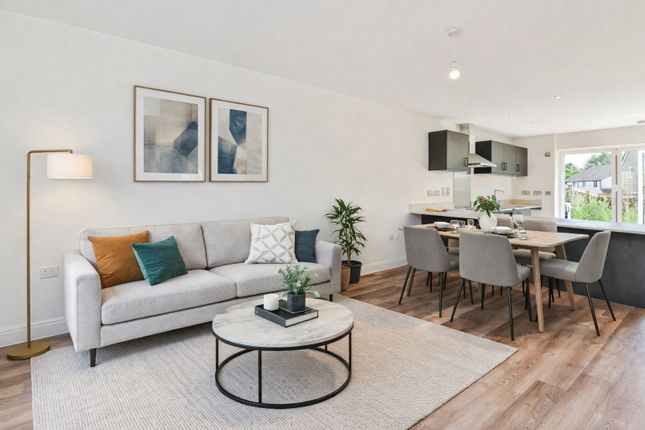
The kitchen/dining room forms the heart of the home and is a sociable and functional space ideal for everyday living.
The kitchen is fitted with contemporary wall and base units, an induction hob with extractor over, Hotpoint double oven, stainless steel sink with mixer tap, and space for appliances including a washing machine and fridge freezer.
The dining area comfortably accommodates a family-sized table and also enjoys direct access to the patio, perfect for alfresco dining.
First Floor Upstairs, the spacious landing continues the light and airy feel and provides access to the loft and linen cupboard.
The principal bedroom is particularly generous in size and offers built-in wardrobes along with a modern en-suite shower room comprising a corner shower cubicle, pedestal wash hand basin and WC.
Bedroom two is a well-proportioned double positioned to the front of the property, while bedroom three overlooks the rear garden and provides flexibility as a comfortable single bedroom, nursery or home office.
The stylish family bathroom is fitted with a panel-enclosed bath with shower over, pedestal wash hand basin, low-level WC and part-tiled walls.
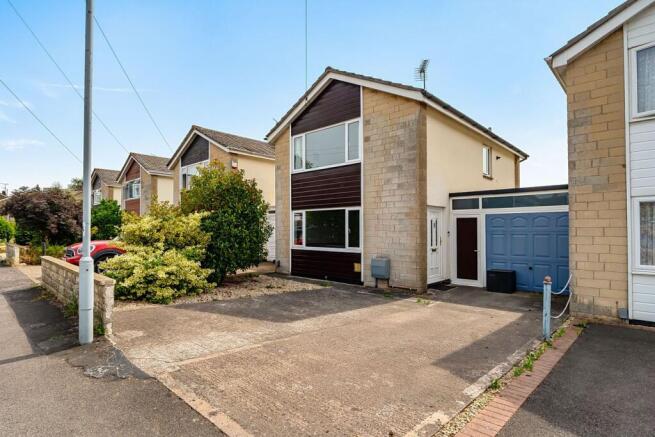
Outside To the front, the property benefits from off-road parking for several vehicles, along with visitor parking within the development.
The enclosed rear garden is designed with ease of maintenance in mind, being predominantly laid to patio with mature shrubs providing structure and privacy.
It offers a secure and manageable outdoor space, ready for its next owner to personalise and enjoy. A large shed provides additional storage.
Location Frome is a historic and highly sought-after Somerset market town, renowned for its character architecture and impressive number of listed buildings.
The town blends heritage charm with a vibrant contemporary culture, offering an excellent range of independent shops, cafés, restaurants, traditional pubs, a leisure centre, theatres and an independent cinema.
The popular monthly Independent Market and thriving arts scene contribute to Frome’s strong sense of community.
The town is particularly appealing to families, benefiting from a well-regarded selection of first, middle and senior schools in both the state and independent sectors.
There are also a variety of nurseries and further educational facilities nearby.
For commuters, Frome railway station provides services to Westbury, with onward direct connections to London Paddington, while Bath and Bristol are both within comfortable commuting distance by road or rail, making the town an ideal balance of lifestyle and connectivity.
Additional Information Tenure: Freehold Services: Mains water, electricity, drainage, gas central heating and telephone all subject to the usual utility regulations.
Maintenance Fee: First Port charge £169.33 fee per annum for general maintenance of the development.
Council Tax Band: D Local Authority: Mendip EPC Rating: C Broadband & Mobile: Coverage can be checked at: ofcom.org.uk/phones-and-broadband/coverage-and-speeds/ofcom-checker Flood Check: gov.uk/check-flooding Viewings: Strictly by appointment through the agent.
Agents Note: All services, fittings, and equipment referred to in these particulars have NOT been tested by the agent and we cannot confirm that they are in working order.
Agents are required by law to conduct anti-money laundering checks on all those buying a property.
We outsource the initial checks to a partner supplier Coadjute who will contact you once you have had an offer accepted on a property you wish to buy.
The cost of these checks is £27+VAT per buyer and this is a non-refundable fee. These charges cover the cost of obtaining relevant data, any manual checks and monitoring which might be required.
This fee will need to be paid and the checks completed in advance of the office issuing a memorandum of sale on the property you would like to buy.
Value & comps
No previous sales on record.
Returns
Set an offer; the calculator follows it.
We're still gathering serviced-accommodation data for this area.
Archie refurb estimate: a Pro feature
0.0% below asking
This is not financial or investment advice. Prop AI Deals is not authorised by the Financial Conduct Authority (FCA) to provide investment advice.
All investment calculators, property analyses, and AI-generated insights are for informational purposes only. Property investment carries risk and may result in financial loss. All calculations should be independently verified and you should consult with FCA-authorised financial advisors before making any investment decisions.
Past performance does not guarantee future results. Tax implications vary by individual circumstances.
Deal
Properties like this can earn 2–3x BTL yields when converted to HMO, with retrofit costs around £10k/room. Sign in to see the full tier, yield projection, and cost breakdown.
Commercial properties like this can earn 30-50% higher yields when converted to residential under Class MA / Q / P / PA, with prior approval costing ~GBP 96/unit. Sign in to see the recommended route, yield uplift, and cost breakdown.
BRRR-suited properties can recycle 80-100% of investor capital on refi, leaving a high-yielding rental with most of the money out. Sign in to see the refurb cost stack, ARV projection, and refinance maths.
Detached + large garden = sub-division play. Pro tier unlocks the tier badge, plot size, uplift estimate, and regional land benchmark.
Short-lease flats trade at deep discount, but extending under the 1993 Act often costs far less than the discount. Pro tier unlocks the tier badge, premium breakdown, long-lease ARV and arbitrage maths.
See projected short-stay revenue vs a vanilla BTL for this property.
See real sub-let margins (HMO room rates & SA nightly rates) vs the landlord rent.
Area
Agent & docs

FAQ
About Stonefield Court, Frome, BA11
Explore nearby