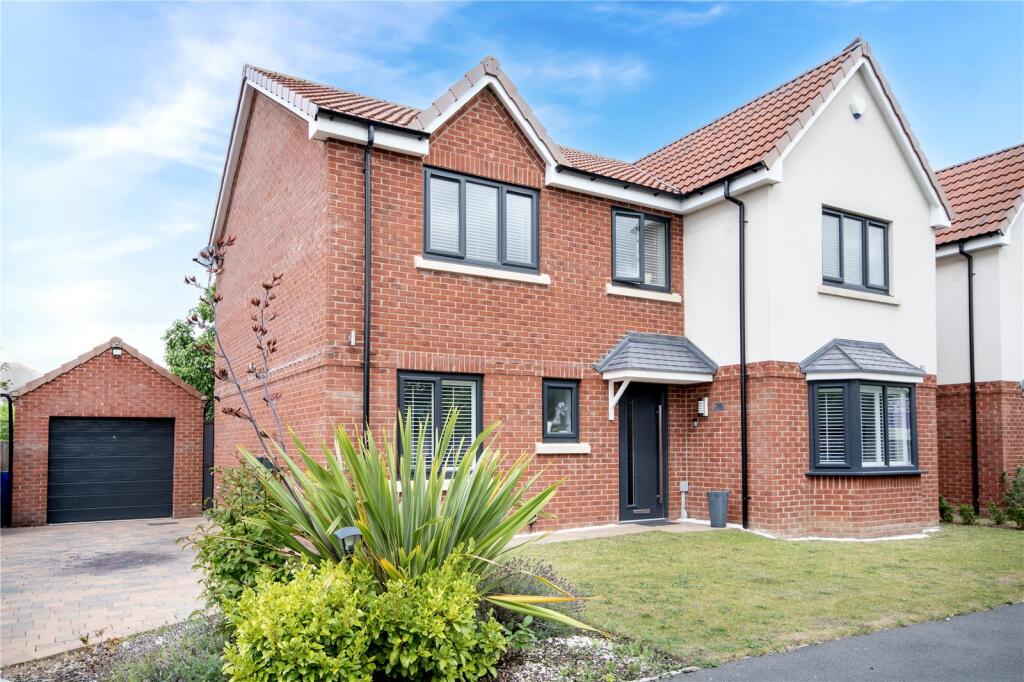
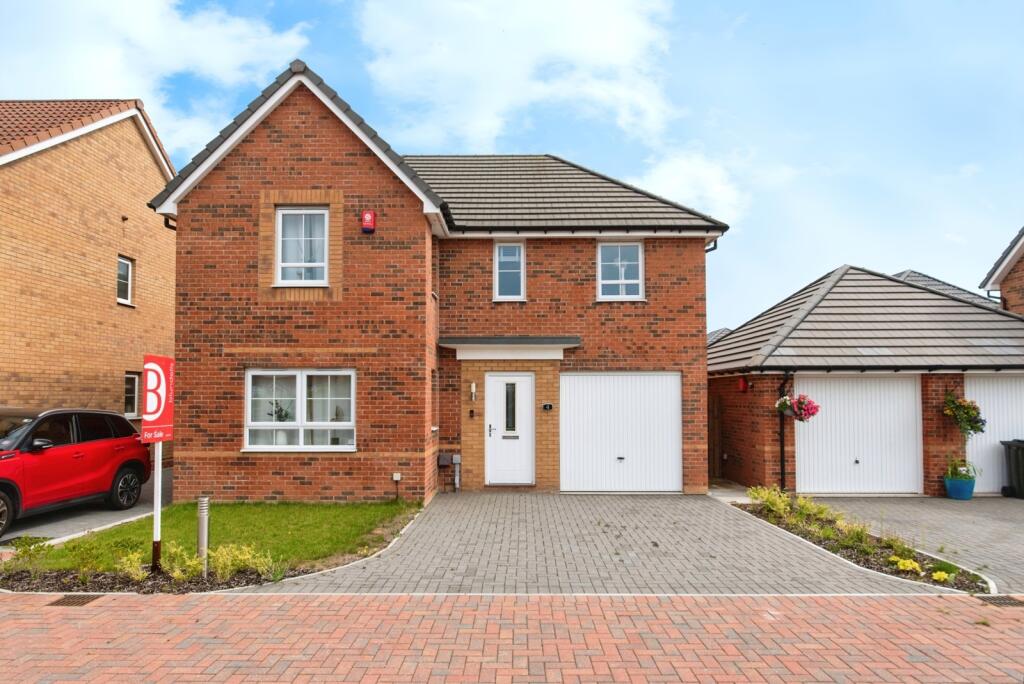
4-bedroom detached house · DN7 6FY
Sold STCListed 94 days
Opportunity summary
See Archie’s verdict, returns by strategy and what to check before viewing.
About
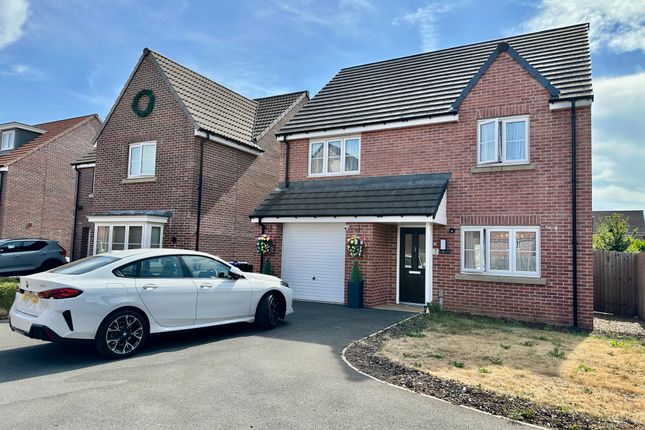
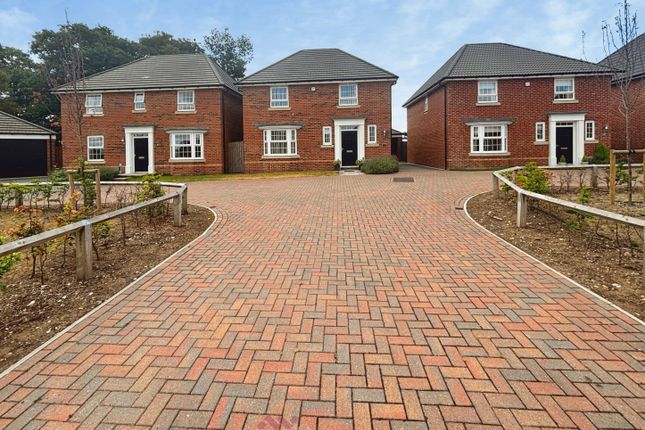
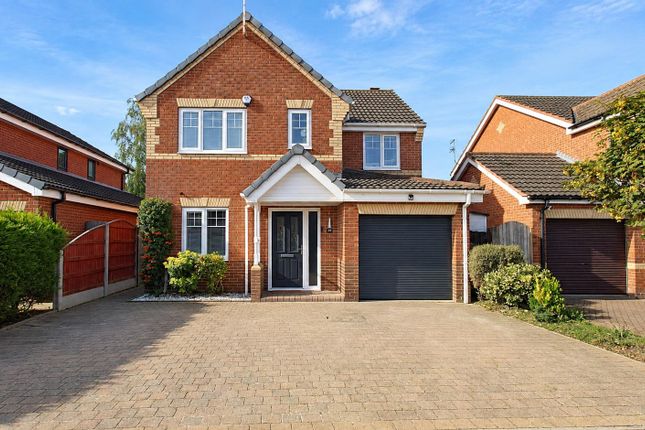
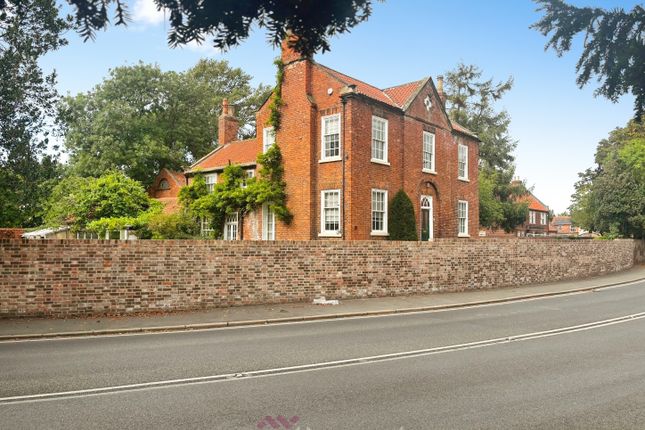
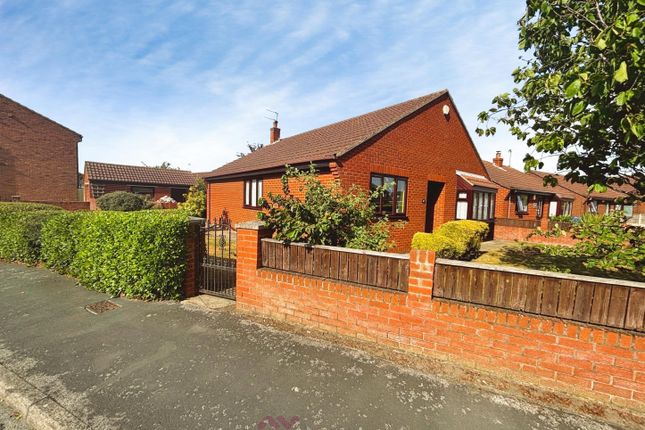
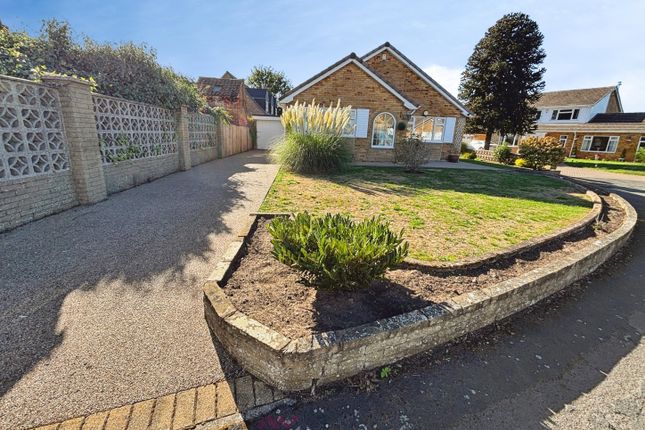
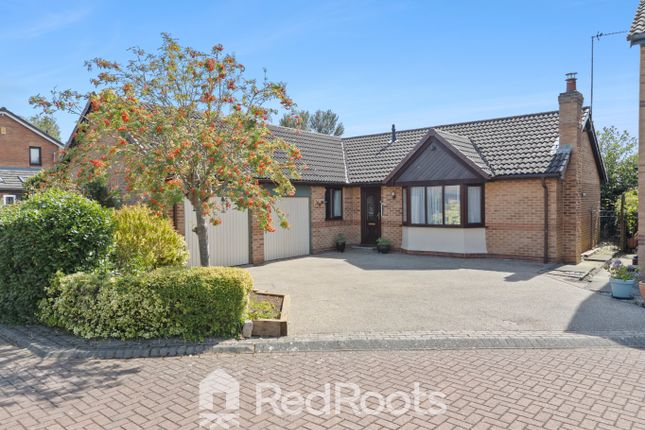
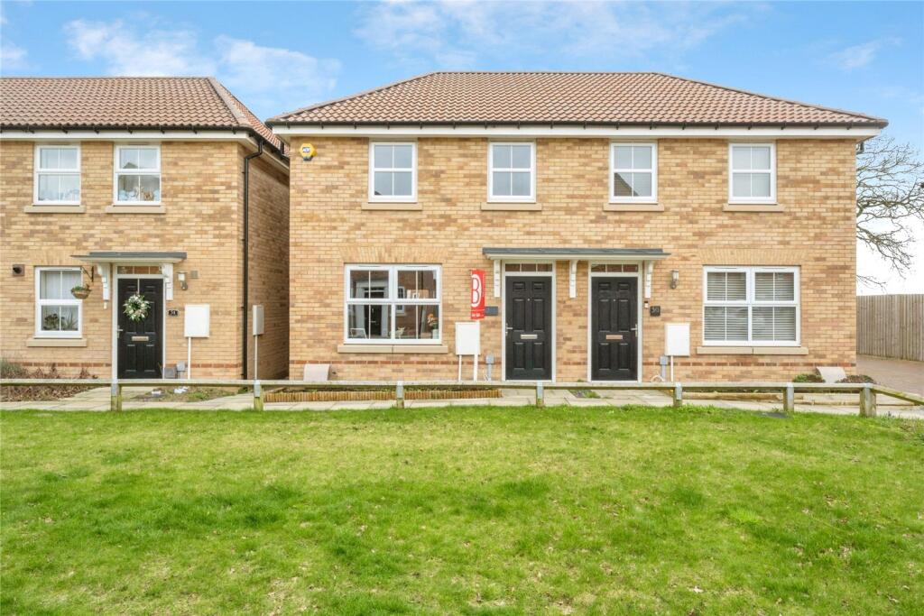
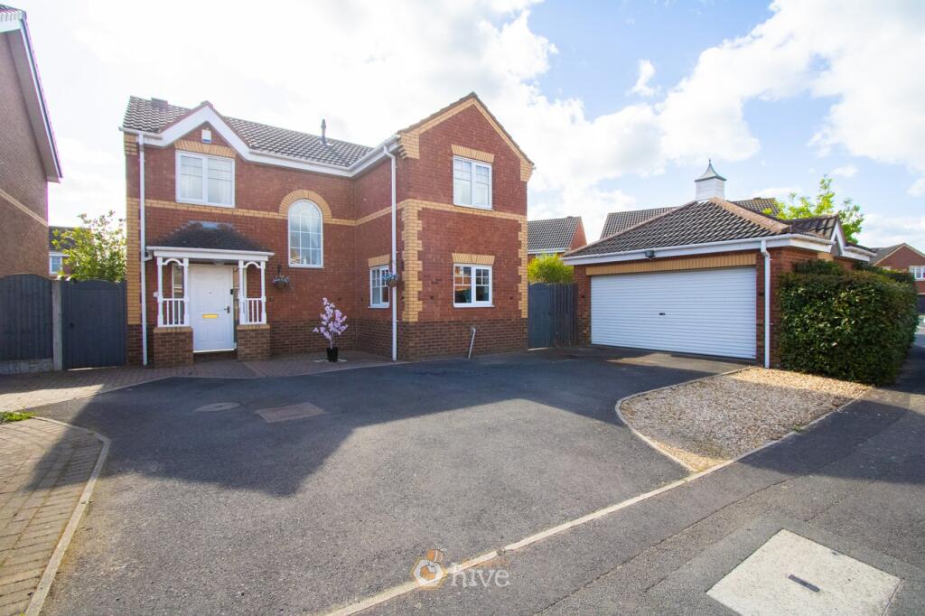
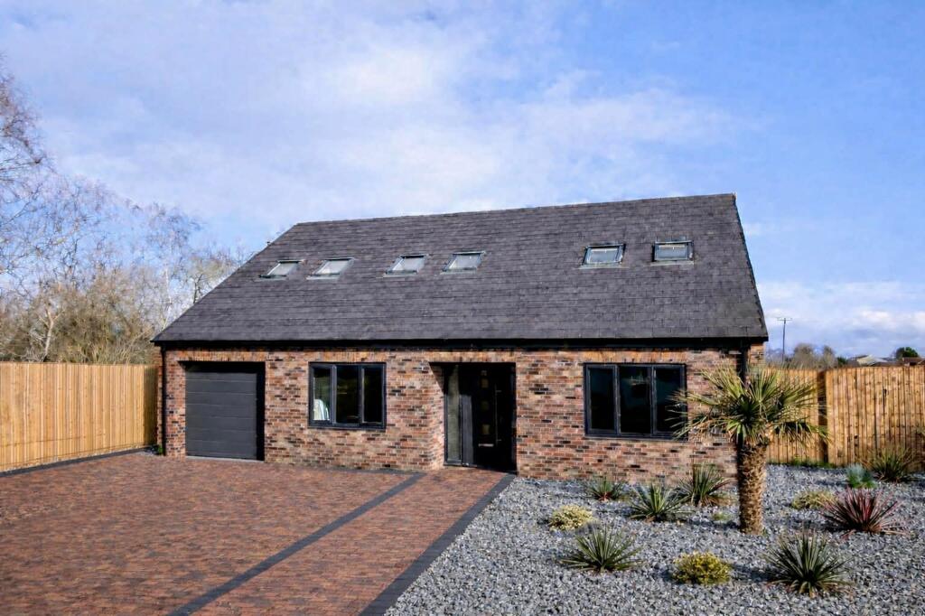
his immaculate four-bedroom detached house is **for sale** in the popular village of Hatfield, near Doncaster, offering modern, move-in ready accommodation that will appeal to families, first-time buyers looking for extra space, and those upsizing.
Inside, the property feels bright and welcoming from the moment you step in.
Downstairs features beautiful flooring throughout, setting a smart, contemporary tone and making the space both practical and easy to maintain.
There is a handy WC on the ground floor, along with useful storage to help keep day-to-day living organised. The separate reception room is a lovely space for relaxing and spending time together.
Large windows and plenty of natural light create a bright and airy atmosphere, while the modern panelling adds a stylish touch.
It’s an ideal setting for cosy movie nights or simply unwinding at the end of the day. The kitchen is the heart of the home, designed with both everyday living and entertaining in mind.
There is ample dining space for family meals, and the layout works well for preparing home-cooked food while still being part of the conversation.
Patio doors open directly onto the garden, making it easy to extend your entertaining space outdoors during warmer months.
A utility room adds further practicality, keeping laundry and household tasks neatly tucked away from the main living areas.
Upstairs, new carpets run throughout the bedroom accommodation, giving a fresh and comfortable feel. The master bedroom comes with its own en-suite, offering welcome privacy and convenience.
There are two further double bedrooms, one of which benefits from built-in wardrobes, providing excellent storage without sacrificing floor space.
The remaining bedroom offers flexible use, whether as a further sleeping space, home office, or hobby room, depending on your needs. A fully fitted family bathroom serves the additional bedrooms.
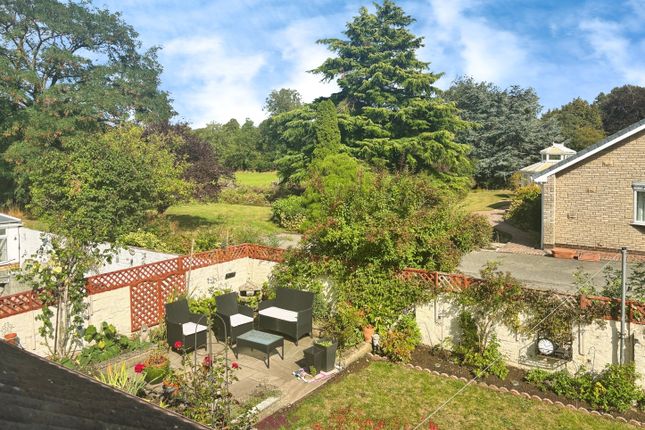
Outside, the property continues to impress. The secure, low-maintenance garden is designed with modern living in mind, providing a safe and manageable outdoor area.
An attractive patio offers a pleasant spot for outdoor dining and socialising, making this a great home for gatherings with family and friends.
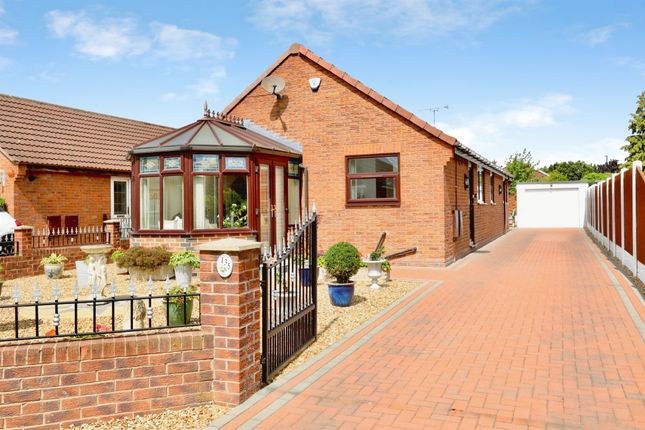
There is also a garage and driveway, providing both storage and off-road parking, with a newly fitted side door to the garage for added convenience.
The location in Hatfield combines a peaceful residential feel with very good access to local amenities.
The village offers a range of everyday conveniences including local shops, schools, and places to eat and drink.
There are green spaces and nearby parks, along with walking routes in and around the village, ideal for those who enjoy getting outside for fresh air or regular exercise.
Public transport links are another strong point. Hatfield & Stainforth railway station is the nearest mainline station, providing services into Doncaster in around 10–15 minutes.
From Doncaster, there are frequent connections to Leeds, Sheffield and London Kings Cross, making this a practical base for commuters or those who travel regularly.
Bus routes serving Hatfield connect to surrounding villages and into Doncaster, offering alternatives to driving.
Road links are convenient too, with access to major routes leading towards Doncaster and the wider South Yorkshire area.
This makes it straightforward to reach larger supermarkets, retail parks and leisure facilities when needed.
With an EPC rating of B and a council tax band D, the house combines efficiency with well-planned accommodation.
Immaculate inside, with stylish finishes, modern comforts and a layout that works well for family life and social occasions, this detached four-bedroom home in Hatfield is ready for its next owners to move straight in and enjoy.
EPC rating: B.
Tenure: Freehold, Entrance Hallway WC Lounge 5.97m x 3.66m (19'7" x 12'0") Kitchen Diner 4.17m x 5.96m (13'8" x 19'7") Utility 1.5m x 2.52m (4'11" x 8'3") Stairs & Landing Master Bedroom 3.43m x 3.24m (11'3" x 10'8") En-suite 2.65m x 1.18m (8'8" x 3'10") Bedroom Two 3.14m x 3.68m (10'4" x 12'1") Bedroom Three 3m x 2.94m (9'10" x 9'8") Bedroom Four 3m x 2.35m (9'10" x 7'9") Bathroom Disclaimer Disclaimer These details are intended to give a fair description only and their accuracy cannot be guaranteed nor are any floor plans (if included) exactly to scale.
These details do not constitute part of any offer or contract and are not to be relied upon as statements of representation or fact.
Intended purchasers are advised to recheck all measurements before committing to any expense and to verify the legal title of the property from their legal representative.
Any contents shown in the images contained within these particulars will not be included in the sale unless otherwise stated or following individual negotiations with the vendor.
Northwood have not tested any apparatus, equipment, fixtures or services so cannot confirm that they are in working order and the property is sold on this basis.
AML Should you wish to make an offer on this property we will complete mandatory Anti Money Laundering (AML) checks on behalf of HMRC. We outsource this process to our partners, Coadjute.
Coadjute charge a fee for this service.
Value & comps
No previous sales on record.
Returns
Set an offer; the calculator follows it.
We're still gathering serviced-accommodation data for this area.
Archie refurb estimate: a Pro feature
0.0% below asking
This is not financial or investment advice. Prop AI Deals is not authorised by the Financial Conduct Authority (FCA) to provide investment advice.
All investment calculators, property analyses, and AI-generated insights are for informational purposes only. Property investment carries risk and may result in financial loss. All calculations should be independently verified and you should consult with FCA-authorised financial advisors before making any investment decisions.
Past performance does not guarantee future results. Tax implications vary by individual circumstances.
Deal
Properties like this can earn 2–3x BTL yields when converted to HMO, with retrofit costs around £10k/room. Sign in to see the full tier, yield projection, and cost breakdown.
Commercial properties like this can earn 30-50% higher yields when converted to residential under Class MA / Q / P / PA, with prior approval costing ~GBP 96/unit. Sign in to see the recommended route, yield uplift, and cost breakdown.
BRRR-suited properties can recycle 80-100% of investor capital on refi, leaving a high-yielding rental with most of the money out. Sign in to see the refurb cost stack, ARV projection, and refinance maths.
Detached + large garden = sub-division play. Pro tier unlocks the tier badge, plot size, uplift estimate, and regional land benchmark.
Short-lease flats trade at deep discount, but extending under the 1993 Act often costs far less than the discount. Pro tier unlocks the tier badge, premium breakdown, long-lease ARV and arbitrage maths.
See projected short-stay revenue vs a vanilla BTL for this property.
See real sub-let margins (HMO room rates & SA nightly rates) vs the landlord rent.
Area
Agent & docs
FAQ
About Saxon Avenue, Hatfield, Doncaster, DN7
Explore nearby