3-bedroom bungalow · SY5 6QT
Listing removedListed 431 days
Opportunity summary
See Archie’s verdict, returns by strategy and what to check before viewing.
About
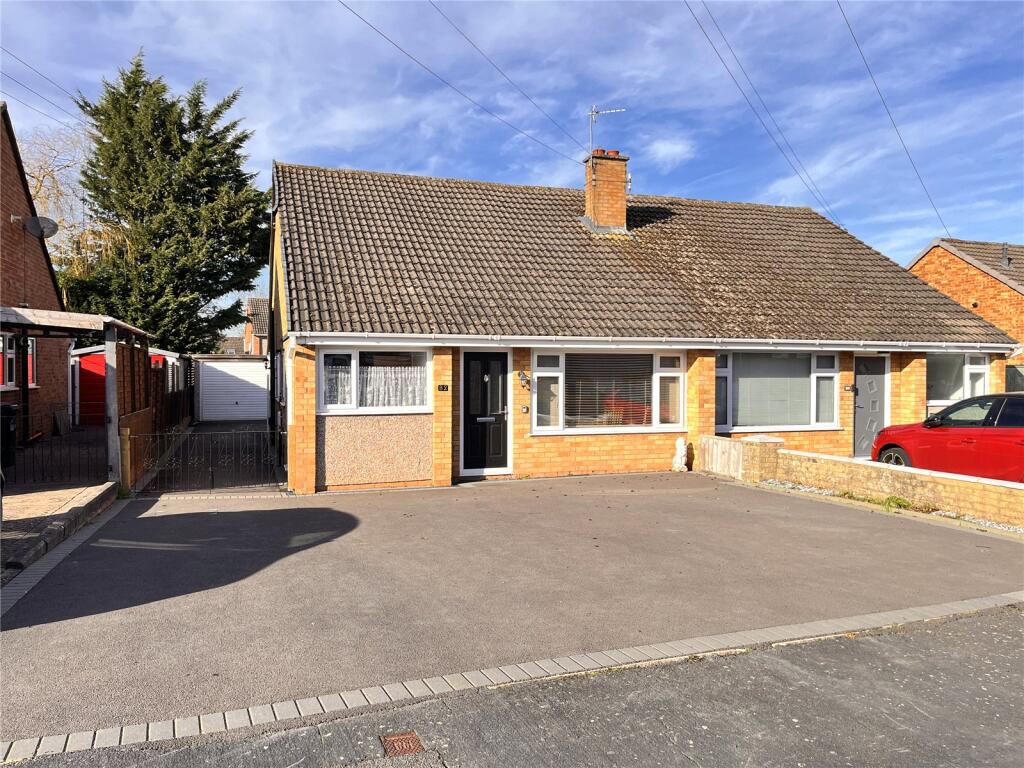
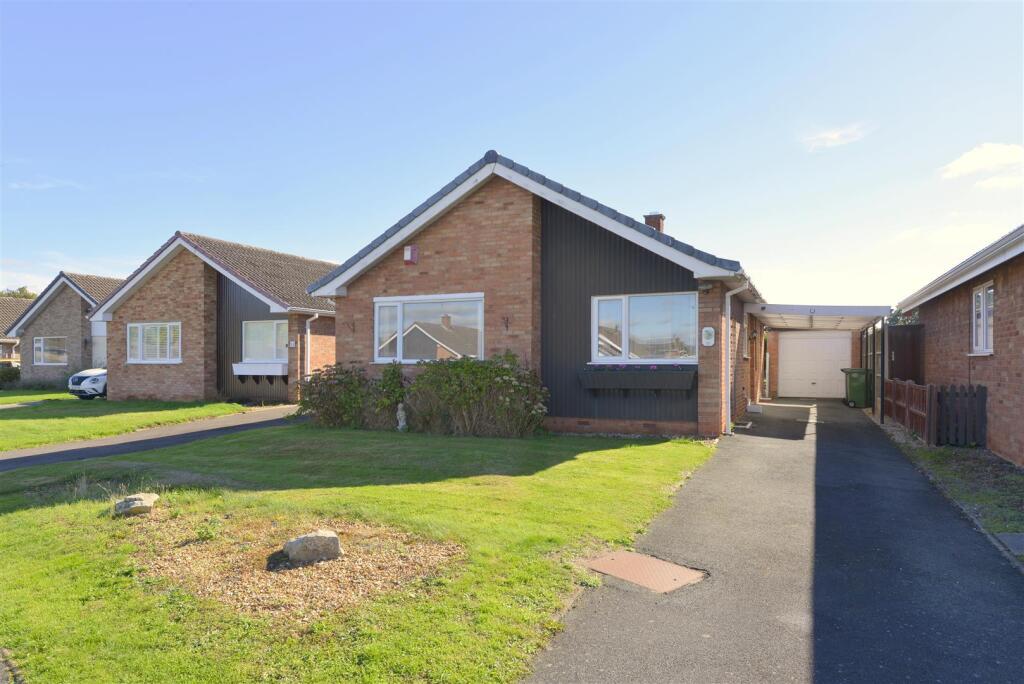
Plot 2 The Kite, is an attractive and well-designed semi detached bungalow, providing attractively appointed accommodation.
The property boasts a number of features including: Air source heating, Underfloor heating to the ground floor, Electrical car charging point, and Solar PV panels.
The comprises a reception hall, living room and modern open plan kitchen/dining room, with twin double glazed french doors leading out to the rear gardens.
There are three spacious bedrooms and a feature shower room with stylish tiling.
Outside, there is a generous block paved driveway for ample parking, enclosed rear garden, which are predominantly positioned to the rear, delightful patio area ideal for outdoor dining and attractive lawn area.
. Location Charles View is a superb new build development, positioned to the south easterly side of the town.
The development sits in a highly desirable residential area just off London Road, with a number of amenities close by, which include shops, Shrewsbury College and Prestfelde Preparatory School.
Shrewsbury town centre is easily accessible and provides a comprehensive shopping centre, range of social and leisure facilities, together with a rail service.
Commuters have excellent access from London Road directly onto the A5, which links through to the M54 motorway to Telford and the West Midlands Conurbations.
Directions From Shrewsbury town centre, proceed over the English Bridge, continue on through Abbey Foregate and up to the Column Roundabout.
Take the second exit along London Road and proceed past Shrewsbury College and the Charles View Development will be identified after a short distance on the left hand side.
About the developer Cornovii are a Shropshire based developer, building beautifully deigned homes to a high specification, utilising systems that are sustainable.
Charles View is an innovative development, which will no doubt produce excellent and wide market appeal, providing a mixture of two, three and four bedroom homes.
Entrance Hallway Store Living Room 19' 0'' x 10' 6'' (5.80m x 3.21m) Kitchen/Breakfast Room 18' 1'' x 12' 10'' (5.52m x 3.91m) Bedroom One 16' 7'' x 12' 5'' (5.05m x 3.79m) Bedroom Two 13' 6'' x 10' 6'' (4.11m x 3.21m) Bedroom Three 13' 9'' x 9' 2'' (4.20m x 2.80m) Shower Room NOTE The agent has not been able to verify the availability and nature of services.
All interested parties should obtain verification through their solicitor or surveyor before entering a legal commitment to purchase.
Please note that our room sizes are quoted in metres to the nearest one tenth of a metre on a wall to wall basis.
The imperial equivalent (included in brackets) is only intended as an approximate guide.
We have not tested the services, equipment or appliances in this property; also, please note that any fixture, fittings or apparatus not specifically referred to in these details, is not included in the sale, even if they appear in any internal photographs.
You are advised to commission appropriate investigations and ensure your solicitor verifies what is included in the sale, before entering a legal commitment to purchase.
While we try to make our sales details accurate and reliable,Spencer & Jakeman does not give, nor does any Officer or employee have authority to...
Value & comps
No previous sales on record.
Returns
Set an offer; the calculator follows it.
We're still gathering serviced-accommodation data for this area.
Archie refurb estimate: a Pro feature
0.0% below asking
This is not financial or investment advice. Prop AI Deals is not authorised by the Financial Conduct Authority (FCA) to provide investment advice.
All investment calculators, property analyses, and AI-generated insights are for informational purposes only. Property investment carries risk and may result in financial loss. All calculations should be independently verified and you should consult with FCA-authorised financial advisers before making any investment decisions.
Past performance does not guarantee future results. Tax implications vary by individual circumstances.
Deal
Properties like this can earn 2–3x BTL yields when converted to HMO, with retrofit costs around £10k/room. Sign in to see the full tier, yield projection, and cost breakdown.
Commercial properties like this can earn 30-50% higher yields when converted to residential under Class MA / Q / P / PA, with prior approval costing ~GBP 96/unit. Sign in to see the recommended route, yield uplift, and cost breakdown.
BRRR-suited properties can recycle 80-100% of investor capital on refi, leaving a high-yielding rental with most of the money out. Sign in to see the refurb cost stack, ARV projection, and refinance maths.
Detached + large garden = sub-division play. Pro tier unlocks the tier badge, plot size, uplift estimate, and regional land benchmark.
Short-lease flats trade at deep discount, but extending under the 1993 Act often costs far less than the discount. Pro tier unlocks the tier badge, premium breakdown, long-lease ARV and arbitrage maths.
See projected short-stay revenue vs a vanilla BTL for this property.
See real sub-let margins (HMO room rates & SA nightly rates) vs the landlord rent.
Area
Agent & docs
FAQ
About Plot 2 - The Kite, Charles' View, London Road, Shrewsbury
Explore nearby