4-bedroom house · IG7 5HJ
For saleReduced £15k (−1.9%) on 17 SepListed 96 days
Opportunity summary
See Archie’s verdict, returns by strategy and what to check before viewing.
About
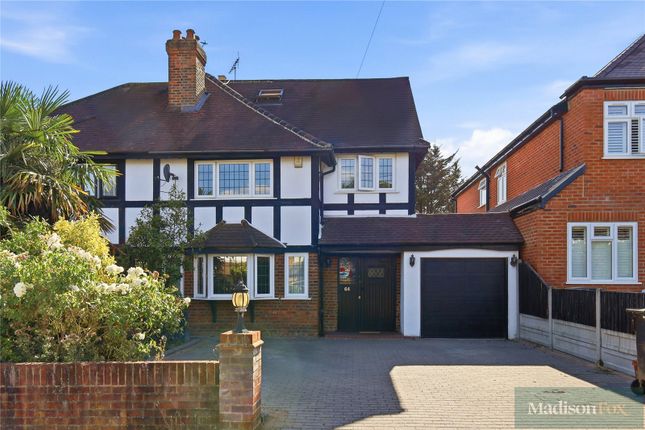
Perfectly positioned within one of Chigwell's most desirable residential locations, this attractive four-bedroom semi-detached family home combines generous living accommodation, superb versatility and exciting potential for further enhancement.
Ideally situated within easy walking distance of Chigwell Underground Station, an excellent selection of boutique shops, cafés, bars and restaurants, together with several highly regarded state and independent schools, this is a rare opportunity to acquire a home that offers both immediate comfort and long-term potential.
Extending to approximately 1,487 sq. Ft.
(including the detached garage), the property is thoughtfully arranged over three floors and provides spacious accommodation perfectly suited to modern family living.
With excellent scope to extend and remodel, subject to the necessary planning permissions, the home presents an exciting opportunity for purchasers seeking a property they can tailor to their own requirements.
Upon entering, a welcoming entrance hall leads through to the principal reception rooms and immediately sets the tone for the generous accommodation throughout.
To the front of the property, the bright and spacious living room enjoys an attractive bay window that floods the room with natural light, creating a warm and inviting space for relaxation.
The adjoining dining room provides an excellent setting for both everyday family life and formal entertaining.
The kitchen has been tastefully updated and features a contemporary range of fitted units, integrated appliances and a large roof lantern that enhances the sense of space and light.
Bi-fold doors open directly onto the rear garden, creating a seamless connection between indoor and outdoor living.
A separate utility room provides additional storage and laundry facilities, while a convenient ground floor WC completes the accommodation on this level.
The first floor offers three well-proportioned bedrooms, comprising two generous doubles and a comfortable single bedroom that would equally lend itself to use as a dressing room, nursery or home office.
These rooms are served by a modern family bathroom, finished with stylish tiling and contemporary fittings.
Occupying the second floor is an impressive principal bedroom, offering a peaceful retreat away from the main living accommodation.
This spacious room benefits from excellent natural light and is complemented by two useful storage rooms, providing practical space for wardrobes, seasonal belongings or further potential for reconfiguration, subject to any necessary consents.
Externally, the property continues to impress. The beautifully maintained rear garden extends to approximately 50 feet and enjoys a private, established feel with mature hedging and planting.
A spacious Premium Trex deck immediately adjoining the property provides an attractive, low-maintenance and highly durable outdoor entertaining area, offering all the appeal of traditional decking without the upkeep associated with timber.
Beyond, the generous lawn offers ample space for children, gardening enthusiasts or further landscaping opportunities.
The detached garage adds valuable storage or workshop space and enhances the practicality of the home.
To the front elevation, ashared driveway provides off-street parking for two vehicles, while the attractive semi-detached façade contributes to the property's excellent kerb appeal.
Offering spacious accommodation, a modernised kitchen, a substantial rear garden and outstanding potential for future extension or enhancement, this exceptional family home is ideally placed to enjoy the very best of Chigwell and its surrounding amenities.
Please note that the information stated in regard to this property does not establish an offer or contract, neither will it be considered as representations.
It is in the responsibility and obligation of all interested parties to confirm exactitude and your solicitor must check tenure and all lease information, fixtures and fittings, and any planning/building regulations where the property has been extended/converted.
All measurements and dimensions are estimated and noted exclusively for guidance purposes as floor plans are not to scale and their exactness cannot be confirmed.
Reference to appliances and/or facilities does not imply that they are necessarily operational or functioning for the purpose.
Value & comps
No previous sales on record.
Returns
Set an offer; the calculator follows it.
We're still gathering serviced-accommodation data for this area.
Archie refurb estimate: a Pro feature
0.0% below asking
This is not financial or investment advice. Prop AI Deals is not authorised by the Financial Conduct Authority (FCA) to provide investment advice.
All investment calculators, property analyses, and AI-generated insights are for informational purposes only. Property investment carries risk and may result in financial loss. All calculations should be independently verified and you should consult with FCA-authorised financial advisors before making any investment decisions.
Past performance does not guarantee future results. Tax implications vary by individual circumstances.
Deal
Properties like this can earn 2–3x BTL yields when converted to HMO, with retrofit costs around £10k/room. Sign in to see the full tier, yield projection, and cost breakdown.
Commercial properties like this can earn 30-50% higher yields when converted to residential under Class MA / Q / P / PA, with prior approval costing ~GBP 96/unit. Sign in to see the recommended route, yield uplift, and cost breakdown.
BRRR-suited properties can recycle 80-100% of investor capital on refi, leaving a high-yielding rental with most of the money out. Sign in to see the refurb cost stack, ARV projection, and refinance maths.
Detached + large garden = sub-division play. Pro tier unlocks the tier badge, plot size, uplift estimate, and regional land benchmark.
Short-lease flats trade at deep discount, but extending under the 1993 Act often costs far less than the discount. Pro tier unlocks the tier badge, premium breakdown, long-lease ARV and arbitrage maths.
See projected short-stay revenue vs a vanilla BTL for this property.
See real sub-let margins (HMO room rates & SA nightly rates) vs the landlord rent.
Area
Agent & docs
FAQ
About 4, Hycliffe Gardens, Essex
Explore nearby