6-bedroom house · B15 2LY
Listing removedReduced £50k (−6.3%) on 29 JunListed 181 days
Opportunity summary
See Archie’s verdict, returns by strategy and what to check before viewing.
About
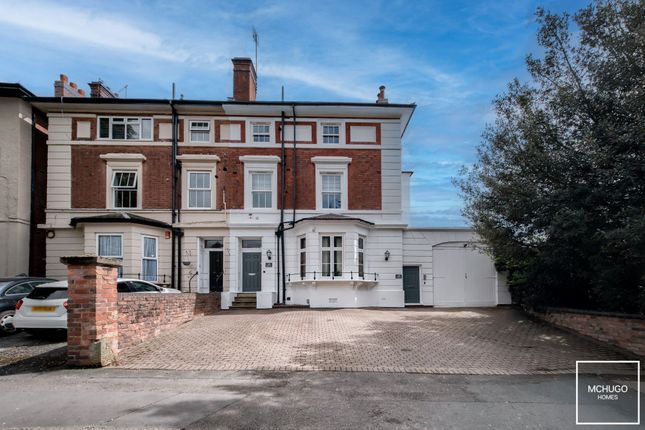
Positioned within a prime Edgbaston setting, this impressive period residence is offered with an unbroken freehold interest that has been thoughtfully converted and currently arranged as three self-contained apartments, offering a rare opportunity to acquire a substantial, income-generating asset extending to approximately 4,004 sq ft.
The property is arranged across three floors, with each apartment providing well-proportioned accommodation and strong rental appeal.
The ground floor apartment is particularly generous, spanning approximately 1,600 sq ft, and comprises a large reception room, two bedrooms, a bathroom and separate WC, with direct access to the cellar and garage - offering additional practicality and potential for communal use.
The upper floors host two further apartments, measuring approximately 804 sq ft and 825 sq ft respectively.
Both offer two-bedroom layouts, with main bedroom's benefiting from an ensuite, and each designed to provide comfortable and functional living.
Juliette balconies from the breakfast kitchen areas enhance natural light and add a desirable modern touch to the upper apartments.
Externally, the property enjoys a large rear garden, providing an attractive outdoor space for residents - a rare feature for a development of this nature.
To the front, a driveway offers valuable off-street parking in addition to the garage.
Currently generating a yield over 4%, this is a highly attractive proposition for investors seeking a well-located, character-rich building with established income and long-term potential.
Combining scale, setting and versatility, this is a standout opportunity within the Edgbaston market.
Area Elvetham Road is well positioned within a central Edgbaston location, just off Lee Bank Middleway and conveniently connected via Ryland Road and Charlotte Road.
This established residential setting offers excellent access to Birmingham city centre, making it particularly appealing for professionals seeking both convenience and connectivity.
The area is ideally placed for the Queen Elizabeth Hospital, University of Birmingham and the wider Medical Quarter, all of which are easily accessible.
Birmingham city centre is within close reach via strong arterial road links and regular public transport connections, with New Street Station and the city's business and retail districts just a short commute away.
Residents also benefit from proximity to Edgbaston Village, offering a growing selection of independent cafés, restaurants and leisure amenities, alongside everyday conveniences.
A range of well-regarded primary, secondary and independent schools are nearby, while leisure facilities including Edgbaston Priory Club, Edgbaston Golf Club and local green spaces provide excellent opportunities for recreation.
Approach Paved driveway with bricked walls to borders, access to the garage via double doors, steps leading to the front door for the ground floor apartment and door to the communal stairway for apartment two and three.
Ground Floor Apartment Entrance Hall Tiled flooring, ceiling light point, wall light points, ceiling coving, power points, stairs to each floor and apartment access: Living Room Carpeted, traditional fireplace with mantle surround, power points, ceiling light point, ceiling coving, two radiators and door leading to bedroom one.
Bedroom One Carpeted, double glazed bay window to front evaluation, two radiators, traditional fireplace with mantle surround, ceiling light point with ceiling rose, ceiling coving and power points.
Kitchen Tiled flooring, space for appliances, wall and base units, 'Rangmaster' double oven with extractor hood above, part tiling to walls, power points, ceiling spot lights and doors to: Orangery Tiled flooring, double glazed windows to side and rear elevation, stairs leading to cellar, power points, Villager' log burner, ceiling fan and ceiling stage lights.
Hallway Carpeted, radiator, power points, ceiling light points and doors to: Bathroom Tiled flooring, double glazed windows to side elevation, free standing bath with mixer taps, walk in shower with handheld shower hose, ceiling spot lights, low level WC, wash hand basin and wall mounted heated towel rail.
WC Tiled flooring, tiling to splash back areas, low level WC, wash hand basin and ceiling light point.
Bedroom Two Carpeted, ceiling light point, radiator, floor length double glazed windows to side elevation and power points. Cellar Stairs leading down from the Orangery.
Apartment Two Living Room Laminate flooring, two radiators, traditional fireplace with mantle surround, ceiling light point with ceiling rose, ceiling coving, power points, double glazed window to rear elevation and door to shared fire exit.
Kitchen Laminate flooring, wall and base units, Juliet balcony, oven, five ring gas hob and extractor fan above, power points, radiator, Beko dishwasher and integrated washing machine, ceiling spot lights and light point, double glazed window to side elevation.
Bathroom Free standing bath with mixer taps and handheld shower head above, low level WC, wash hand basin, tiled flooring and tiling to walls, obscure double glazed window to side elevation, wall mounted heated towel rail and ceiling light point.
Bedroom One Carpeted, double glazed window to front elevation, radiator, power points, ceiling light point and door to: Ensuite Tiled throughout, walk in shower, low level WC, wash hand basin, wall mounted heated towel rail and ceiling spot lights.
Bedroom Two Carpeted, double glazed window to front elevation, radiator, power points and ceiling light point.
Apartment Three Living Room Laminate flooring, two radiators, traditional fireplace with mantle surround, ceiling light point with ceiling rose, ceiling coving, power points, double glazed window to rear elevation and door to fire exit.
Kitchen Laminate flooring, wall and base units, Juliet balcony, oven, five ring gas hob and extractor fan above, power points, radiator, 'Beko' dishwasher and integrated washing machine, ceiling spot lights, double glazed window to side elevation.
Bathroom Free standing bath with mixer taps and handheld shower head above, low level WC, wash hand basin, tiled flooring and tiling to walls, obscure double glazed window to side elevation, wall mounted heated towel rail and ceiling light point.
Bedroom One Carpeted, double glazed window to front elevation, radiator, power points, ceiling light point and door to: Ensuite Tiled throughout, walk in shower, low level WC, wash hand basin, wall mounted heated towel rail and ceiling spot lights.
Bedroom Two Carpeted, double glazed window to front elevation, radiator, power points and ceiling light point. Stairwell Separate entrance with stairs leading to apartments two and three.
Further Details Historical Rental Income Achieved: Ground Floor: £1,250 pcm Apartment Two: £950 pcm Apartment three: £950 pcm Overall Square footage: Ground Floor: 1600 sq ft.
Apartment Two: 804 sq ft. Apartment three: 825 sq ft.
Tenure: (unbroken) Freehold Council Tax Band: Ground Floor: C Apartment Two: C Apartment three: B EPC: Ground Floor: E Apartment Two: D Apartment three: E Utility supply, rights and restrictions: Broadband: FTTP Electricity supply: Mains supply Sewerage: Mains supply Water supply: Mains supply Other information Construction materials: Brick Roof material: Tile Disclaimer With approximate measurements these particulars have been prepared in good faith by the selling agent in conjunction with the vendor(s) with the intention of providing a fair and accurate guide to the property.
However, they do not constitute or form part of an offer or contract nor may they be regarded as representations, all interested parties must themselves verify their accuracy.
No tests or checks have been carried out in respect of heating, plumbing, electric installations or any type of appliances which may be included.
Value & comps
No previous sales on record.
Returns
Set an offer; the calculator follows it.
We're still gathering serviced-accommodation data for this area.
Archie refurb estimate: a Pro feature
0.0% below asking
This is not financial or investment advice. Prop AI Deals is not authorised by the Financial Conduct Authority (FCA) to provide investment advice.
All investment calculators, property analyses, and AI-generated insights are for informational purposes only. Property investment carries risk and may result in financial loss. All calculations should be independently verified and you should consult with FCA-authorised financial advisors before making any investment decisions.
Past performance does not guarantee future results. Tax implications vary by individual circumstances.
Deal
Properties like this can earn 2–3x BTL yields when converted to HMO, with retrofit costs around £10k/room. Sign in to see the full tier, yield projection, and cost breakdown.
Commercial properties like this can earn 30-50% higher yields when converted to residential under Class MA / Q / P / PA, with prior approval costing ~GBP 96/unit. Sign in to see the recommended route, yield uplift, and cost breakdown.
BRRR-suited properties can recycle 80-100% of investor capital on refi, leaving a high-yielding rental with most of the money out. Sign in to see the refurb cost stack, ARV projection, and refinance maths.
Detached + large garden = sub-division play. Pro tier unlocks the tier badge, plot size, uplift estimate, and regional land benchmark.
Short-lease flats trade at deep discount, but extending under the 1993 Act often costs far less than the discount. Pro tier unlocks the tier badge, premium breakdown, long-lease ARV and arbitrage maths.
See projected short-stay revenue vs a vanilla BTL for this property.
See real sub-let margins (HMO room rates & SA nightly rates) vs the landlord rent.
Area
Agent & docs
FAQ
About 24, Elvetham Road, Edgbaston
Explore nearby