We've tightened what earns a Pursue. A home now needs a published valuation, a strategy that still makes money after real running costs and lender stress tests, and no listing problems that would stop a mortgage. You'll see fewer Pursues, and each one has been checked harder.
See how verdicts work3-bedroom detached house · WR10 2QP
Listing removedListed 202 days
Opportunity summary
See Archie’s verdict, returns by strategy and what to check before viewing.
About
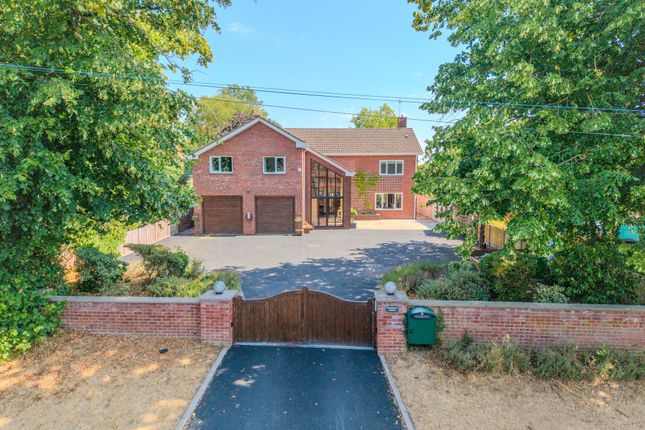
A great opportunity to buy a spacious brand new detached bungalow by award winning Lockley Homes Offering spacious 2/3 bedrooms with 2,597 sq ft of accommodation and double garage, enjoying glorious views.
Available to move in Summer 2026 , this large bespoke bungalow has been painstakingly designed by renowned local builders Lockley Homes.
Located on a development of just four properties at Kings Ridge behind electric gates, this home offers modern comfort blended with peaceful countryside surroundings.
Situated behind electric gates, a distinctive contemporary bungalow, offering modern comfort blended with peaceful countryside surroundings.
With 2,597 sq ft of accommodation Huntington Lodge will be finished to the highest standards throughout and will be ready to move in summer 2026.
The well-appointed accommodation offers a stunning open plan living/dining/kitchen area, with shaker style cabinetry, stone work tops, integrated appliances and a central island which provides a striking focal point in this stylish space.
A door from the kitchen leads through to the utility room with plumbing and electrics for washing machine and tumble dryer.
Separate Living room with feature fireplace and French doors leading to the rear garden.
Spacious principal bedroom suite, with fitted wardrobes, ensuite bathroom and double doors leading out to the garden. Bedroom two with fitted wardrobes and ensuite shower room.
There is also a versatile study or third bedroom.
Benefitting from underfloor heating throughout serviced by a gas boiler, solar panels and high levels of insulation all contribute to excellent eco credentials.
Outside the property enjoys a good-sized garden and extensive drive way with a double garage. Turfed and landscaped garden areas and paved patio make this ideal for outdoor entertaining.
Fladbury is situated on the River Avon in Worcestershire.
It is perfectly located for access to the beautiful countryside with nearby Cotswolds, Pershore, Evesham and Worcester being easily commutable.
The village itself benefits from two pubs, a church, village hall, hairdresser, and famous pie shop, together with facilities for football, cricket, tennis and paddle sports.
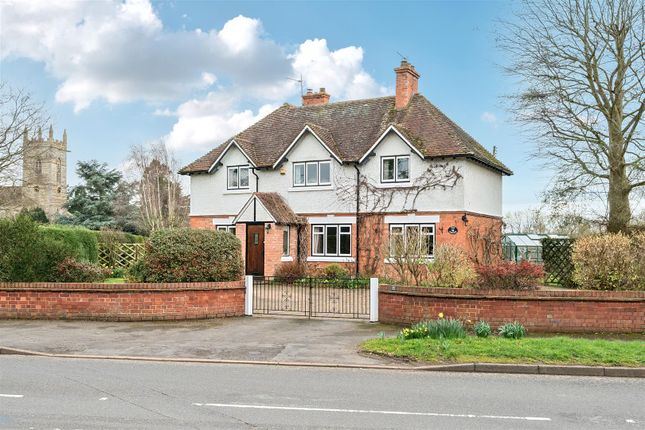
Agents Note Photos are Computer Generated Images. Additional Information Tenure: Freehold - Purchasers should check this before proceeding.
Estate Charge TBC Services We have been advised by the vendor there is mains gas, water, electricity and mains drainage connected to the property.
However, this must be checked by your solicitor before the exchange of contracts.
Rights of Way: The property is sold subject to and with the benefit of, any rights of way, easements, wayleaves, covenants or restrictions, etc. as may exist over same whether mentioned herein or not.
Council Tax: Council Tax is levied by the Local Authority and is understood to not yet be assessed. Energy Performance Certificate Rating: TBC We can supply you with a copy should you wish.
Viewing: By appointment only Agents Note: Whilst every care has been taken to prepare these sales particulars, they are for guidance purposes only.
All measurements are approximate and are for general guidance purposes only and whilst every care has been taken to ensure their accuracy, they should not be relied upon and potential buyers are advised to recheck the measurements.
We have a Company complaints procedure in place, please ask for more details.
Money Laundering Regulations:- Prior to a sale being agreed upon, prospective purchasers will be required to produce identification documents.
Your co-operation with this, in order to comply with Money Laundering regulations, will be appreciated and assist with the smooth progression of the sale.
Value & comps
No previous sales on record.
Returns
Set an offer; the calculator follows it.
We're still gathering serviced-accommodation data for this area.
Archie refurb estimate: a Pro feature
0.0% below asking
This is not financial or investment advice. Prop AI Deals is not authorised by the Financial Conduct Authority (FCA) to provide investment advice.
All investment calculators, property analyses, and AI-generated insights are for informational purposes only. Property investment carries risk and may result in financial loss. All calculations should be independently verified and you should consult with FCA-authorised financial advisers before making any investment decisions.
Past performance does not guarantee future results. Tax implications vary by individual circumstances.
Deal
Properties like this can earn 2–3x BTL yields when converted to HMO, with retrofit costs around £10k/room. Sign in to see the full tier, yield projection, and cost breakdown.
Commercial properties like this can earn 30-50% higher yields when converted to residential under Class MA / Q / P / PA, with prior approval costing ~GBP 96/unit. Sign in to see the recommended route, yield uplift, and cost breakdown.
BRRR-suited properties can recycle 80-100% of investor capital on refi, leaving a high-yielding rental with most of the money out. Sign in to see the refurb cost stack, ARV projection, and refinance maths.
Detached + large garden = sub-division play. Pro tier unlocks the tier badge, plot size, uplift estimate, and regional land benchmark.
Short-lease flats trade at deep discount, but extending under the 1993 Act often costs far less than the discount. Pro tier unlocks the tier badge, premium breakdown, long-lease ARV and arbitrage maths.
See projected short-stay revenue vs a vanilla BTL for this property.
See real sub-let margins (HMO room rates & SA nightly rates) vs the landlord rent.
Area
Agent & docs

FAQ
About Station Road, Fladbury, Worcestershire, WR10
Explore nearby