2-bedroom semi-detached house · LN1 2SE
Opportunity summary
See Archie’s verdict, returns by strategy and what to check before viewing.
About
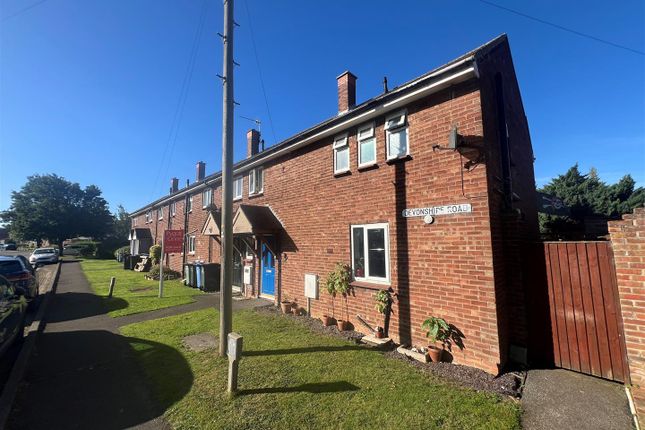
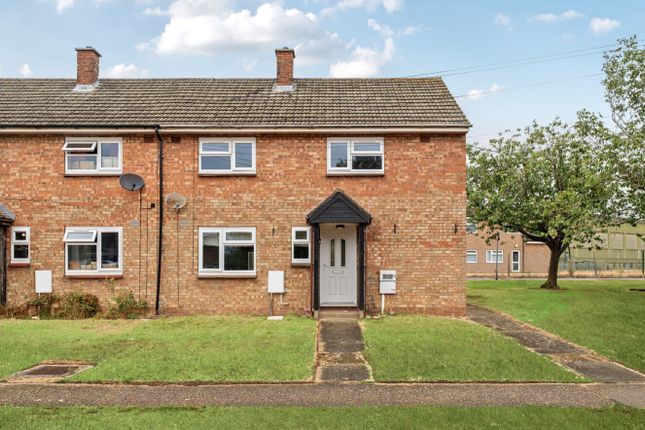
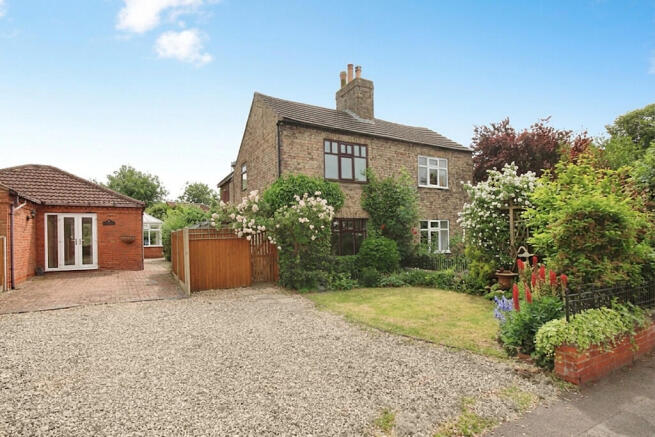
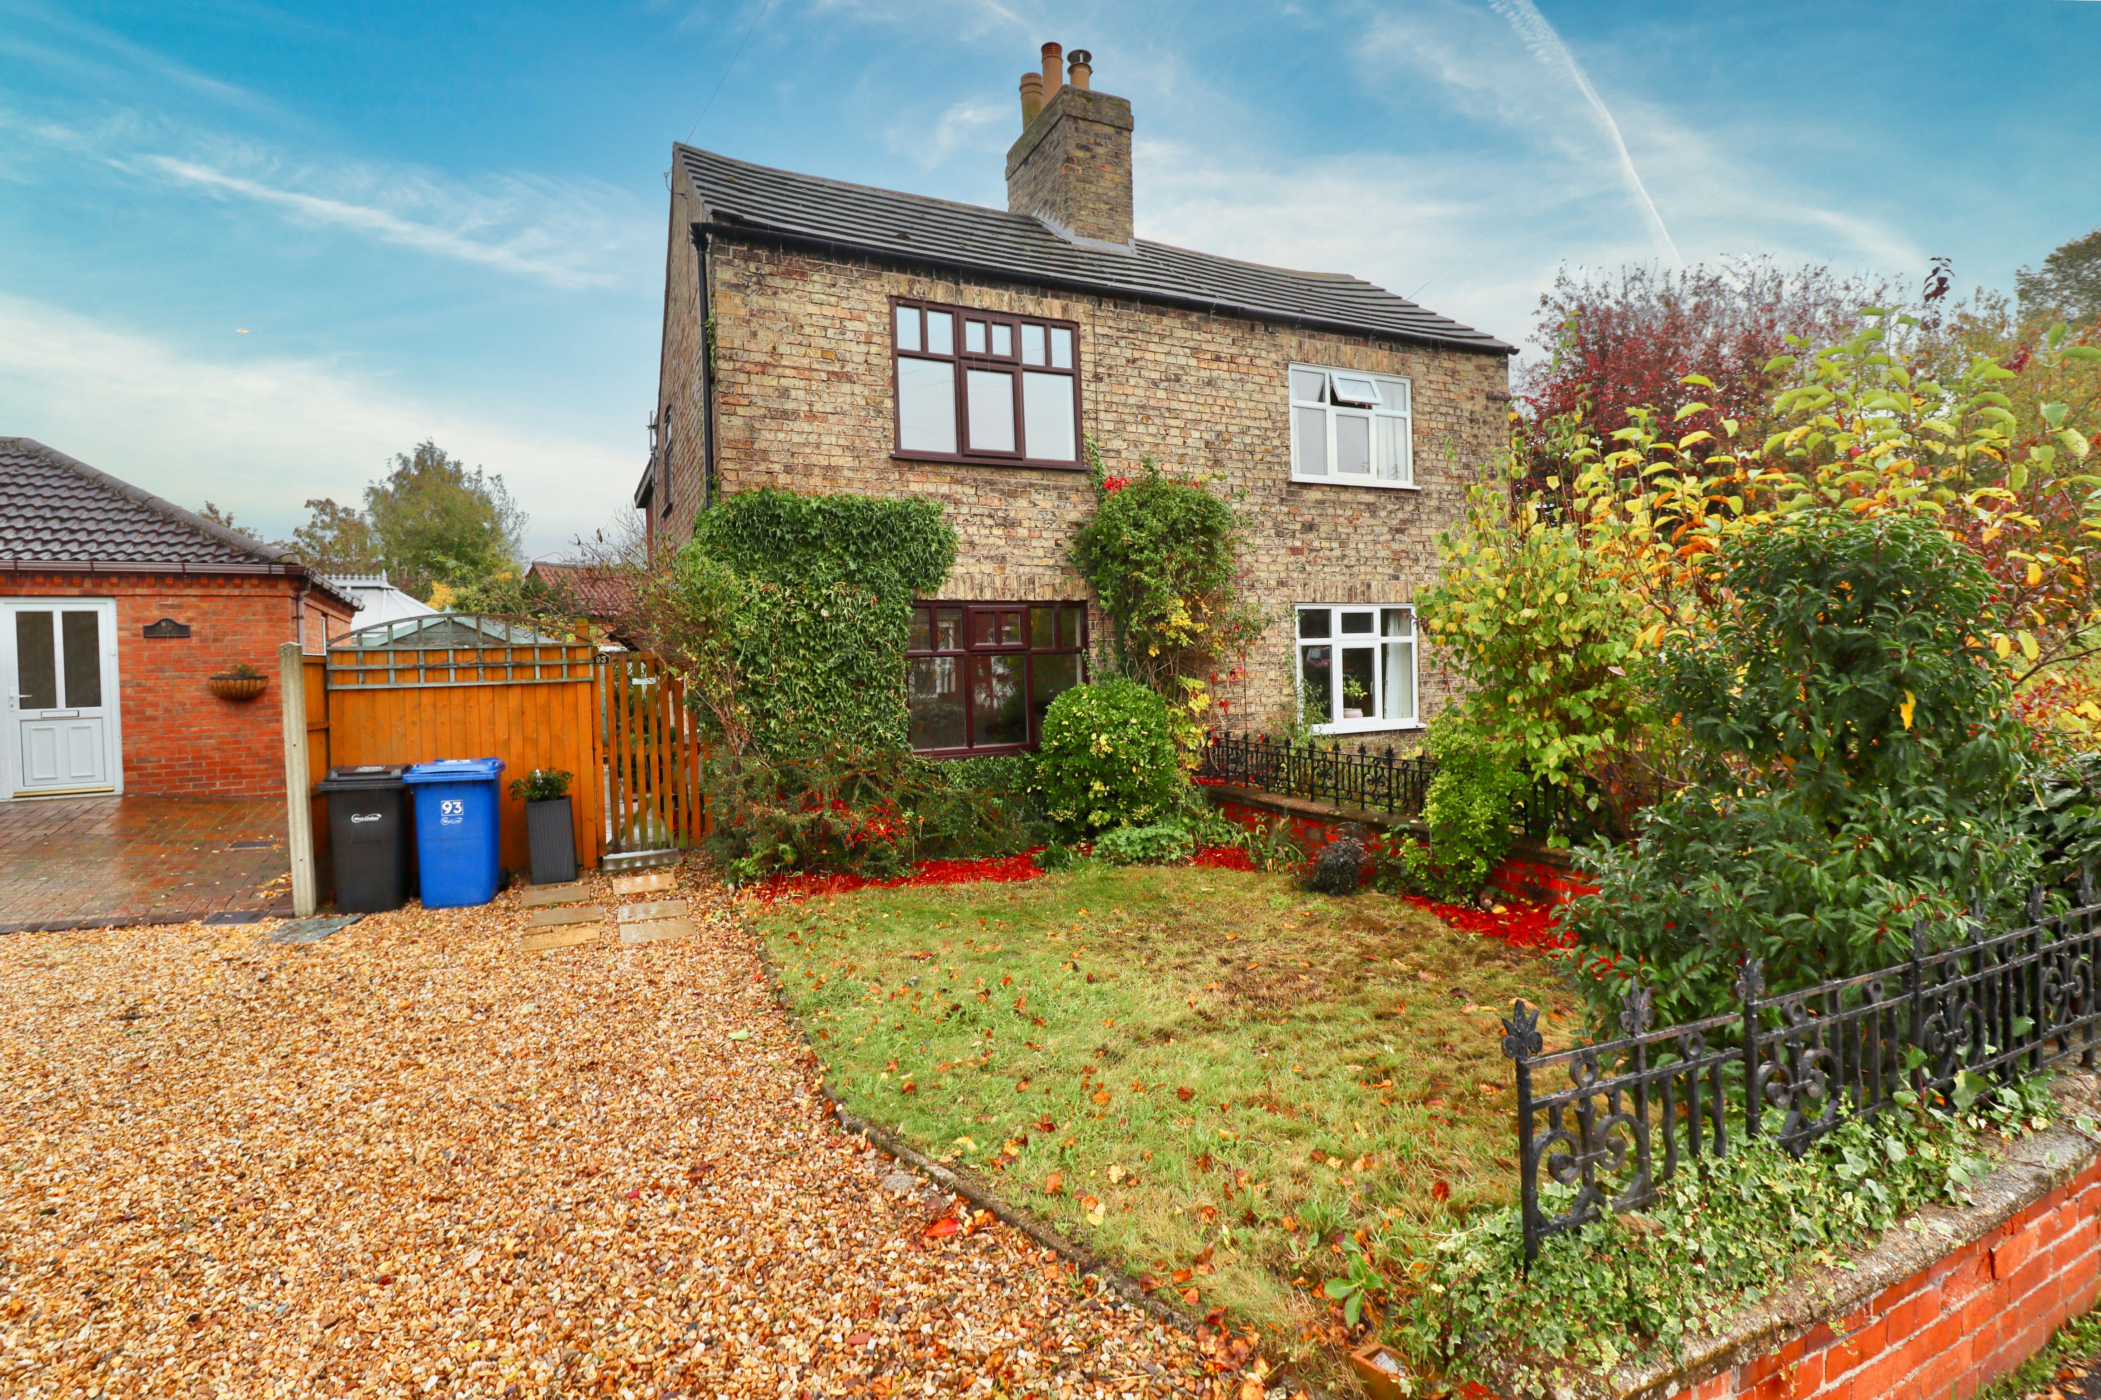
High Street, Scampton, Lincoln, Lincolnshire, Ln1 2Se A Charming Village Cottage with Space, Character & Countryside Views Tucked away in the heart of the ever-popular village of Scampton, 5 High Street is a charming two-bedroom semi-detached cottage offering far more space than you might initially expect.
Dating from circa 1900, the property combines the character of an established village home with practical modern improvements, including a new kitchen fitted in 2022 and a new combi boiler installed in 2025 With two double bedrooms, two separate reception rooms, a utility, private driveway parking for two vehicles and a generous plot overlooking fields , this is a home that should appeal equally to first-time buyers, downsizers and those searching for village life with outside space.
Even better, the property is being offered with no onward chain What Kinetic Estate Agents Love About This Property "For me, it’s the plot and outlook that make this cottage stand out.
You have a really good amount of outside space and the field views give it that countryside feel buyers are always asking us for." George Hope – Marketing & Valuation Specialist: "There’s something really appealing about the layout.
Two proper reception rooms, a separate kitchen and utility, then two double bedrooms upstairs – it offers much more space than you might expect from a two-bedroom cottage." - Matt New Homes Director "This is the sort of home that gives a buyer options.
It already works brilliantly as it is, but the size of the plot may also offer scope to extend in the future, subject of course to the necessary planning permissions." Rob - director Step Inside Entering the property, the accommodation immediately has the feel of a traditional cottage, with separate rooms that each provide their own purpose rather than everything being combined into one open-plan space.
The dining room measures approximately 3.60m x 3.10m (11'10" x 10'2") , creating a generous dedicated space for a dining table and making it ideal for everything from everyday meals to entertaining friends and family.
From here, the accommodation flows through to the living room, measuring approximately 4.00m x 3.60m (13'1" x 11'10") This is another excellent-sized reception room, giving you plenty of flexibility for sofas and additional furniture while still retaining that cosy cottage feel.
Moving towards the rear, the kitchen measures approximately 3.20m x 2.50m (10'6" x 8'2") and was replaced in 2022, providing a more contemporary space within this characterful home.
Alongside the kitchen is a particularly useful utility area measuring approximately 3.00m x 1.50m (9'10" x 4'11") , giving you valuable additional space for laundry appliances and everyday household storage.
Head upstairs and the generous proportions continue.
Bedroom One measures approximately 4.00m x 3.70m (13'1" x 12'2") , making this an excellent double bedroom with plenty of room for wardrobes and additional bedroom furniture.
Bedroom Two measures approximately 3.60m x 2.90m (11'10" x 9'6") , providing another genuine double bedroom rather than the smaller second bedroom often found in two-bedroom cottages.
Completing the first floor is an unusually spacious family bathroom measuring approximately 3.60m x 3.10m (11'10" x 10'2") Outside The outside space is one of the biggest reasons we think buyers will fall for High Street.
Sitting on a generous plot , the property offers plenty of garden space for buyers who enjoy being outdoors, whether that means summer entertaining, gardening, space for children to play or simply somewhere to relax and enjoy the village surroundings.
The outlook towards surrounding fields further enhances the setting, giving the property a lovely sense of openness and countryside living.
There is also a private driveway with realistic parking for two vehicles Given the size of the plot, buyers may also wish to investigate the potential for extending or further developing the accommodation in the future, subject to obtaining all necessary planning permissions and consents Life in Scampton Scampton is a well-established Lincolnshire village offering an appealing balance between countryside living and accessibility to Lincoln.
For buyers wanting to escape a busier urban setting without feeling completely disconnected, it offers an attractive village lifestyle.
The property's High Street position places you right within the village, while its field outlook and generous garden give it the more open feel many buyers move to villages such as Scampton to find.
Material Information Part A – Key Facts Tenure: Freehold Council Tax Band: B Property Type: Semi-Detached Cottage Bedrooms: Two Bathrooms: One Parking: Private Driveway – Seller Advises Space for Two Vehicles Garage: None Management Charges: None EPC Rating: E Approximate Build Date: Circa 1900 Onward Chain: No Onward Chain Part B – Utilities & Services Electricity: Mains Connected Water: Mains Connected – Anglian Water – Water Meter Drainage: Mains Drainage – Anglian Water Gas: Mains Connected Heating: Gas Central Heating Boiler: Combi boiler located in the kitchen; installed 2025 and seller advises last serviced 14/08/2025 Electrical Check: Seller advises eicr completed 12/06/2021 Windows: uPVC Double Glazed External Doors: Wooden Doors Broadband: Seller's questionnaire references superfast broadband availability but does not confirm a current provider.
Buyers should independently verify availability and speeds for their individual requirements.
Part C – Other Information Construction: Traditional Brick Construction Listed Building: No Flooding: Seller reports no known flood risk or flooding/water damage within the last five years Rights & Easements: None reported by seller Covenants: None reported by seller Planning Permissions Affecting Property/Surroundings: None reported by seller Accessibility Adaptations: None reported Mining/Environmental Issues: None reported Loft: Partially boarded with no fitted ladder; seller confirms no spray foam insulation Garden: Private/non-shared garden Regular Access/Footpaths: None reported by seller Recent Improvements: New kitchen installed in 2022 and new boiler installed in 2025 Disclaimer: All measurements are approximate and are provided for guidance only.
Any reference to extension, alteration or development potential is subject to the necessary planning permissions, building regulations and other relevant consents.
Buyers should make their own enquiries with the appropriate authorities.
Value & comps
No previous sales on record.
Returns
Set an offer; the calculator follows it.
We're still gathering serviced-accommodation data for this area.
Archie refurb estimate: a Pro feature
0.0% below asking
This is not financial or investment advice. Prop AI Deals is not authorised by the Financial Conduct Authority (FCA) to provide investment advice.
All investment calculators, property analyses, and AI-generated insights are for informational purposes only. Property investment carries risk and may result in financial loss. All calculations should be independently verified and you should consult with FCA-authorised financial advisors before making any investment decisions.
Past performance does not guarantee future results. Tax implications vary by individual circumstances.
Deal
Properties like this can earn 2–3x BTL yields when converted to HMO, with retrofit costs around £10k/room. Sign in to see the full tier, yield projection, and cost breakdown.
Commercial properties like this can earn 30-50% higher yields when converted to residential under Class MA / Q / P / PA, with prior approval costing ~GBP 96/unit. Sign in to see the recommended route, yield uplift, and cost breakdown.
BRRR-suited properties can recycle 80-100% of investor capital on refi, leaving a high-yielding rental with most of the money out. Sign in to see the refurb cost stack, ARV projection, and refinance maths.
Detached + large garden = sub-division play. Pro tier unlocks the tier badge, plot size, uplift estimate, and regional land benchmark.
Short-lease flats trade at deep discount, but extending under the 1993 Act often costs far less than the discount. Pro tier unlocks the tier badge, premium breakdown, long-lease ARV and arbitrage maths.
See projected short-stay revenue vs a vanilla BTL for this property.
See real sub-let margins (HMO room rates & SA nightly rates) vs the landlord rent.
Area
Agent & docs
FAQ
About 5, High Street, Lincoln
Explore nearby