We've tightened what earns a Pursue. A home now needs a published valuation, a strategy that still makes money after real running costs and lender stress tests, and no listing problems that would stop a mortgage. You'll see fewer Pursues, and each one has been checked harder.
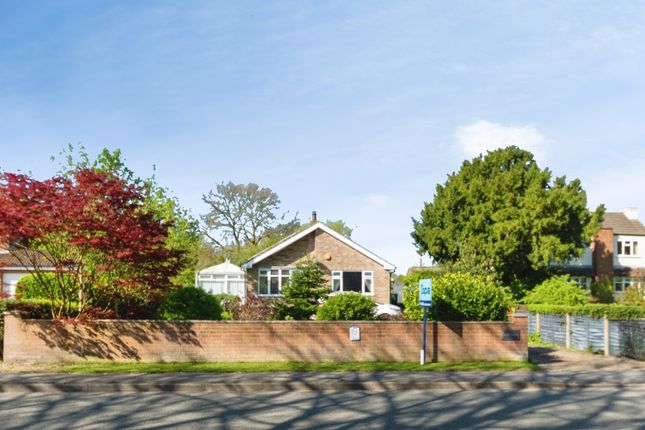
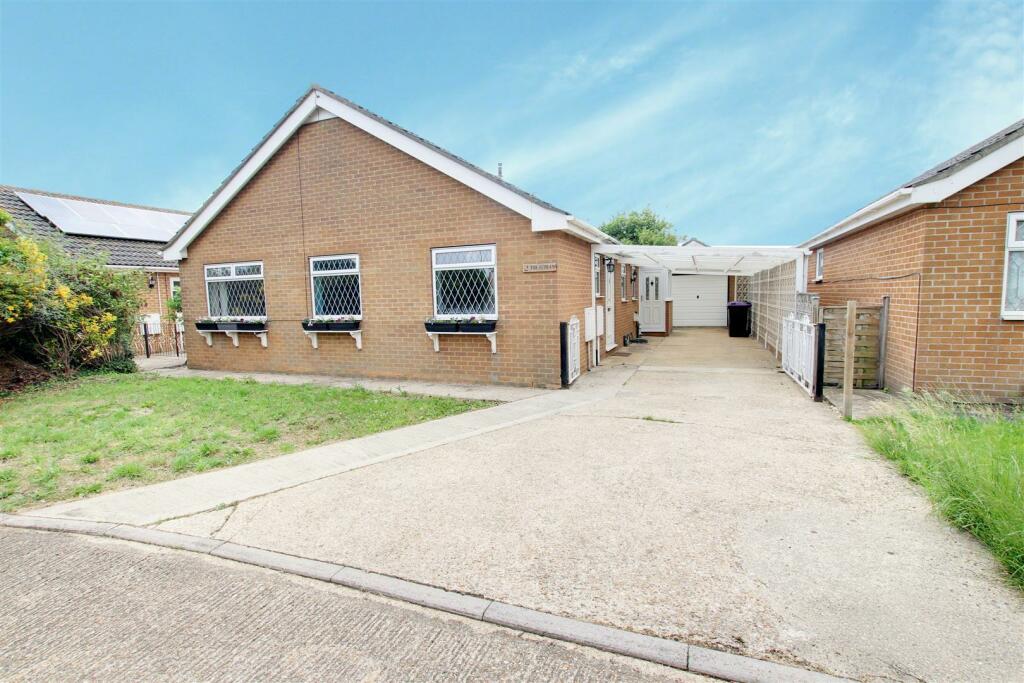
See how verdicts work3-bedroom bungalow · LN11 7HS
For saleListed 399 days
Opportunity summary
See Archie’s verdict, returns by strategy and what to check before viewing.
About
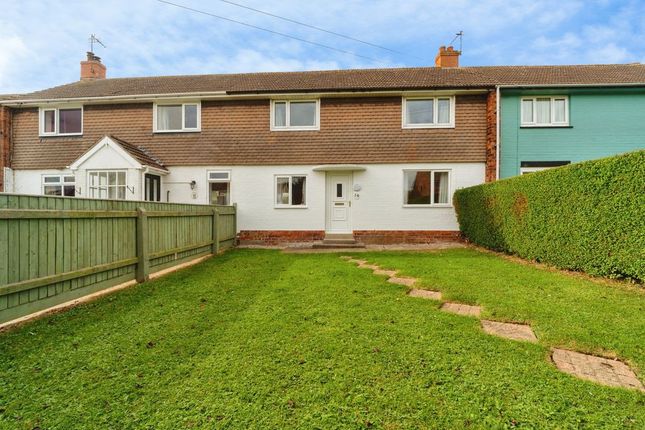
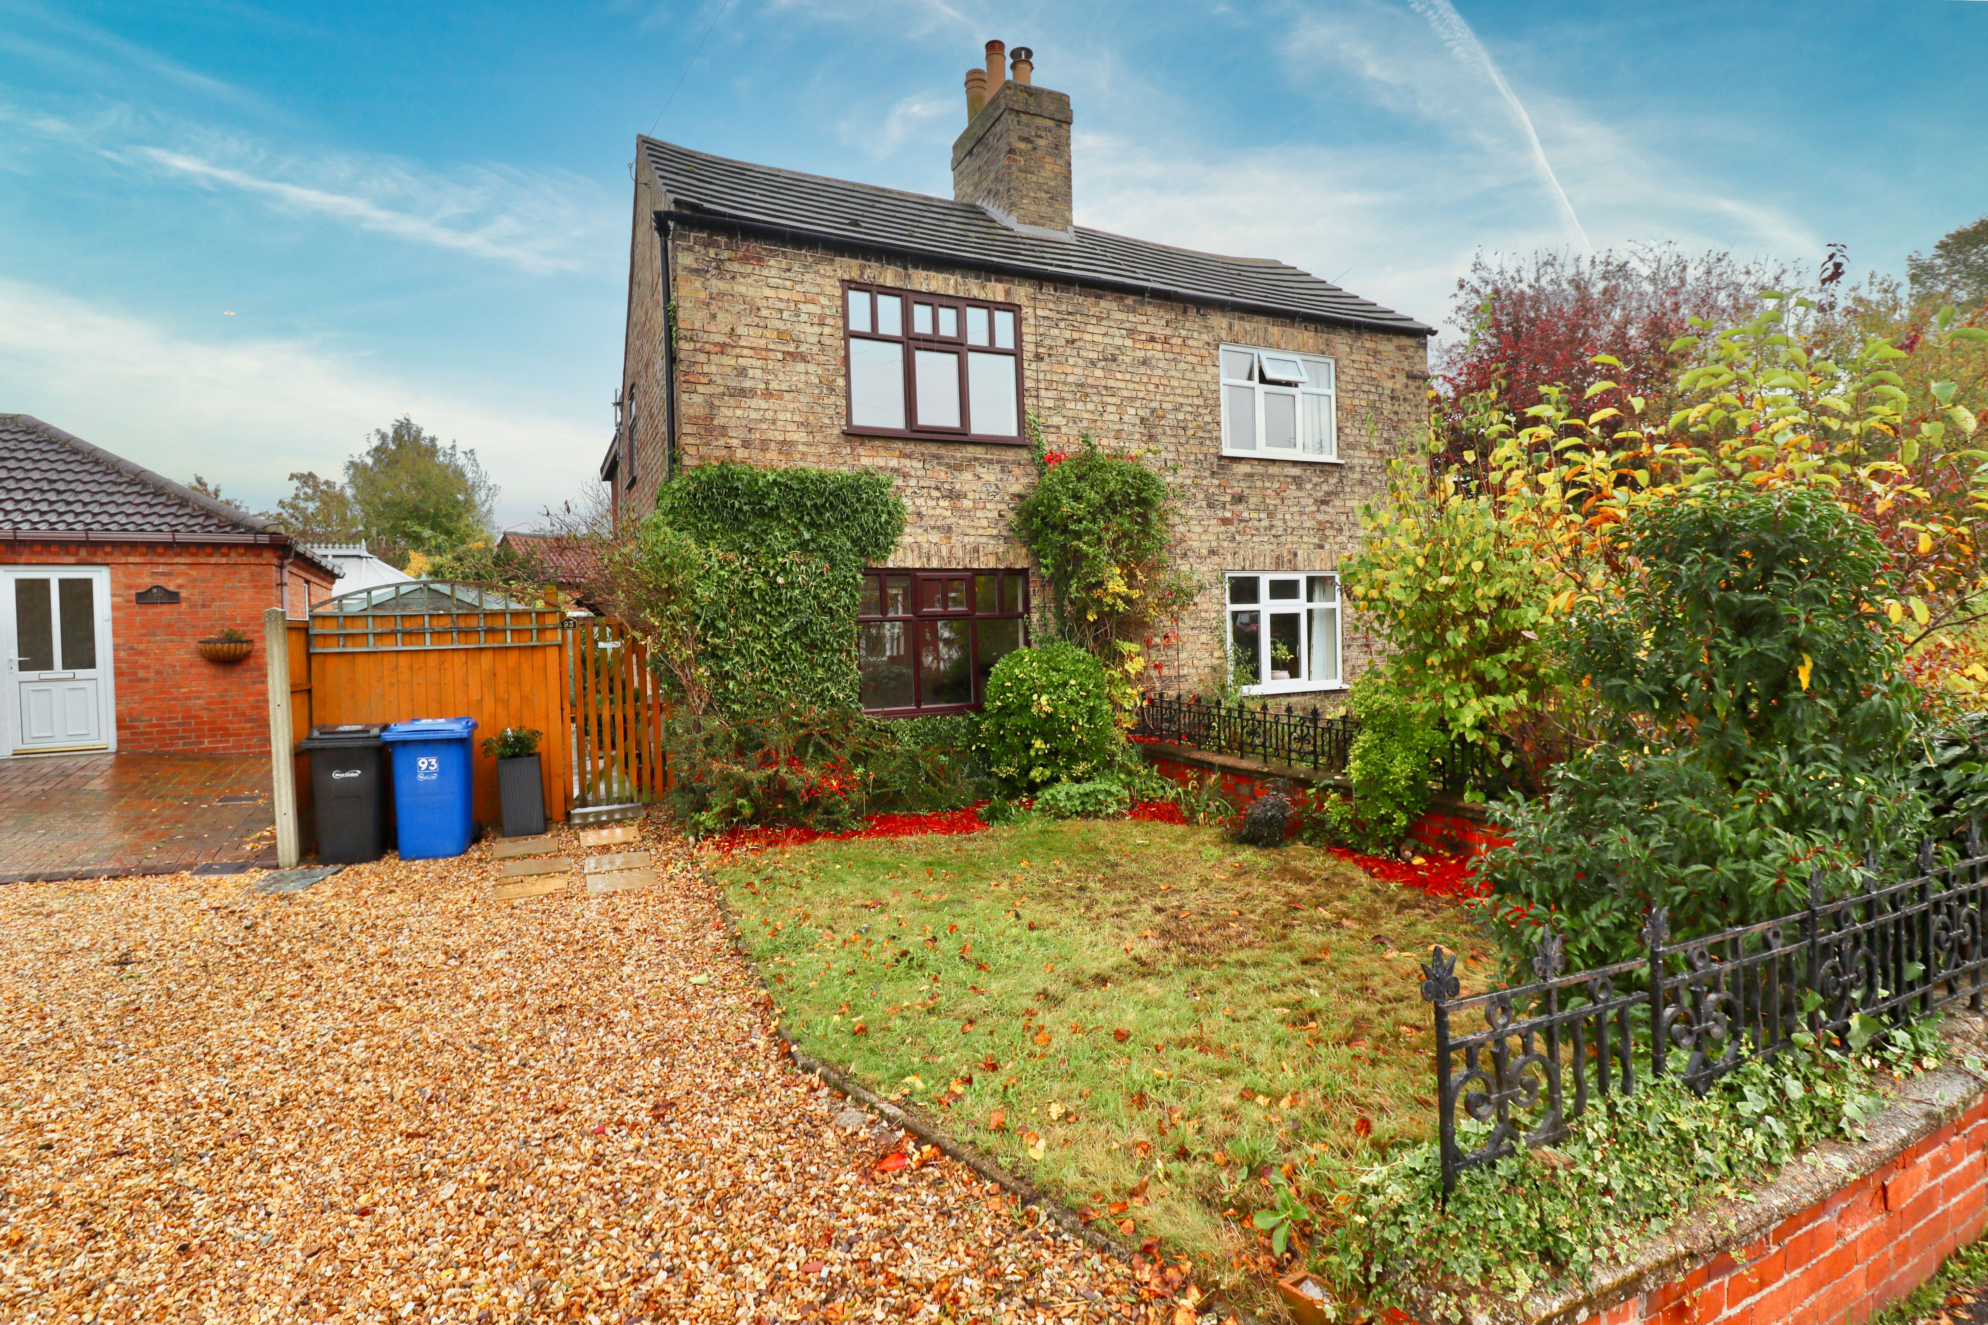
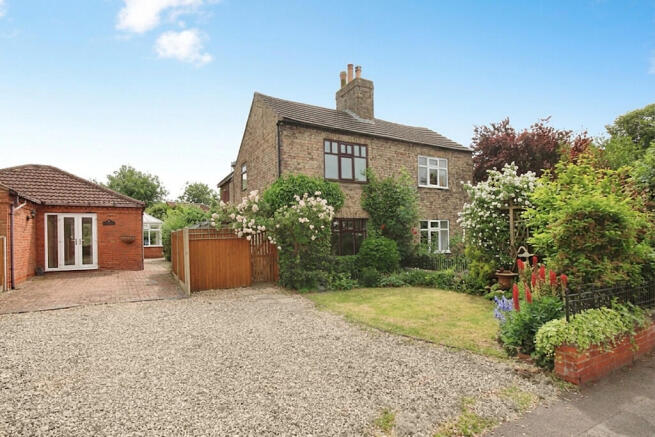
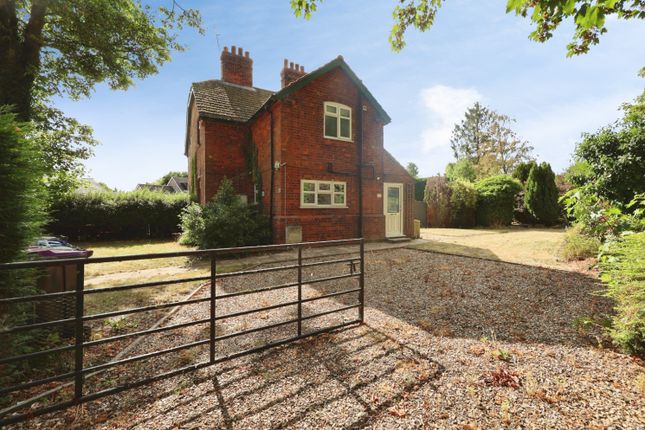
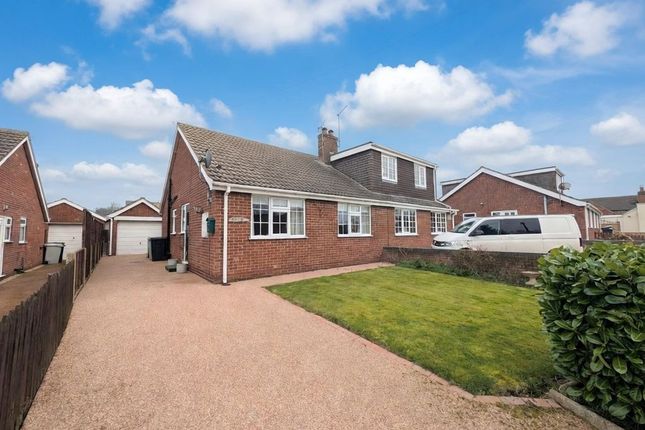
Presenting to the market this well-proportioned three-bedroom semi-detached house, nestled in a popular coastal village renowned for its charming atmosphere.
With nearby parks, scenic walking routes, and a peaceful setting, this neutrally decorated property is an ideal choice for first-time buyers and families seeking comfort, convenience, and a balanced lifestyle.
Upon entering, you are welcomed by a spacious hallway. The accommodation is arranged over two floors, providing a thoughtful layout that maximises both space and functionality for modern living.
The ground floor features three versatile reception rooms.
The main lounge stands as a warm and inviting space, complete with a fireplace incorporating an electric fire, perfect for relaxing evenings and family gatherings.
A large window to the front ensures the room is flooded with natural light.
Adjacent to the lounge, a dedicated dining room overlooks the garden, offering a delightful setting for meals and entertaining.
This well-proportioned room delivers garden views, enhancing the overall ambiance while creating a seamless connection between indoor and outdoor spaces.
The third reception room serves as a possible snug, providing an intimate area ideal for reading, hobbies, or, if required, as a possible fourth bedroom or guest accommodation to suit evolving family needs.
The kitchen is particularly functional, benefiting from direct access to the garden, a window framing pretty garden outlooks, dedicated cooker point, and plumbing for a washing machine.
This practical design ensures day-to-day tasks and family routines are managed with ease, while the connection to the garden makes al fresco dining and entertaining a pleasure.
Accommodation further includes a ground floor three-piece suite bathroom for added convenience.
On the first floor, you will find an additional WC, thoughtfully included to enhance family living and morning routines.
Upstairs, the property offers three bedrooms designed for comfort and versatility.
The principal and second bedrooms are both doubles, providing ample space for furnishings and storage, while the third bedroom is a generous single, ideal for a child’s room or a home office.
Each bedroom has been neutrally decorated, offering new owners a blank canvas to personalise their space and create their perfect retreat. To the front, a driveway affords valuable off-street parking.
The lawned gardens to the front and rear are well-maintained, offering private areas for children to play, pets to roam, or for simply unwinding in the fresh coastal air.
The rear garden, accessible directly from the kitchen, lends itself beautifully to outdoor entertaining, seasonal gatherings, and gardening enthusiasts alike.
Positioned in a desirable coastal village, this home benefits from access to local parks and picturesque walking routes, inviting a host of leisure activities and opportunities to explore the surrounding natural beauty.
The area is well-served by nearby reputable schools, local shops, and essential amenities, making daily life as convenient as it is enjoyable.
The property falls within Council Tax Band B, ensuring attractive annual running costs.
Neutrally decorated throughout, this home provides a low-maintenance backdrop for new owners, ready for immediate occupation yet offering unlimited potential for tailored enhancements and personal touches.
In summary, this semi-detached house combines generous living space, practical features, and a superb location to create a truly enticing proposition.
Its combination of three reception rooms, three bedrooms, modern kitchen, off-street parking, and gardens make it perfectly suited to first-time buyers and families alike, representing a rare opportunity to acquire a quality residence in a thriving coastal community.
EPC rating: D.
Tenure: Freehold, Room Measurements Ground Floor Lounge: 9'10" x 17'07" Dining Room: 9'10" x 11'03" Kitchen: 10'01" x 8'04" Reception Room: 10'02" x 8'04" Bathroom: 5'11" x 7'00" First Floor Bedroom One: 10'03" x 12'01" (max) Bedroom Two: 7'07" (max) x 14'04" (max) Bedroom Three: 10'04" x 7'11" Cloakroom WC: 5'08" x 7'00" Agents Notes Please note the property is on an Oil Central Heating System EPC Rating: D
Value & comps
No previous sales on record.
Returns
Set an offer; the calculator follows it.
We're still gathering serviced-accommodation data for this area.
Archie refurb estimate: a Pro feature
0.0% below asking
This is not financial or investment advice. Prop AI Deals is not authorised by the Financial Conduct Authority (FCA) to provide investment advice.
All investment calculators, property analyses, and AI-generated insights are for informational purposes only. Property investment carries risk and may result in financial loss. All calculations should be independently verified and you should consult with FCA-authorised financial advisers before making any investment decisions.
Past performance does not guarantee future results. Tax implications vary by individual circumstances.
Deal
Properties like this can earn 2–3x BTL yields when converted to HMO, with retrofit costs around £10k/room. Sign in to see the full tier, yield projection, and cost breakdown.
Commercial properties like this can earn 30-50% higher yields when converted to residential under Class MA / Q / P / PA, with prior approval costing ~GBP 96/unit. Sign in to see the recommended route, yield uplift, and cost breakdown.
BRRR-suited properties can recycle 80-100% of investor capital on refi, leaving a high-yielding rental with most of the money out. Sign in to see the refurb cost stack, ARV projection, and refinance maths.
Detached + large garden = sub-division play. Pro tier unlocks the tier badge, plot size, uplift estimate, and regional land benchmark.
Short-lease flats trade at deep discount, but extending under the 1993 Act often costs far less than the discount. Pro tier unlocks the tier badge, premium breakdown, long-lease ARV and arbitrage maths.
See projected short-stay revenue vs a vanilla BTL for this property.
See real sub-let margins (HMO room rates & SA nightly rates) vs the landlord rent.
Area
Agent & docs

FAQ
About 4 High Street, Louth
Explore nearby