4-bedroom bungalow · KY15 5PH
For saleReduced £20k (−4.5%) on 20 JunListed 247 days
Opportunity summary
See Archie’s verdict, returns by strategy and what to check before viewing.
About
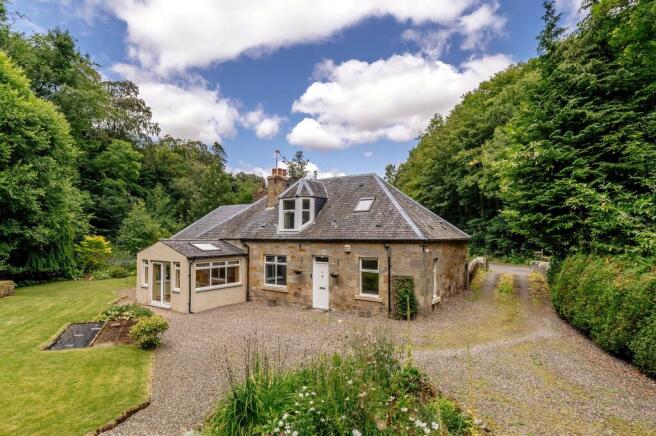
Looking for the Wow factor in a semi-rural position on 'The Pilgrims Way' closely situated to all local amenities enjoying an open countryside aspect with wrap around gardens.
This Beautiful Extended Detached Bungalow has been modernised by the present owners to a high standard to include Oak Hardwood Herringbone flooring to main living areas, Entrance Porch, Log Burner, Solar Panels.
Award Winning Home Sweet Home Estate Agents Fife are proud to present to the market a superb family home comprising Bespoke Entrance Porch - Entrance Hall - Open Plan Lounge/ Dining Area & High Specification Kitchen with hardwood worktops- Utility with Belfast sink - Conservatory - Four Bedrooms Three En-Suite - Luxury Family Bathroom.
Benefitting from dg - Electric Central Heating - EPC E - home report £440,000. Externally landscaped wrap around mature, gardens, dual access driveway, integrated single garage.
Early Viewing Highly Recommended.
EPC Rating: E Description Looking for the Wow factor in a semi-rural position on 'The Pilgrims Way' closely situated to all local amenities enjoying an open countryside aspect with wrap around gardens.
This Beautiful Extended Detached Bungalow has been modernised by the present owners to a high standard to include Oak Hardwood Herringbone flooring to main living areas, Entrance Porch, Log Burner, Solar Panels.
Award Winning Home Sweet Home Estate Agents Fife are proud to present to the market a superb family home comprising Bespoke Entrance Porch - Entrance Hall - Open Plan Lounge/ Dining Area & High Specification Kitchen with hardwood worktops- Utility with Belfast sink - Conservatory - Four Bedrooms Three En-Suite - Luxury Family Bathroom.
Benefitting from dg - Electric Central Heating - EPC E - home report £440,000. Externally landscaped wrap around mature, gardens, dual access driveway, integrated single garage.
Early Viewing Highly Recommended.
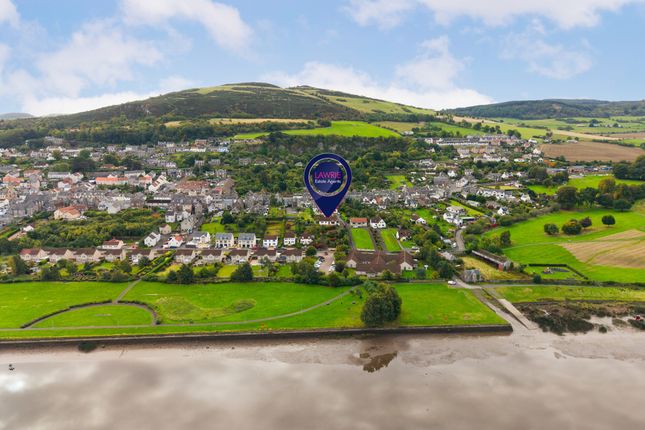
Location Craigrothie is a charming semi-rural village set in the heart of the Fife countryside, offering a peaceful lifestyle while remaining conveniently placed for travel across the region.
Surrounded by open farmland and scenic views, the village provides a strong sense of community and a relaxed pace of living.
Nearby Cupar offers a range of local shops, supermarkets, schooling, and amenities, while the wider Fife towns and the cities of Dundee, Perth, and St Andrews are all within easy reach.
Ideal for those seeking countryside living with good connectivity, Craigrothie combines rural character with everyday convenience. Entrance Porch Bespoke entrance with dg windows on 2 sides.
Security door. Traditional tiled floor. Recption Hall Beautifully modernised to feature Oak hardwood doors & co-ordinating Oak hardwood Herringbone flooring. Shelved store.
Hatch access to part floored loft with ladder. Open Plan Lounge (5.17m x 4.40m) Fantastic entertaining space open plan with Dining Area & Kitchen. Dg patio doors to Conservatory.
Recently installed Log burner with glass composite base. Coved ceiling. Dg French doors to garden. Feature Herringbone Oak hardwood flooring throughout with complimenting Oak internal doors.
Fitted blinds. Slim wall mounted radiator. Stunning Open Plan Dining Kitchen (7.37m x 4.10m) Superbly finished with bright & airy feel.
Range of modern wall & base cabinets, island, wipe clean hardwood worktop surfaces, inset 1.5 sink & mixer tap. Integrated Induction hob, newly installed double oven.
American Fridge/ Freezer included. Dishwasher. Feature splashbacks. Spacious Dining area linking kitchen & lounge. Dg skylight window. Downlighting.
2 dg windows to front with feature shutter blinds. Coved ceiling. Oak Herringbone hardwood flooring. Fitted blinds. Slim wall mounted radiator.
Utility Room (3.3m x 1.4m) Conveniently position off kitchen with door to garden & internal access to garage. 2 dg windows. Dg French doors. Fitted blinds. Recently installed Belfast sink.
Plumbed for washing machine. Oak wood floor. Slim wall radiator. Conservatory (3.12m x 2.84m) Flexible addition with open countryside aspect & garden. Dg windows. Dg French doors. Electric heater.
Wood floor. Master Bedroom (5.2m x 3.5m) Generously proportioned & well-presented main bedroom with wardrobes. 2 dg windows to rear with open aspects. Carpet.
En-Suite Shower-Room/WC (2.76m x 1.67m) Modern soakaway Rainfall shower, separate spray attachment. Wash hand basin. Low level wc. Extractor fan. Light tunnel. Extractor fan.
Bedroom 2 (4.3m x 2.8m) Spacious second double bedroom. 2 dg windows to front with feature shutter blinds. Herringbone Oak hardwood flooring.
En-Suite Shower-Room (2.13m x 0.85m) Comprising soak away electric shower, tiled floor & walls. Wash hand basin. Extractor fan.
Bedroom 3 (5.92m x 3.17m) Spacious third double bedroom with fitted wardrobes & dressing area. Coved edging. 2 x dg window to front with feature shutter blinds Carpet.
En-Suite Shower-Room (2.10m x 1.81m) Features a large double walk-in shower with clear screens. Wash hand vanity unit, low level wc. Slim radiator. Extractor fan. Downlighting.
Traditional tiled floor. Bedroom 4 (2.92m x 2.78m) Flexible fourth bedroom. Coved edging. Dg window & dg French doors to garden enjoying open countryside aspects. Fitted blinds.
Oak Herringbone hardwood floor. Luxury Family Bathroom (3.55m x 2.10m) Beautifully finished to include standalone bath & separate soakaway shower all behind clear screens. Wash hand vanity unit.
Low level wc. Wet wall splashback. Downlighting. Slim wall mounted radiator with mirrored central section. Tiled floor. Extractor fan. Light tunnel.
Large Driveway Large mono block drive with dual access for easy of parking for several cars. Garage (4.32m x 3.30m) Integrated garage with front roller door. Internal access from Utility.
Power, light. Wrap Around Gardens Generous mature/ established gardens. Walled frontage with plants, shrubs, trees. Gated access to rear garden on both sides.
Rear gardens feature stone wall boundary marking 'The Pilgrims Way'. Lawn areas, decking, artificial turd sitting area. Additional garden through Arbor with fixed adult swing.
External security lighting. Water tap. Solar Panels. Open countryside aspect over surrounding countryside. Garden Wrap around gardens. Open aspects. Parking - Driveway Dual access. Parking - Garage
Value & comps
Land Registry doesn’t cover Scotland or Northern Ireland, so previous sales may not be on record.
Returns
Set an offer; the calculator follows it.
Short-let licence or registration needed
We're still gathering serviced-accommodation data for this area.
Archie refurb estimate: a Pro feature
0.0% below asking
This is not financial or investment advice. Prop AI Deals is not authorised by the Financial Conduct Authority (FCA) to provide investment advice.
All investment calculators, property analyses, and AI-generated insights are for informational purposes only. Property investment carries risk and may result in financial loss. All calculations should be independently verified and you should consult with FCA-authorised financial advisers before making any investment decisions.
Past performance does not guarantee future results. Tax implications vary by individual circumstances.
Deal
Properties like this can earn 2–3x BTL yields when converted to HMO, with retrofit costs around £10k/room. Sign in to see the full tier, yield projection, and cost breakdown.
Commercial properties like this can earn 30-50% higher yields when converted to residential under Class MA / Q / P / PA, with prior approval costing ~GBP 96/unit. Sign in to see the recommended route, yield uplift, and cost breakdown.
BRRR-suited properties can recycle 80-100% of investor capital on refi, leaving a high-yielding rental with most of the money out. Sign in to see the refurb cost stack, ARV projection, and refinance maths.
Detached + large garden = sub-division play. Pro tier unlocks the tier badge, plot size, uplift estimate, and regional land benchmark.
Short-lease flats trade at deep discount, but extending under the 1993 Act often costs far less than the discount. Pro tier unlocks the tier badge, premium breakdown, long-lease ARV and arbitrage maths.
See projected short-stay revenue vs a vanilla BTL for this property.
See real sub-let margins (HMO room rates & SA nightly rates) vs the landlord rent.
Area
Agent & docs

FAQ
About Hillcrest House, Cupar
Explore nearby