5-bedroom house · SN8 3GA
For saleReduced £50k (−3.8%) on 9 SepListed 136 days
Opportunity summary
See Archie’s verdict, returns by strategy and what to check before viewing.
About
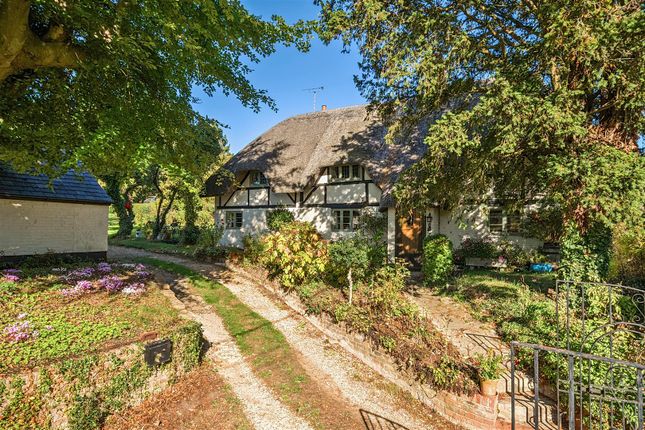
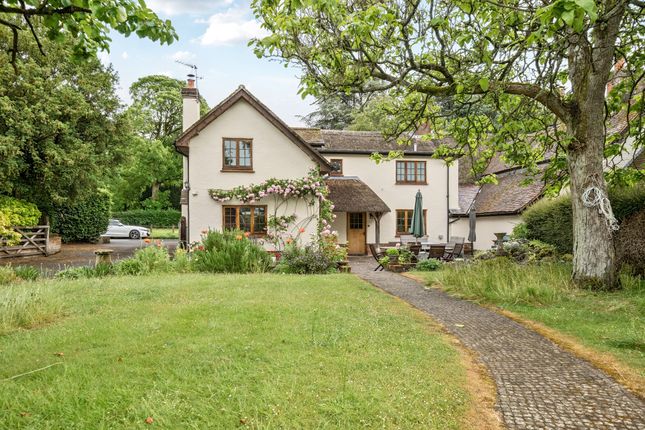
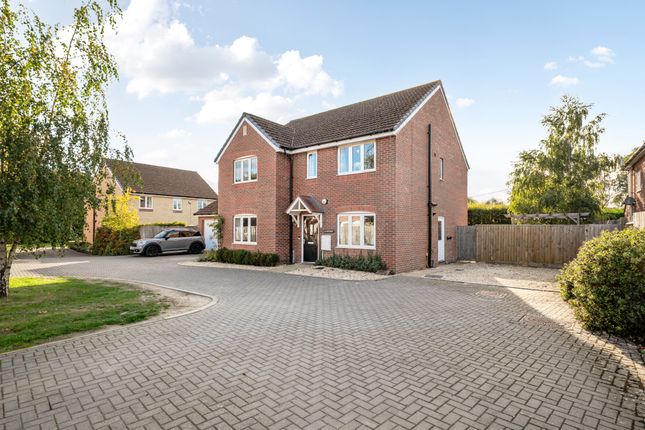
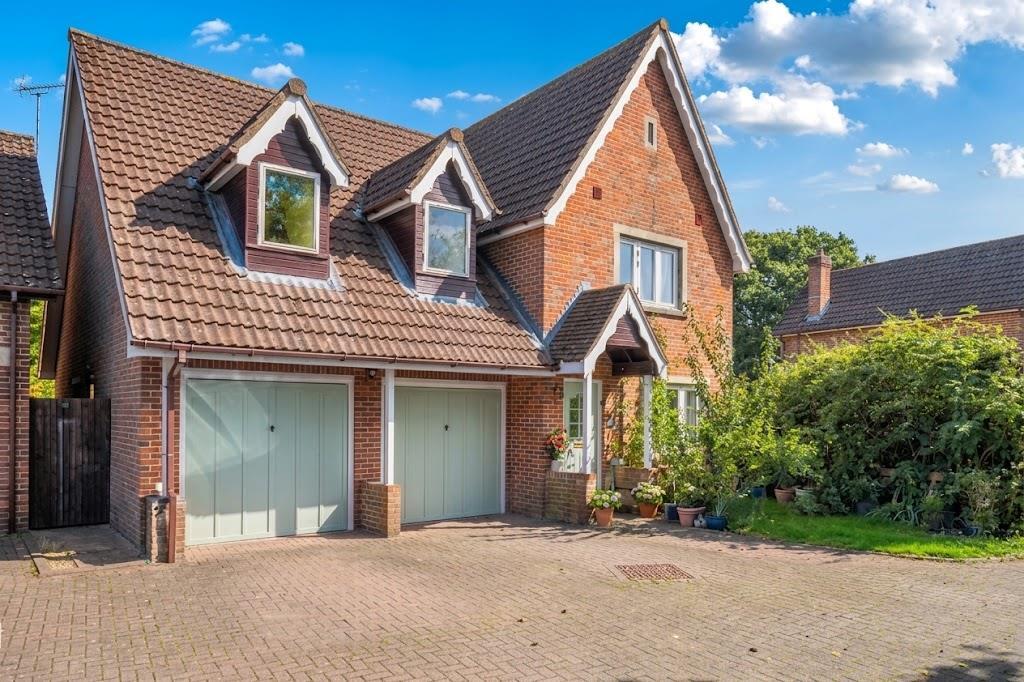
This striking village home occupies a wonderful setting overlooking its own landscaped grounds of 0.8 acres and includes a detached double garage with annexe, gazebo, open vaulted barn and secure store.
Constructed by the well-regarded Forest View Homes Ltd, this striking village residence is defined by its sense of space, natural light, and thoughtful design, all centred around an impressive entrance hall that immediately sets the tone.
At the heart of the home lies a beautifully crafted bespoke kitchen, showcasing elegant curved cabinetry, granite worktops, and a comprehensive range of storage, including a pantry.
Open plan to the family room, this space is perfectly configured for contemporary living, with French doors providing a seamless connection to, and outlook across, the landscaped gardens.
The overall layout has been carefully considered to balance both formal entertaining and relaxed day-today living.
A generous sitting room with fireplace and garden access flows naturally through glazed double doors into the dining room, while a well-proportioned home office, utility room, and cloakroom provide excellent supporting accommodation.
The bedroom accommodation is both substantial and adaptable, comprising five double bedrooms, most benefiting from fitted or built-in storage.
The principal suite is particularly well-appointed, featuring a dedicated dressing room and a luxurious en suite.
Two further bedrooms enjoy the convenience of en suite shower rooms, while a well-finished family bathroom serves the remaining rooms.
Above the detached double garage, a self-contained studio annexe offers valuable flexibility ideal for guests, extended family, or as a potential income-generating opportunity such as an Airbnb.
Additional Information: Wiltshire Country Council Council Tax Band G.
Services: Oil fired central heating with underfloor heating to the ground floor with individual room controls and first floor thermostat radiators, mains water, electricity and sewerage.
Location What3Words ///chip.corrode.magnitude Outside The gardens and grounds extend to approximately 0.8 acres, offering a private and well-composed setting.
A paved terrace to the rear provides space for outdoor dining, with steps rising to the main garden. A decked terrace with hot tub and gazebo offers a more secluded retreat.
Lawns, mature planting, and a small woodland area create structure and year-round interest. A private driveway leads past the detached double garage and annex up to secure double gates.
These open into the rear grounds, revealing an expansive gravelled parking area, a secure store, an impressive open barn, and beautifully landscaped gardens.
Situation Burbage lies on the edge of an aonb, bordering the ancient Savernake Forest, offering superb countryside walks and a wonderful sense of rural tranquillity.
The village itself is well served with excellent local amenities including a nursery and primary school, village shop, public house, doctor’s surgery and a petrol station with large shop and post office.
The property falls within the catchment area for St John’s School, Marlborough, with bus connections available.
The historic market town of Marlborough lies approximately six miles away and provides a wide range of shopping, leisure and dining options.
Mainline rail services to London Paddington can be accessed at Hungerford, Great Bedwyn and Pewsey.
Property Ref Number: Ham-65627 Additional Information Additional Information: Wiltshire Country Council Council Tax Band G.
Services: Oil fired central heating with underfloor heating to the ground floor with individual room controls and first floor thermostat radiators, mains water, electricity and sewerage.
Location What3Words ///chip.corrode.magnitude
Value & comps
No previous sales on record.
Returns
Set an offer; the calculator follows it.
We're still gathering serviced-accommodation data for this area.
Archie refurb estimate: a Pro feature
0.0% below asking
This is not financial or investment advice. Prop AI Deals is not authorised by the Financial Conduct Authority (FCA) to provide investment advice.
All investment calculators, property analyses, and AI-generated insights are for informational purposes only. Property investment carries risk and may result in financial loss. All calculations should be independently verified and you should consult with FCA-authorised financial advisors before making any investment decisions.
Past performance does not guarantee future results. Tax implications vary by individual circumstances.
Deal
Properties like this can earn 2–3x BTL yields when converted to HMO, with retrofit costs around £10k/room. Sign in to see the full tier, yield projection, and cost breakdown.
Commercial properties like this can earn 30-50% higher yields when converted to residential under Class MA / Q / P / PA, with prior approval costing ~GBP 96/unit. Sign in to see the recommended route, yield uplift, and cost breakdown.
BRRR-suited properties can recycle 80-100% of investor capital on refi, leaving a high-yielding rental with most of the money out. Sign in to see the refurb cost stack, ARV projection, and refinance maths.
Detached + large garden = sub-division play. Pro tier unlocks the tier badge, plot size, uplift estimate, and regional land benchmark.
Short-lease flats trade at deep discount, but extending under the 1993 Act often costs far less than the discount. Pro tier unlocks the tier badge, premium breakdown, long-lease ARV and arbitrage maths.
See projected short-stay revenue vs a vanilla BTL for this property.
See real sub-let margins (HMO room rates & SA nightly rates) vs the landlord rent.
Area
Agent & docs
FAQ
About 2, Coomb Meadow, Burbage
Explore nearby