We've tightened what earns a Pursue. A home now needs a published valuation, a strategy that still makes money after real running costs and lender stress tests, and no listing problems that would stop a mortgage. You'll see fewer Pursues, and each one has been checked harder.
See how verdicts work2-bedroom bungalow · EX32 7EX
For saleListed 18 days
Opportunity summary
See Archie’s verdict, returns by strategy and what to check before viewing.
About
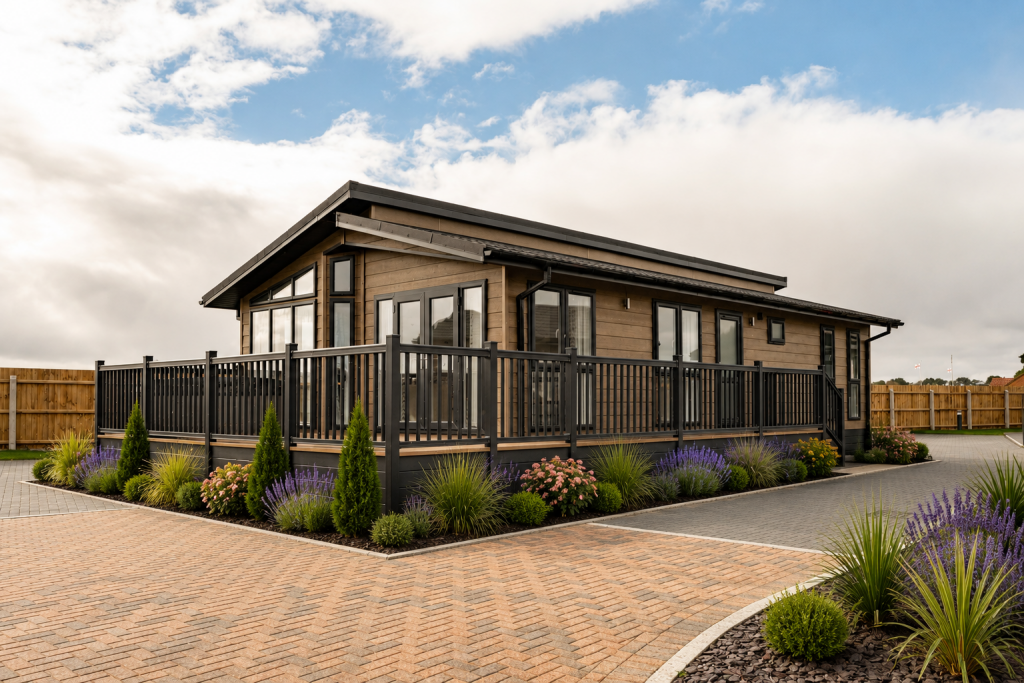
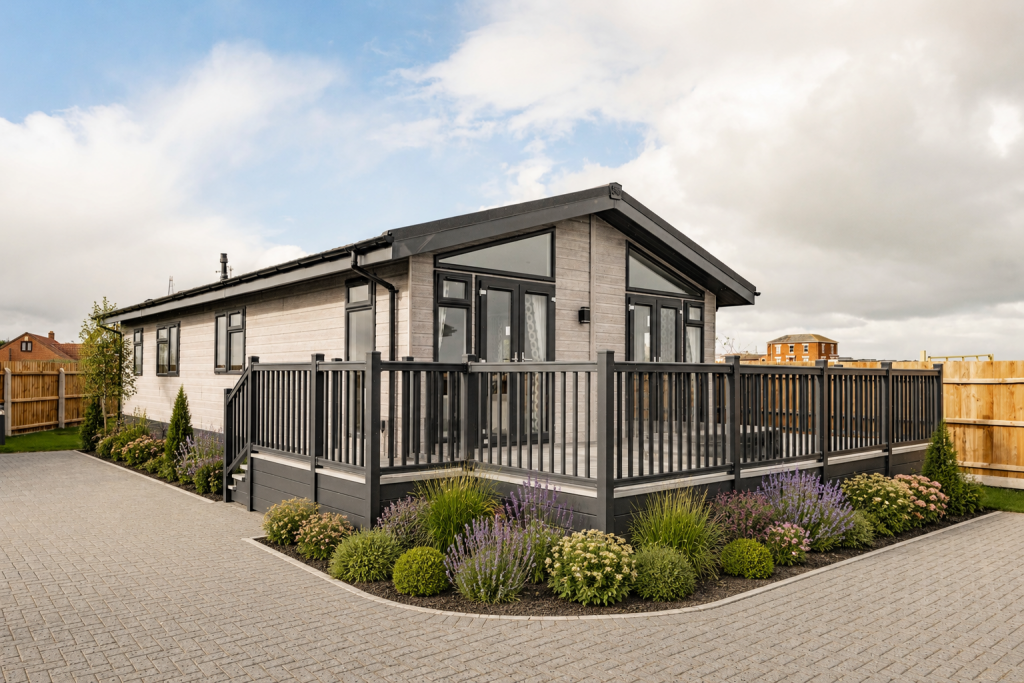
A well-presented detached residential park home, offering comfortable and practical living throughout.
The property features low-maintenance wrap around gardens, an allocated parking space, UPVC double glazing and propane gas central heating.
Inside, there is a spacious living/dining room, a modern fitted kitchen with a range of built-in appliances, two double bedrooms with fitted wardrobes, and an easy-access wet room.
A lovely home combining comfort, convenience and low-maintenance living. Stylish Detached Park Home on Park view Way.
Situated within the desirable Parkview Way residential park home development in Barnstaple, this beautifully presented detached park home offers an appealing combination of contemporary comfort, practicality, and easy-maintenance living.
From the outset, the property enjoys excellent kerb appeal, with attractive wraparound, low-maintenance gardens providing a pleasant outdoor setting and a good degree of privacy.
An allocated parking space adds further convenience. Inside, the accommodation is light, spacious and exceptionally well presented throughout.
The generous living/dining room provides a welcoming central space for both relaxing and entertaining, with ample room for comfortable furnishings and a dining area.
The modern fitted kitchen is stylishly appointed and benefits from a useful range of integrated appliances, creating a practical yet attractive space for everyday cooking and entertaining.
There are two well-proportioned double bedrooms, both benefiting from fitted wardrobes and providing excellent storage.
The principal bedroom offers a comfortable and peaceful retreat, while the second double bedroom provides flexibility for guests, hobbies or home working.
A particularly useful feature is the easy-access wet room, designed with both comfort and practicality in mind.
Further benefits include UPVC double-glazed windows and doors and propane gas central heating, ensuring the home remains comfortable throughout the seasons.
Overall, this is an attractive and turnkey park home, ideally suited to those looking for a stylish, low-maintenance lifestyle in a well-established residential setting.
The combination of generous accommodation, modern fittings, excellent storage and attractive gardens makes this a particularly appealing home within Park view Way, Barnstaple Entrance Porch Covered porchway with inner door leading to main property.
Hallway Door leading through to inner hallway and opening through to kitchen, radiator, vinyl flooring.
Kitchen (3.2m x 2.95m) UPVC double glazed window to front aspect, modern fitted kitchen with range of base and wall mounted cupboards, sink unit with draining board, space and plumbing for washer dryer which is included within the sale, built-in electric oven with gas hob and extractor over, range of fitted drawers, built-in fridge and freezer, ample work surface areas, vinyl flooring.
Inner Hallway Fitted cupboard, doors off to bedrooms wet room and main living area, new fitted flooring.
Living/Dining Room (6m x 3.35m) Bright and spacious triple aspect room, UPVC double glazed bay window to front aspect, UPVC double glazed window to side aspect, UPVC double glazed entrance door to front garden, fitted carpet within lounge area and feature fireplace, laminate flooring in dining area, two radiators.
Bedroom One (2.89m x 2.45m) UPVC double glazed window to rear aspect, radiator, large fitted wardrobe and drawer unit, new fitted flooring.
Bedroom Two (2.89m x 2.45m) UPVC double glazed window to rear aspect, radiator, large fitted wardrobe and drawer unit, fitted carpet.
Wet Room UPVC double glazed opaque window to side aspect, hand basin, fully tiled walls, easy access shower area with fitted seat and wall mounted shower unit, fitted mirror, door leading to airing cupboard, radiator.
Outside The property benefits from its own allocated car park space, which is a short distance away from the property.
The park Home itself offers well-maintained and low maintenance garden areas to all sides of the property.
There are many attractive seating areas and low maintenance borders, along with very useful storage sheds.
There is also a small stream to the rear of the property which is an appealing backdrop and adds to the peaceful setting.
Please note the owner Is kindly selling all the garden furniture within the sale.
Agents Note Full residential use - over 50's Brick skirted with insulation 21 year old home Pay for electric use - approx £20 p/m Monthly ground rent including water £227.31 Fridge/freezer, washer/dryer and garden furniture included within the sale Council tax band 'A' living on site allowed Note For clarification, we wish to inform prospective purchasers that these sales particulars have been prepared as a general guide only.
Some photographs may have been taken using a wide-angle lens. We have not carried out a detailed survey, nor tested the services, appliances or specific fittings.
All room sizes and measurements are approximate and should not be relied upon for the purposes of carpets, furnishings or other fittings.
If there are any important matters likely to affect your decision to purchase, please contact us prior to viewing the property.
Value & comps
No previous sales on record.
Returns
Set an offer; the calculator follows it.
We're still gathering serviced-accommodation data for this area.
Archie refurb estimate: a Pro feature
0.0% below asking
This is not financial or investment advice. Prop AI Deals is not authorised by the Financial Conduct Authority (FCA) to provide investment advice.
All investment calculators, property analyses, and AI-generated insights are for informational purposes only. Property investment carries risk and may result in financial loss. All calculations should be independently verified and you should consult with FCA-authorised financial advisers before making any investment decisions.
Past performance does not guarantee future results. Tax implications vary by individual circumstances.
Deal
Properties like this can earn 2–3x BTL yields when converted to HMO, with retrofit costs around £10k/room. Sign in to see the full tier, yield projection, and cost breakdown.
Commercial properties like this can earn 30-50% higher yields when converted to residential under Class MA / Q / P / PA, with prior approval costing ~GBP 96/unit. Sign in to see the recommended route, yield uplift, and cost breakdown.
BRRR-suited properties can recycle 80-100% of investor capital on refi, leaving a high-yielding rental with most of the money out. Sign in to see the refurb cost stack, ARV projection, and refinance maths.
Detached + large garden = sub-division play. Pro tier unlocks the tier badge, plot size, uplift estimate, and regional land benchmark.
Short-lease flats trade at deep discount, but extending under the 1993 Act often costs far less than the discount. Pro tier unlocks the tier badge, premium breakdown, long-lease ARV and arbitrage maths.
See projected short-stay revenue vs a vanilla BTL for this property.
See real sub-let margins (HMO room rates & SA nightly rates) vs the landlord rent.
Area
Agent & docs
FAQ
About 16, Park View Way, Devon
Explore nearby