5-bedroom semi-detached house · SS7 2ES
Listing removedListed 262 days
Opportunity summary
See Archie’s verdict, returns by strategy and what to check before viewing.
About
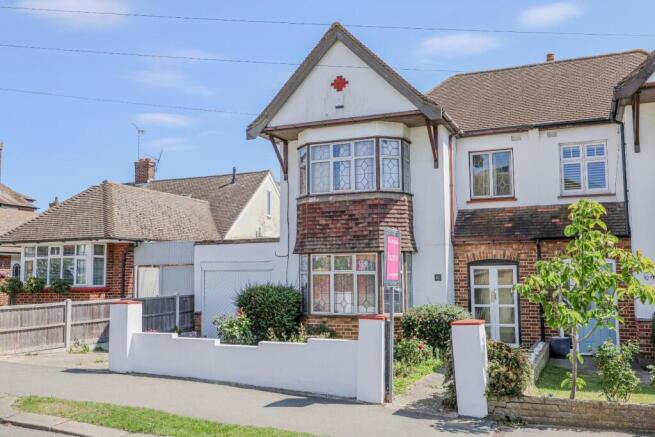
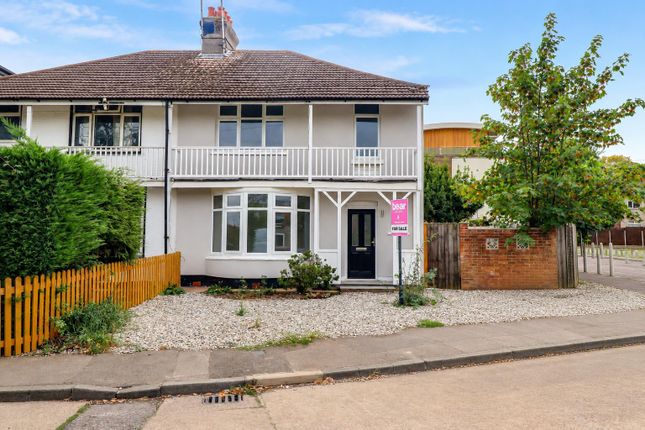
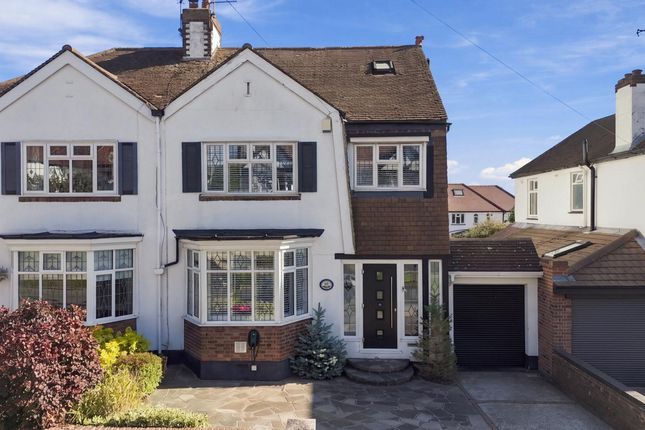
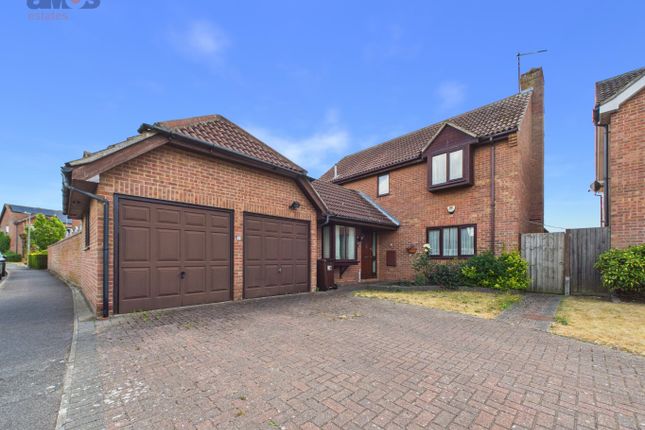
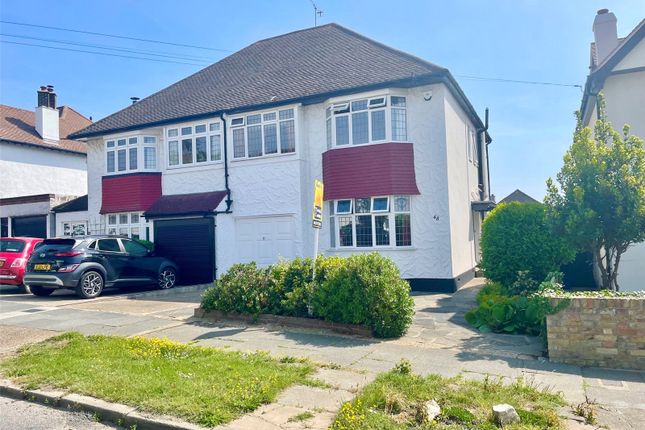
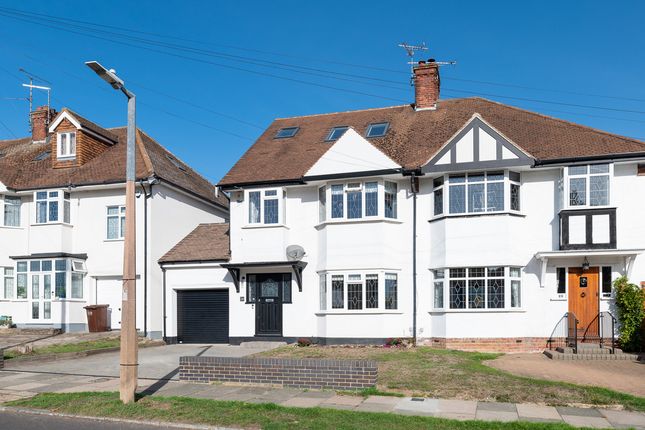
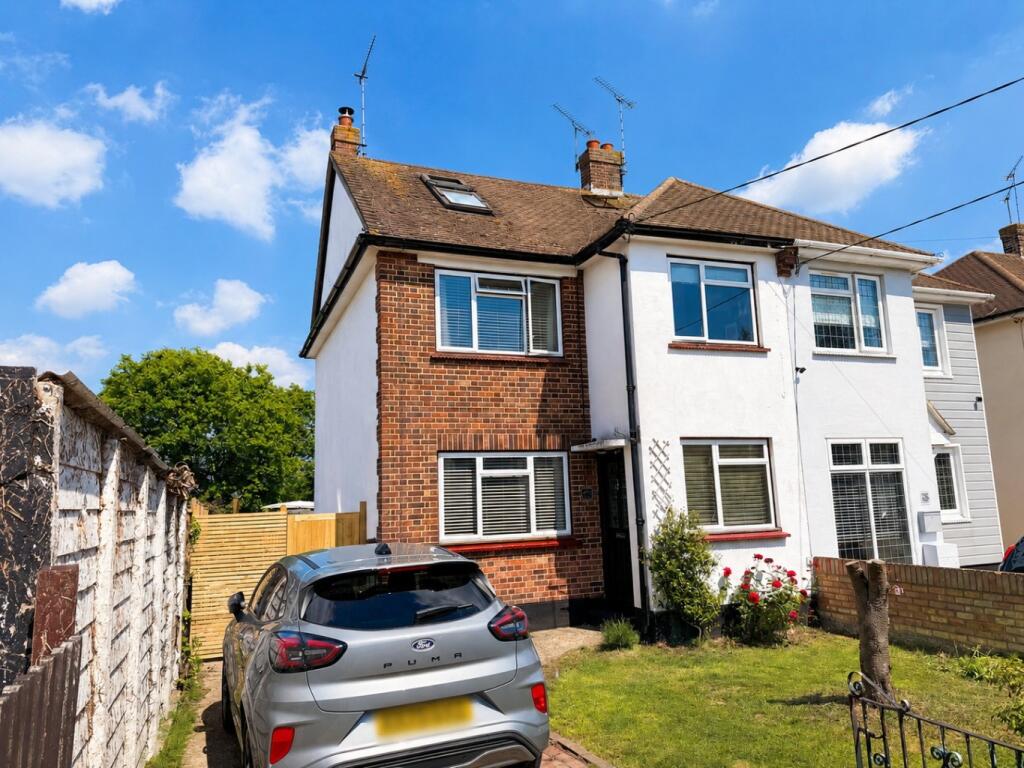
* £675,000- £725,000 * five bedrooms * en-suite and walk-in wardrobe * ample off-street parking * west backing garden * An impressive, semi-detached home boasting spacious accommodation throughout, perfect for a growing family.
Internally the property boasts five great size bedrooms with the master benefitting from an en-suite and walk-in wardrobe.
There is a large bay-fronted lounge and an open-plan kitchen-diner to the rear, as well as a separate utility room and w/c.
This sizeable home is situated in a highly desirable location and is within walking distance to Hadleigh High Street, Belfair's Woods and Hadleigh Country Park.
Leigh Train Station is also close-by, as well as Leigh Broadway where you can find an array of boutique shops, bars and restaurants.
Frontage Block paved driveway providing parking for four vehicles, new boundary walls, side access, attractive shrub area, oak beamed overhanging porch, security cameras.
Entrance Hall (4.76m x 1.64m (15'7" x 5'4")) Wooden front entrance door with obscured glass and stained-glass sidelights, coving, picture rails, dado rails, understairs storage, carpeted stairs rising to the first floor, radiator, tiled flooring.
Lounge (4.72m x 3.61m (15'6 x 11'10)) UPVC double-glazed bay windows to front aspect with lead lighting, coved ceiling, picture rail, feature fireplace with a log burning stove, radiator, carpet to floor, crittall style windows and French doors leading to:.
Kitchen/Diner (5.36m x 4.65m (17'7 x 15'3)) Double-glazed aluminium bi-folding doors giving access to the rear garden, UPVC double glazed window to rear aspect, coving, picture rails, remote controlled blinds, bespoke shaker style kitchen units comprising of wall and base level units, solid wood worktops, double sink and mixer tap, tiled splashbacks, integrated fridge, duel integrated dishwasher, six size ring burner gas hob and oven with a large extractor above, spotlights, radiator, solid oak flooring.
Utility Room (2.41m x 2.08m (7'11 x 6'10)) UPVC double-glazed door and sidelight to rear aspect, shaker-style units comprising of both wall-mounted and base-level, butcher block effect solid wood worktops, under-counter sink with a brush nickel mixer tap, boiler cupboard, space for a washing machine, space for a tumble dryer, space for a fridge/freezer, solid oak flooring.
Downstairs Wc (2.07m x 0.96m (6'9" x 3'1")) Pedestal wash basin with chrome taps, low-level WC, modern heated towel rail, extractor fan, part-tiled walls, solid oak flooring.
Office/Bedroom Five (3.61m x 1.83m'3.05m (11'10 x 6''10)) UPVC double-glazed window with lead lighting to front aspect, radiator, solid oak flooring.
First Floor Landing Carpet to floor, doors to; Bedroom One (4.90m x 3.35m (16'1 x 11'0)) UPVC double-glazed bay windows to front aspect with lead lighting, coved ceiling, picture rails, radiator, carpet to floor.
En-Suite Shower Room (2.22m > 1.79m x 2.02m (7'3" > 5'10" x 6'7")) UPVC double-glazed obscured window to front aspect, walk-in shower with drencher head and secondary shower attachment, pedestal wash basin, low-level WC, wall-mounted mirrored cupboard, chrome heated towel rail, extractor fan, fully tiled walls, tiled flooring.
Walk-In Wardrobe (2.24m x 2.01m (7'4" x 6'7")) Hanging rails all round, shelving, carpet to floor.
Bedroom Two (3.48m x 2.97m (11'5 x 9'9)) UPVC double-glazed window to rear aspect, coving, picture rails, fixed shelves to alcove, radiator, carpet to floor.
Bedroom Three (3.15m x 2.11m (10'4 x 6'11)) UPVC double-glazed window to rear aspect, coving, picture rails, radiator, carpet to floor.
Bedroom Four (2.62m x 1.93m (8'7 x 6'4)) UPVC double-glazed window with lead lighting to front aspect, coving, picture rails, built-in cupboard, radiator, carpet to floor.
Four-Piece Family Bathroom (2.56m x 2.25m (8'4" x 7'4")) Obscured double-glazed window to rear aspect, low-level WC, panelled bath with chrome mixer taps, offset shower, pedestal wash basin with chrome mixer taps, mirrored wall-mounted cupboard, chrome heated towel rail, fully tiled floors.
Rear Garden (15.24m approx (49'11" approx)) Indian sandstone patio seating area, path leading to a large summerhouse, recently installed fencing all round, side access, security camera, gazebo with remote-controlled lighting.
Agents Notes: Water filtration system with hot and cold feeds Burglar alarm Electric blinds Bespoke hand-built kitchen Newly renovated driveway
Value & comps
No previous sales on record.
Returns
Set an offer; the calculator follows it.
We're still gathering serviced-accommodation data for this area.
Archie refurb estimate: a Pro feature
0.0% below asking
This is not financial or investment advice. Prop AI Deals is not authorised by the Financial Conduct Authority (FCA) to provide investment advice.
All investment calculators, property analyses, and AI-generated insights are for informational purposes only. Property investment carries risk and may result in financial loss. All calculations should be independently verified and you should consult with FCA-authorised financial advisers before making any investment decisions.
Past performance does not guarantee future results. Tax implications vary by individual circumstances.
Deal
Properties like this can earn 2–3x BTL yields when converted to HMO, with retrofit costs around £10k/room. Sign in to see the full tier, yield projection, and cost breakdown.
Commercial properties like this can earn 30-50% higher yields when converted to residential under Class MA / Q / P / PA, with prior approval costing ~GBP 96/unit. Sign in to see the recommended route, yield uplift, and cost breakdown.
BRRR-suited properties can recycle 80-100% of investor capital on refi, leaving a high-yielding rental with most of the money out. Sign in to see the refurb cost stack, ARV projection, and refinance maths.
Detached + large garden = sub-division play. Pro tier unlocks the tier badge, plot size, uplift estimate, and regional land benchmark.
Short-lease flats trade at deep discount, but extending under the 1993 Act often costs far less than the discount. Pro tier unlocks the tier badge, premium breakdown, long-lease ARV and arbitrage maths.
See projected short-stay revenue vs a vanilla BTL for this property.
See real sub-let margins (HMO room rates & SA nightly rates) vs the landlord rent.
Area
Agent & docs
FAQ
About 083, Woodfield Road, Benfleet
Explore nearby