We've tightened what earns a Pursue. A home now needs a published valuation, a strategy that still makes money after real running costs and lender stress tests, and no listing problems that would stop a mortgage. You'll see fewer Pursues, and each one has been checked harder.
See how verdicts work2-bedroom terraced house · LD3 7UX
For saleListed 46 days
Opportunity summary
See Archie’s verdict, returns by strategy and what to check before viewing.
About
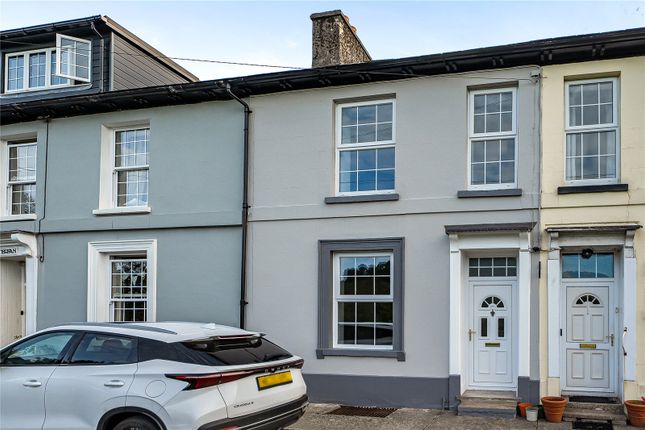
A beautifully presented two-bedroom traditional terrace cottage, enjoying a pleasant position on the outskirts of Talybont, with attractive views across the surrounding countryside.
The current owners have undertaken a thoughtful programme of refurbishment, creating a comfortable and inviting home which combines modern touches with the character and charm of a traditional cottage.
The property is complemented by a well-maintained garden, providing an ideal space to relax and enjoy the peaceful setting Description The accommodation offers a comfortable and versatile layout, comprising a welcoming living room, a well-equipped kitchen/diner, and an additional flexible space that could be used as a home office, reading area or quiet retreat.
There are also two comfortable double bedrooms and two shower rooms, making the property ideal for couples, families or friends sharing.
Location Located on the edge of the picturesque village of Talybont-on-Usk, the property enjoys an enviable setting just a stone’s throw from the Monmouthshire and Brecon Canal, with miles of scenic walking routes to explore in both directions.
Talybont-on-Usk offers a friendly village atmosphere, with several welcoming public houses, a convenient village store and café, as well as a village hall with good outdoor facilities.
The village provides an excellent base for enjoying the surrounding countryside and the many outdoor activities the area has to offer.
The historic market town of Brecon, approximately 7 miles away, provides an extensive range of amenities, including a leisure centre, theatre, cinema and supermarkets.
To the east, Crickhowell, also around 7 miles away, is renowned for its traditional delicatessens, independent shops and quintessential market-town atmosphere.
A further 4 miles beyond Crickhowell, Abergavenny offers an even wider range of facilities, together (truncated) Walk Inside The property is accessed via an entrance porch, with a door leading into the welcoming living room.
This lovely room enjoys a pleasant outlook over the surrounding countryside and features an attractive fireplace with a wood-burning stove set beneath a traditional stone lintel, creating a cosy and inviting focal point.
From the living room, an opening leads through to a versatile additional space, which could be used as a home office, reading area or quiet retreat.
The staircase to the first floor is also located here.
From this area, you enter the kitchen/dining room, a good-sized and practical space with a range of shaker-style base units and useful larder cupboards.
A door from the kitchen provides direct access to the rear garden, making the space particularly convenient for outdoor dining and enjoying the garden.
First Floor The staircase leads to the first-floor landing, from which there is access to two comfortable double bedrooms and two shower rooms.
The main bedroom is a lovely, light and inviting room, enjoying far-reaching views across the surrounding countryside.
The second double bedroom overlooks the rear garden, providing a pleasant and peaceful outlook.
Walk Outside The property is approached via shared entrance steps, which lead to the front door, with the entrance framed by mature hedging and established planting.
To the rear, the property enjoys a terraced garden, with a paved patio area immediately outside the rear door, providing a lovely space for outdoor seating and dining.
Steps lead up to a lawned area, with established planted borders and a further patio area. Additional steps continue to a second lawned area, where there is also two useful garden sheds.
Value & comps
No previous sales on record.
Returns
Set an offer; the calculator follows it.
Short-let licence or registration needed
We're still gathering serviced-accommodation data for this area.
Archie refurb estimate: a Pro feature
0.0% below asking
This is not financial or investment advice. Prop AI Deals is not authorised by the Financial Conduct Authority (FCA) to provide investment advice.
All investment calculators, property analyses, and AI-generated insights are for informational purposes only. Property investment carries risk and may result in financial loss. All calculations should be independently verified and you should consult with FCA-authorised financial advisers before making any investment decisions.
Past performance does not guarantee future results. Tax implications vary by individual circumstances.
Deal
Properties like this can earn 2–3x BTL yields when converted to HMO, with retrofit costs around £10k/room. Sign in to see the full tier, yield projection, and cost breakdown.
Commercial properties like this can earn 30-50% higher yields when converted to residential under Class MA / Q / P / PA, with prior approval costing ~GBP 96/unit. Sign in to see the recommended route, yield uplift, and cost breakdown.
BRRR-suited properties can recycle 80-100% of investor capital on refi, leaving a high-yielding rental with most of the money out. Sign in to see the refurb cost stack, ARV projection, and refinance maths.
Detached + large garden = sub-division play. Pro tier unlocks the tier badge, plot size, uplift estimate, and regional land benchmark.
Short-lease flats trade at deep discount, but extending under the 1993 Act often costs far less than the discount. Pro tier unlocks the tier badge, premium breakdown, long-lease ARV and arbitrage maths.
See projected short-stay revenue vs a vanilla BTL for this property.
See real sub-let margins (HMO room rates & SA nightly rates) vs the landlord rent.
Area
Agent & docs

FAQ
About 2 Gileston Cottage,, Talybont-on-Usk, Powys
Explore nearby