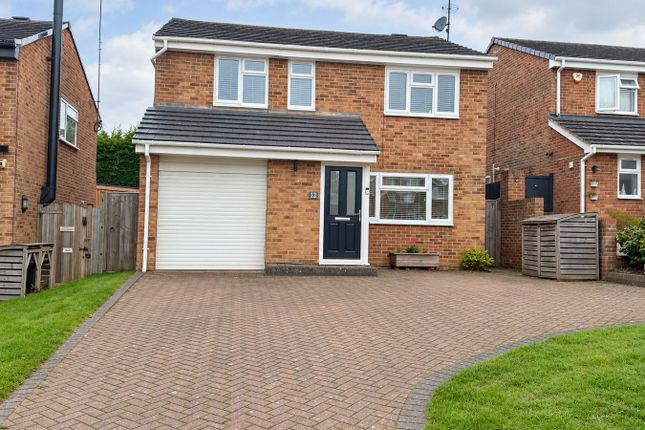
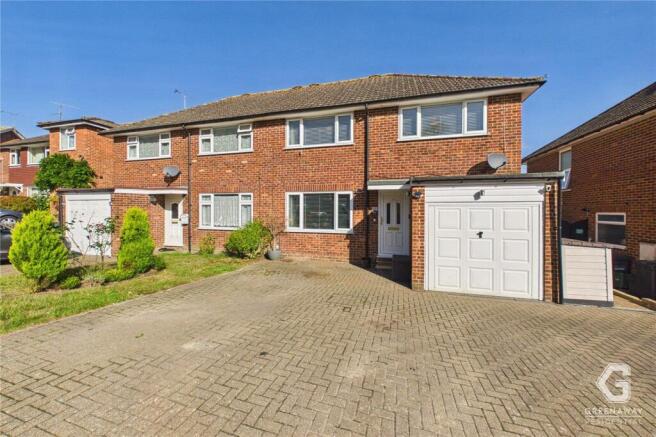
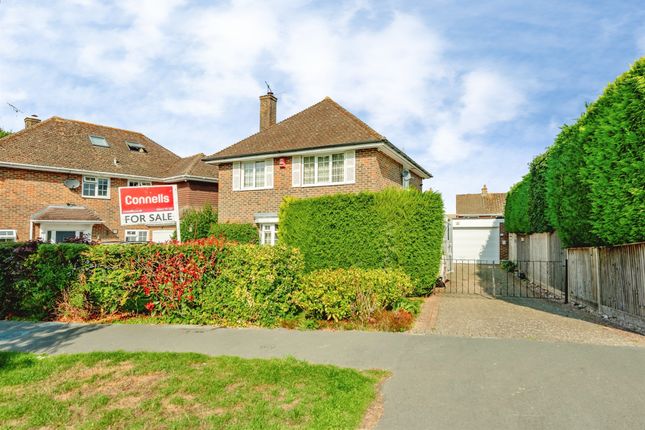
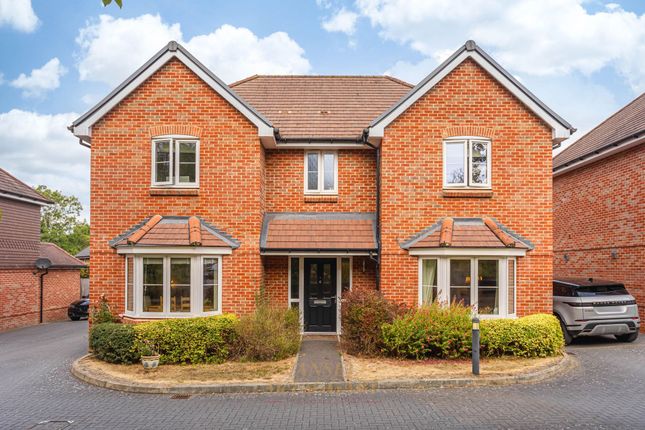
We've tightened what earns a Pursue. A home now needs a published valuation, a strategy that still makes money after real running costs and lender stress tests, and no listing problems that would stop a mortgage. You'll see fewer Pursues, and each one has been checked harder.
See how verdicts work4-bedroom semi-detached house · RH10 4HX
Sold STCListed 198 days
Opportunity summary
See Archie’s verdict, returns by strategy and what to check before viewing.
About
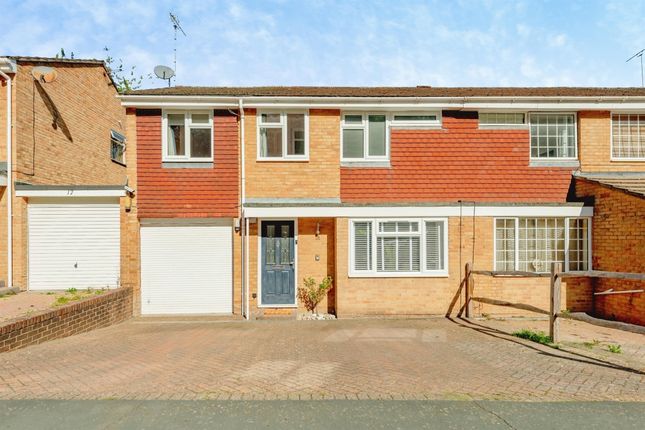
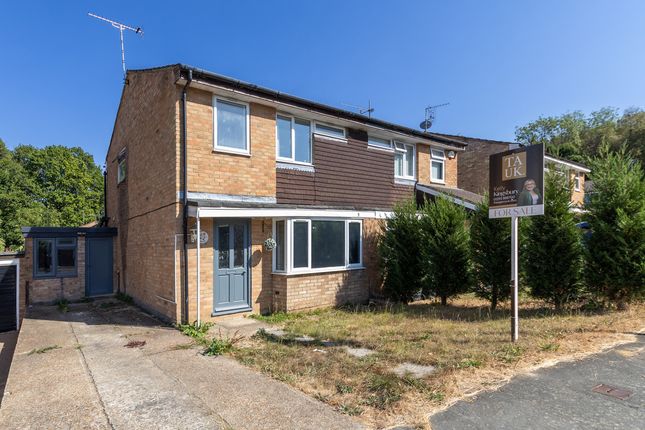
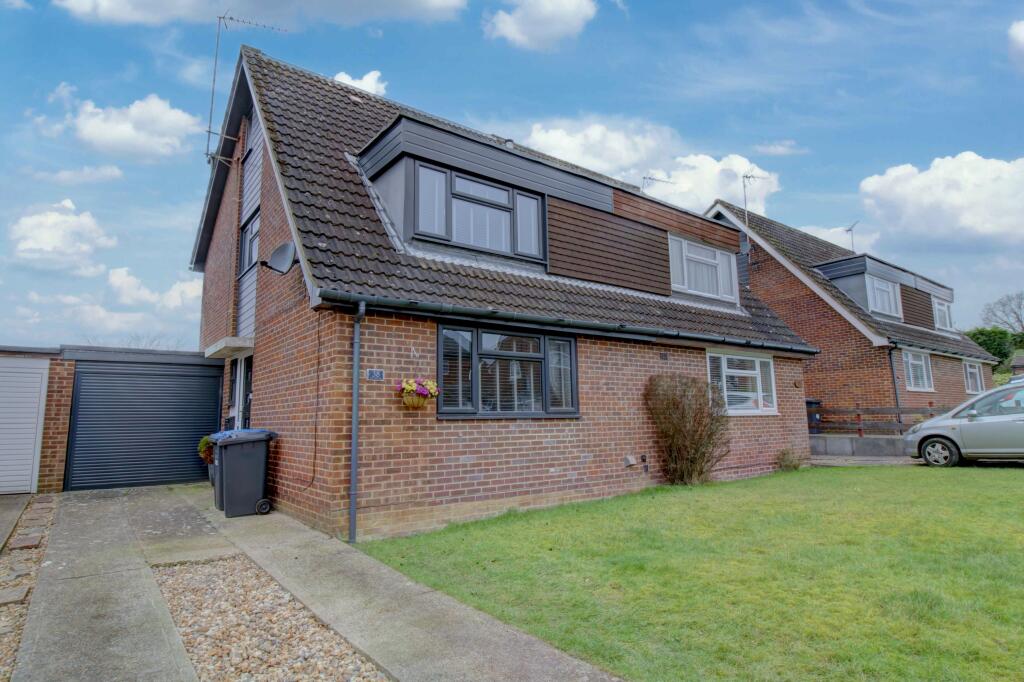
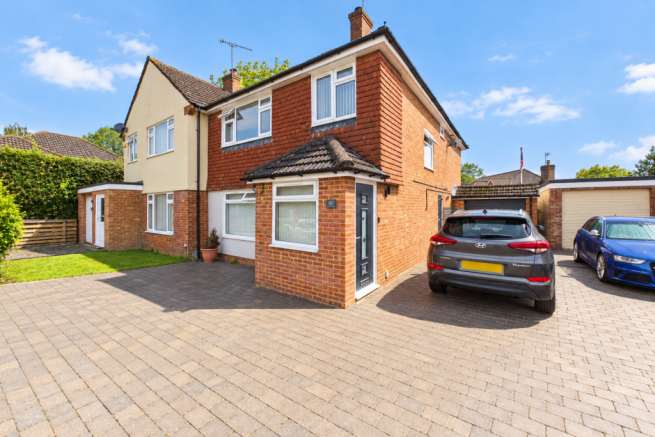
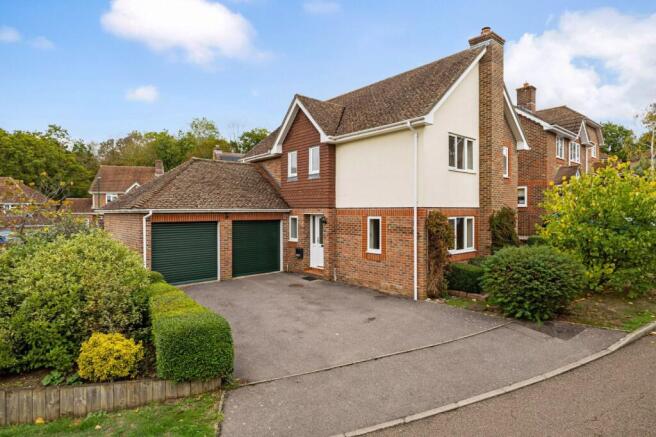
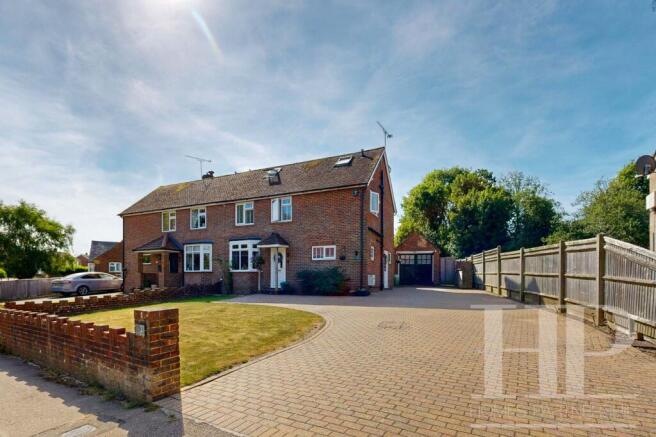
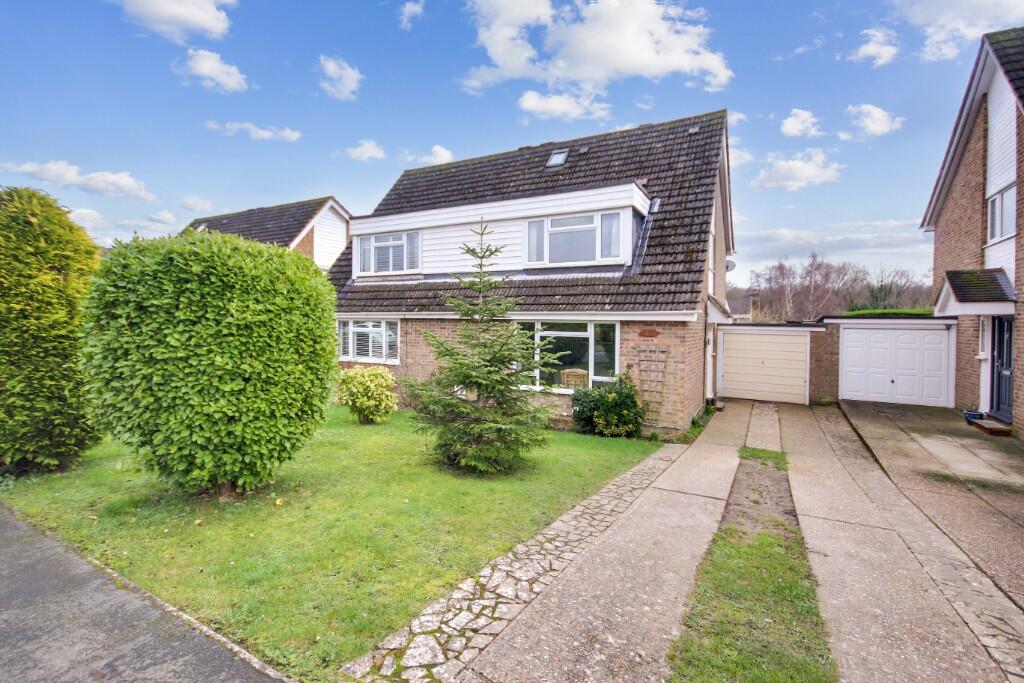
A characterful extended family home with versatile accommodation, its own driveway and a large, south facing rear garden. SItuated in the popular Crawley Down village within walking distance of shops.
LOCATION Conveniently positioned within the popular village of Crawley Down in a non-estate location and walking distance of local shops.
A multitude of amenities can be easily accessed in Crawley, and the nearby historic market town of East Grinstead.
Both of which offer a comprehensive range of shopping and recreational facilities together with a mainline station (Victoria and London Bridge).
The property is also conveniently positioned for access to the A22, M23 (3 miles), Gatwick Airport (6 miles) and the M25 at Godstone (10 miles).
A wide range of state, private prep and public schools are also easily accessible.
DESCRIPTION A characterful, and much-loved, 1930’s property with an abundance of charm, thoughtfully extended by the current owners to provide a spacious and practical family home.
The entrance hall offers space for jackets and shoes, a cloakroom, and stairs rise to the first floor.
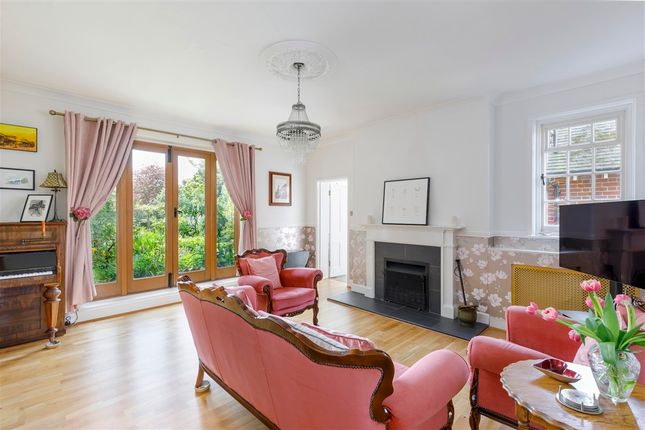
The generous living room with bay window overlooks a magnificent magnolia tree to the front, has a feature gas fire and an archway through to the dining room at the rear of the property.
The bright and airy dining room benefits three useful built in storage cupboards and French doors to the garden.
From the dining room there is a door to the snug, which could also be a useful home office or even a guest bedroom.
The kitchen, which is accessed from the dining room and entrance hall, is fitted with a 1 ½ sink and drainer, integrated electric double oven and hob (there is also a capped-off gas supply), with space for a washing machine, dishwasher, fridge and freezer.
The boiler is also located in the kitchen and was replaced approximately 3 years ago. The first floor landing leads to all four bedrooms, the family bathroom and a loft hatch with pull down ladder.
The principal bedroom suite has an impressive vaulted ceiling, an ensuite shower room and a separate walk-in wardrobe.
Three further well proportioned bedrooms and a family bathroom complete the first floor accommodation.
OUTSIDE There is gated access to a generous driveway with a mature magnolia tree as the centerpiece.
Gated side access leads to a useful covered area at the side and onto the exceptional south facing rear garden which is largely fence and hedge enclosed.
The generous patio leads to two areas of lawn and as well as a large, insulated workshop with power. A further smaller shed is also located at the rear.
A well established beech and oak tree offer some much needed shade in the summer. TENURE & POSSESSION The property is offered freehold with vacant possession on completion.
SERVICES (Not tested and therefore not warrantied) Mains electricity, drainage and water. Gas fired central heating system to radiators.
According to Ofcom’s Broadband Speed Checker, the property is able to access to standard, superfast and ultrafast speed broadband.
Potential purchasers should however satisfy themselves of the availability and speeds of the broadband connection to the house to ensure it meets their needs.
FIXTURES & FITTINGS All fixtures, fittings and chattels whether referred to or not are specifically excluded from the sale.
TOWN & COUNTRY PLANNING The property (notwithstanding any description contained in these particulars) is sold subject to any existing Town & Country Planning legislation and to any development plan, resolution or notice which may be in force and also subject to any statutory provisions or by-laws without any obligation on the part of the vendor or his agents to specify them.
LOCAL AUTHORITIES Mid Sussex District Council – . Council Tax: Band D - £2471.93 (2025/26) EPC Rating - D VIEWING Further details from the sole selling agents, RH & RW Clutton - .
Value & comps
No previous sales on record.
Returns
Set an offer; the calculator follows it.
We're still gathering serviced-accommodation data for this area.
Archie refurb estimate: a Pro feature
0.0% below asking
This is not financial or investment advice. Prop AI Deals is not authorised by the Financial Conduct Authority (FCA) to provide investment advice.
All investment calculators, property analyses, and AI-generated insights are for informational purposes only. Property investment carries risk and may result in financial loss. All calculations should be independently verified and you should consult with FCA-authorised financial advisers before making any investment decisions.
Past performance does not guarantee future results. Tax implications vary by individual circumstances.
Deal
Properties like this can earn 2–3x BTL yields when converted to HMO, with retrofit costs around £10k/room. Sign in to see the full tier, yield projection, and cost breakdown.
Commercial properties like this can earn 30-50% higher yields when converted to residential under Class MA / Q / P / PA, with prior approval costing ~GBP 96/unit. Sign in to see the recommended route, yield uplift, and cost breakdown.
BRRR-suited properties can recycle 80-100% of investor capital on refi, leaving a high-yielding rental with most of the money out. Sign in to see the refurb cost stack, ARV projection, and refinance maths.
Detached + large garden = sub-division play. Pro tier unlocks the tier badge, plot size, uplift estimate, and regional land benchmark.
Short-lease flats trade at deep discount, but extending under the 1993 Act often costs far less than the discount. Pro tier unlocks the tier badge, premium breakdown, long-lease ARV and arbitrage maths.
See projected short-stay revenue vs a vanilla BTL for this property.
See real sub-let margins (HMO room rates & SA nightly rates) vs the landlord rent.
Area
Agent & docs

FAQ
About Crawley Down, West Sussex
Explore nearby