We've tightened what earns a Pursue. A home now needs a published valuation, a strategy that still makes money after real running costs and lender stress tests, and no listing problems that would stop a mortgage. You'll see fewer Pursues, and each one has been checked harder.
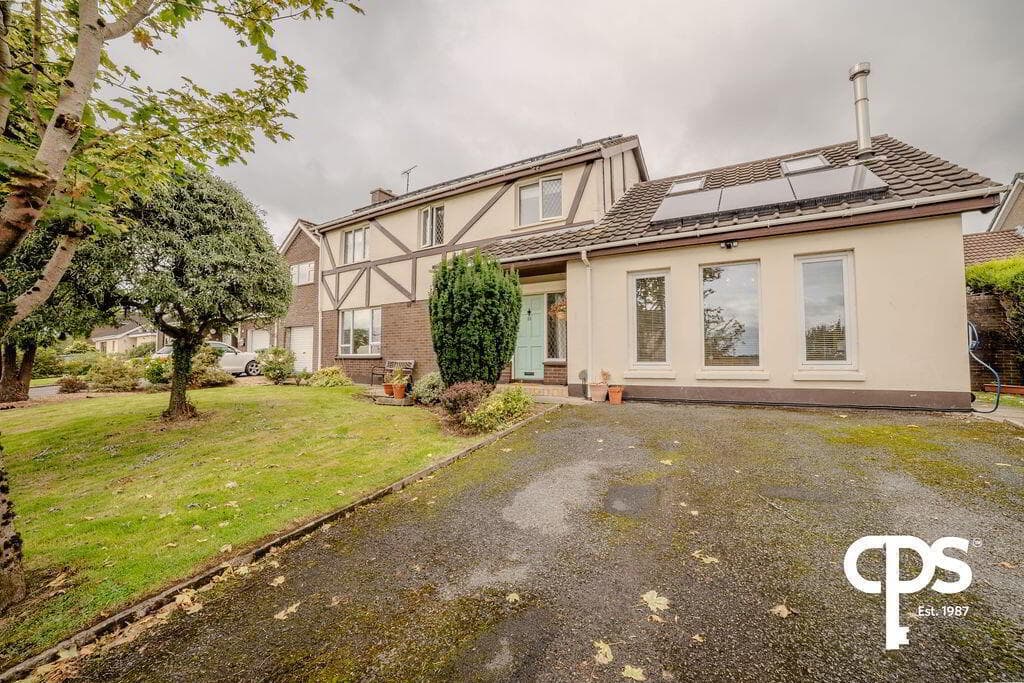
See how verdicts work4-bedroom detached house · BT28 3UX
For saleListed 45 days
Opportunity summary
See Archie’s verdict, returns by strategy and what to check before viewing.
About
New detached house Luxury finish throughout Traditional styling and materials Superb views Spacious site Lounge with bay window Open plan Kitchen/dining/living Living room Principal bedroom suite 3 further bedrooms Coming soon - A stunning new build detached home currently under construction by J H Price and Sons enjoying elevated views over Lagan Valley towards the Mourne Mountains.
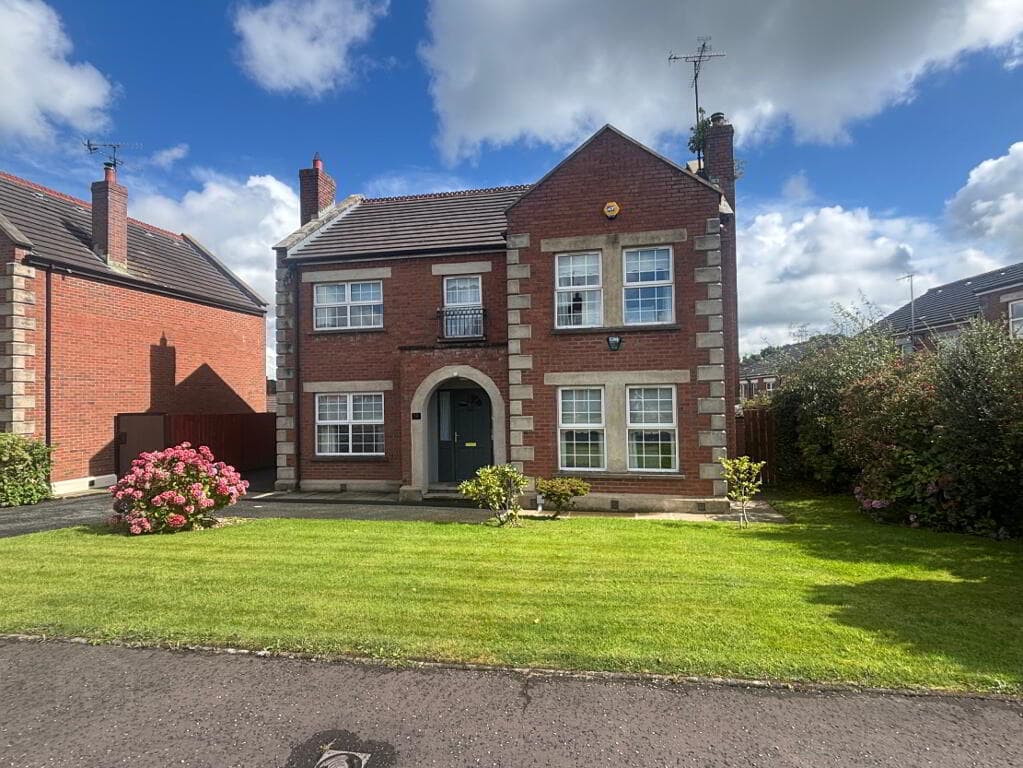
A most impressive Georgian style home occupying a spacious setting on the Glenavy Road on the outskirts of Lisburn.
This fabulous new build property has been thoughtfully designed by renowned architects Alan Patterson Design and is being constructed by Henry Price of J H Price and Sons, whose excellent reputation for quality construction spans over 30 years.
The property will combine the best of traditional construction and boast an exceptional specification and finish to meet and exceed the many requirements of modern day life.
Completion is likely spring 2027.
This most outstanding family home will be constructed and finished to the highest standards and offer an impressive list of modern day technology to keep it warm and running costs low.
This luxury home is under construction and when complete will extend to c 2820 sq ft.
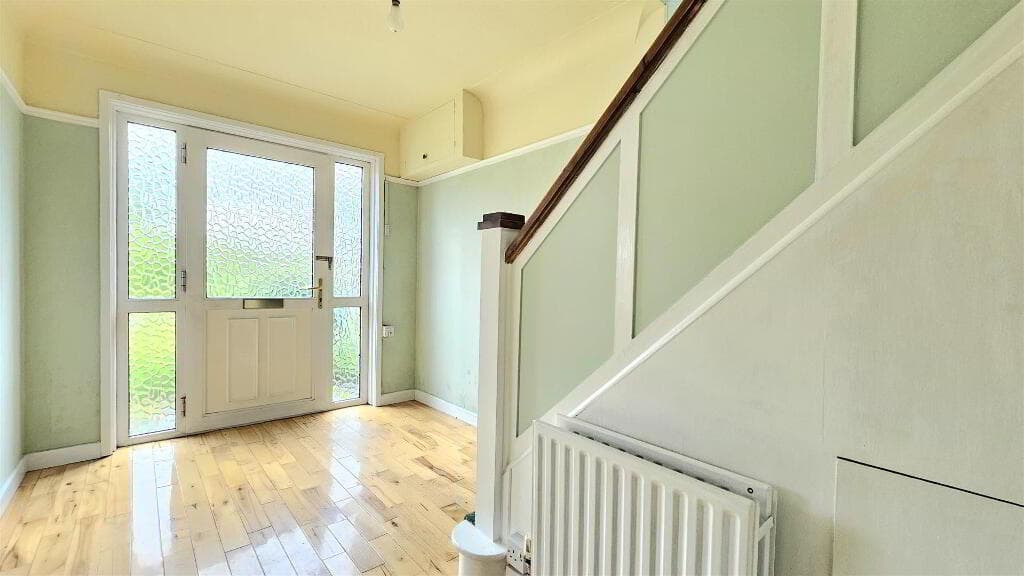
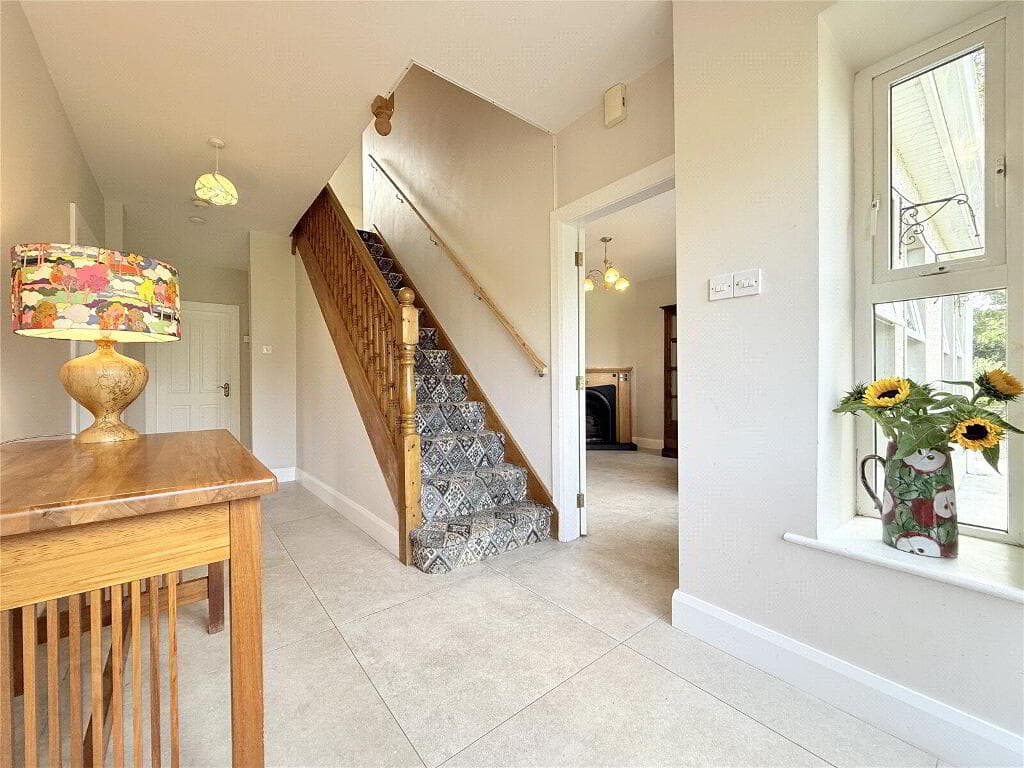
The accommodation is set out over 2 floors and comprises: * Impressive reception hall * Spacious formal lounge with large bay window and provision for fireplace/stove and patio doors to the rear garden * Family Room with provision for corner fireplace/stove * Spacious luxury open plan Kitchen/Dining/living area with provision for stove and patio doors to the rear garden * Utility room with pantry off * Principal bedroom with ensuite shower room and dressing room * Second bedroom with ensuite shower room * Bedrooms 3 and 4, with luxury main bathroom, with provision for bath and shower Provisional Specification * Traditional construction with rendered external finish * Traditional hipped roof with natural slate finish * Solar panels, mounted to the side/rear or garage roof.
Electric car charging provision.
* Oil Fired Underfloor Heating To Ground Floor * Concrete Floors To First Floor level with heating from radiators * Sash Style PVC Double Glazed Windows * Camera and intruder Alarm System with remote access * Painted solid core panelled internal doors with period style ironmongery * Internal Painting Throughout (one colour to walls) * Generous PC Sum totalling £50,000 For Kitchen, Bathrooms, Tiling, Wood Burning Stoves/Fireplaces.
This sale is a relatively unique opportunity in this highly desirable and convenient semi-rural location on the outskirts of Lisburn The location benefits from an easy commuting distance to Lisburn, Belfast, the international airport and beyond.
The location will be ideal for commuting to work and schools with a fabulous setting on a spacious site.
The impressive roadside entrance pillars with wing walls, and railings, will have electric remote controlled gates opening onto a sweeping tarmac driveway and generous parking area.
Gardens will be lawned with specimen tree and shrub planting and there will be a large patio to the rear with a rural outlook.
Detached double garage with insulated and remote controlled electric doors.
Please note, the builder may make some changes to the specification and dimensions during construction, we recommend the purchaser checks with the builder to establish if any changes are to be made prior to exchange of contract.
All drawings, artist impressions, floorplans and site plan are for guidance or illustration purposes only.
Work is underway on site and interested parties should arrange a private site visit by appointment with Falloon Estate Agents. As this is an active building site, casual viewing cannot be permitted.
For further details and to arrange a site inspection please contact Ed Falloon. Tenure: Freehold GROUND FLOOR : Entrance hall Lounge 7.6m x 4.6m (24'11 x 15'1) Bay window.
Provision for fireplace/stove. Patio doors to rear. Family room 5.2m x 4.6m (17'1 x 15'1) Provision for fireplace/stove.
Open plan Kitchen/dining/living 9.85m x 5.15m (32'4 x 16'11) Provision for fireplace/stove. Patio doors to rear. Utility Room Pantry off. Door to side. WC FIRST FLOOR: Landing Hot press.
Bedroom 1 5.15m x 4.35m (16'11 x 14'3) Dressing room En-suite Bedroom 2 4.6m x 4.1m (15'1 x 13'5) En-suite Bedroom 3 4.6m x 3.95m (15'1 x 13'0) Bedroom 4 4.6m x 3.4m (15'1 x 11'2) Bathroom 2.65m x 2.25m (8'8 x 7'5) Please note that the bathroom can have both a shower enclosure and a bath (shower not shown on marketing floorplan) Outside Entrance pillars with wing walls, and railings and electric gates.
Tarmac driveway Large patio area to rear. Lawned gardens with planting. Detached Double Garage Insulated and remote controlled electric doors.
P C Sums Kitchen and utility fittings £20,000 Sanitaryware £10,000 Fireplaces £8,000 Tiling, including fitting costs £12,000 Nominated Suppliers Kitchen : Classic Kitchens, Aghalee Sanitaryware : D B Tiles, Moira, or AJ Plumbing Banbridge or Newry Tiles - fitting and supply : Mourneview Tiles or D B Tiles, Moira Fireplaces - D P Fireplaces, Ballynahinch Rates payable New build - not yet assessed Tenure We have been advised the tenure for this property is freehold, we recommend the purchaser and their solicitor verify the details.
Please note All measurements are taken from plans.
Value & comps
Land Registry doesn’t cover Scotland or Northern Ireland, so previous sales may not be on record.
Returns
Set an offer; the calculator follows it.
Short-let licence or registration needed
We're still gathering serviced-accommodation data for this area.
Archie refurb estimate: a Pro feature
0.0% below asking
This is not financial or investment advice. Prop AI Deals is not authorised by the Financial Conduct Authority (FCA) to provide investment advice.
All investment calculators, property analyses, and AI-generated insights are for informational purposes only. Property investment carries risk and may result in financial loss. All calculations should be independently verified and you should consult with FCA-authorised financial advisers before making any investment decisions.
Past performance does not guarantee future results. Tax implications vary by individual circumstances.
Deal
Properties like this can earn 2–3x BTL yields when converted to HMO, with retrofit costs around £10k/room. Sign in to see the full tier, yield projection, and cost breakdown.
Commercial properties like this can earn 30-50% higher yields when converted to residential under Class MA / Q / P / PA, with prior approval costing ~GBP 96/unit. Sign in to see the recommended route, yield uplift, and cost breakdown.
BRRR-suited properties can recycle 80-100% of investor capital on refi, leaving a high-yielding rental with most of the money out. Sign in to see the refurb cost stack, ARV projection, and refinance maths.
Detached + large garden = sub-division play. Pro tier unlocks the tier badge, plot size, uplift estimate, and regional land benchmark.
Short-lease flats trade at deep discount, but extending under the 1993 Act often costs far less than the discount. Pro tier unlocks the tier badge, premium breakdown, long-lease ARV and arbitrage maths.
See projected short-stay revenue vs a vanilla BTL for this property.
See real sub-let margins (HMO room rates & SA nightly rates) vs the landlord rent.
Area
Agent & docs

FAQ
About 84 Glenavy Road, Lisburn, BT28 3UX
Explore nearby