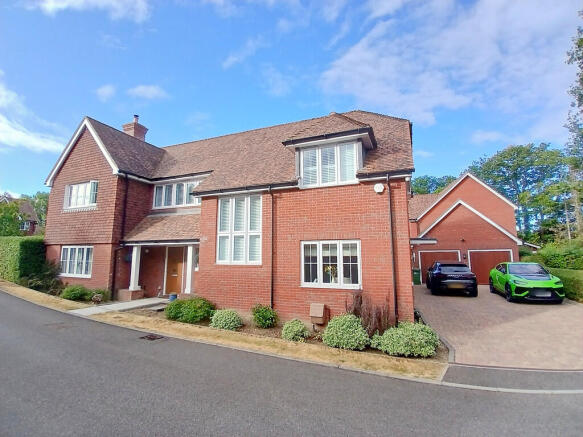
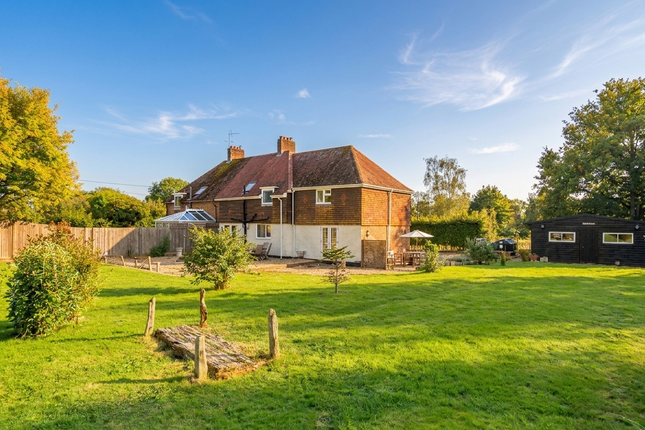
4-bedroom house · RH14 9DY
For saleReduced £85k (−7.2%) on 31 JulListed 91 days
Opportunity summary
See Archie’s verdict, returns by strategy and what to check before viewing.
About
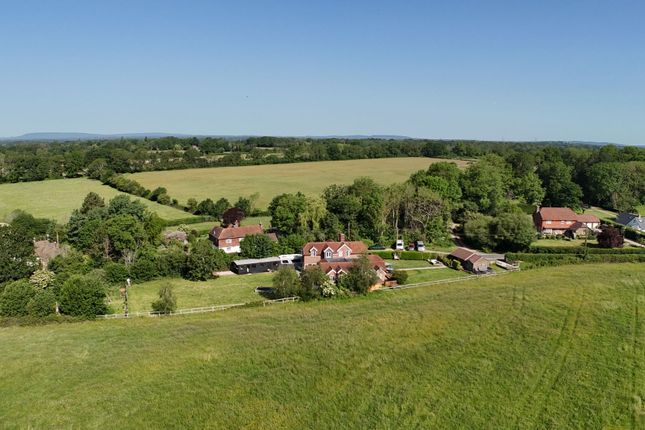
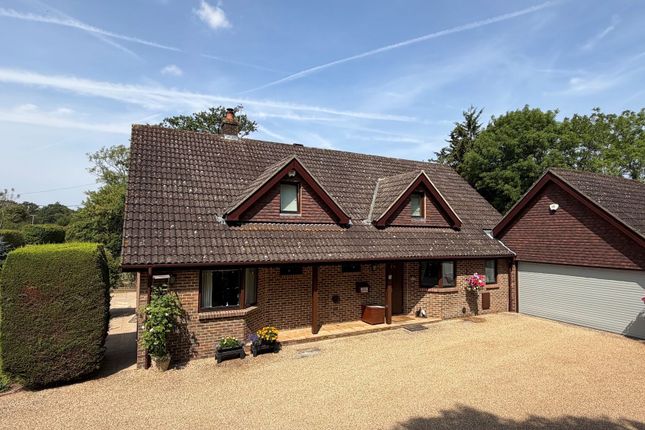
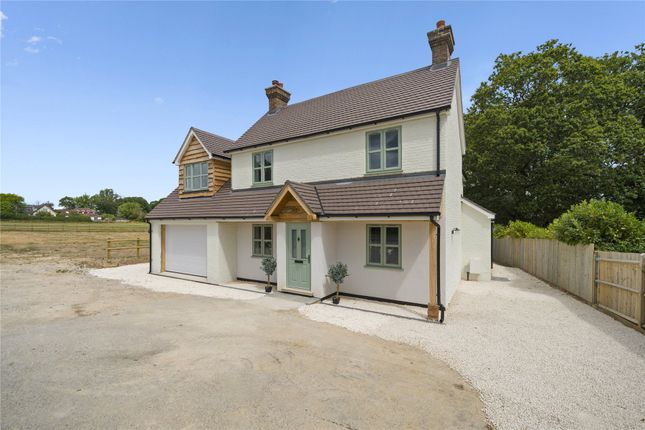
This beautifully located detached home offers plentiful and versatile accommodation, set on an impressive plot of around an acre with two gated driveways, three outbuildings and a garage with workshop.
The welcoming hallway provides access to the ground floor accommodation that consists of a dining room, downstairs bathroom, utility room, sitting room, downstairs bedroom, kitchen, and snug.
The bright and spacious dining room has plenty of natural light. The triple aspect sitting room is a generous space with exposed beams, folding doors leading out to the garden.
The dual aspect kitchen is a real highlight of this home with the addition of skylights and practical yet stylish tiled flooring.
The kitchen has been fitted with modern, glossy units with contrasting stone worktops and a central island with wood worktops and breakfast bar.
Appliances include an Aga with extractor over, an integrated dishwasher and space for an American-style fridge/freezer.
Space with plumbing for a washing machine and dryer can be found in the utility room. The downstairs bathroom and double bedroom make this home ideal for multi-generational families.
The central winding stairwell leads to the first-floor landing which provides access to a further three double bedrooms and a shower room.
Bedroom one benefits from built-in wardrobes and being dual aspect has far-reaching, countryside views.
Services: Electricity, oil, water, and private drainage (Cesspit) are currently connected to the property.
Alex Harvey Estate Agents Disclaimer: We would like to inform prospective purchasers that these sales particulars have been prepared as a general guide only.
A detailed survey has not been carried out; nor the services, appliances and fittings tested. Room sizes are approximate and should not be relied upon for furnishing purposes.
If floor plans are included they are for guidance and illustration purposes only and may not be to scale.
If there are important matters likely to affect your decision to buy, please contact us before viewing this property.
School catchment area: For local school admissions and to find out about catchment areas, please contact West Sussex County Council School Admissions or visit the Admissions Website.
Energy Performance Certificate (EPC) disclaimer: Epc's are carried out by a third-party qualified Energy Assessor and Alex Harvey Estate Agents are not responsible for any information provided on an EPC.
EPC Rating: D Location Coneyhurst is a hamlet in the Horsham District of West Sussex.
It is around 1.6 miles southeast of Billingshurst, a thriving village offering a wealth of facilities, all a short distance away, including schools for all age groups and leisure centre with gym and swimming pool.
The high street has a variety of shops, medical facilities, butchers, bakery, cafés, pubs, and restaurants. The mainline railway station offers services to London and to the south coast.
Garden Wrap-around gardens Parking - Driveway Parking - Garage
Value & comps
No previous sales on record.
Returns
Set an offer; the calculator follows it.
We're still gathering serviced-accommodation data for this area.
Archie refurb estimate: a Pro feature
0.0% below asking
This is not financial or investment advice. Prop AI Deals is not authorised by the Financial Conduct Authority (FCA) to provide investment advice.
All investment calculators, property analyses, and AI-generated insights are for informational purposes only. Property investment carries risk and may result in financial loss. All calculations should be independently verified and you should consult with FCA-authorised financial advisors before making any investment decisions.
Past performance does not guarantee future results. Tax implications vary by individual circumstances.
Deal
Properties like this can earn 2–3x BTL yields when converted to HMO, with retrofit costs around £10k/room. Sign in to see the full tier, yield projection, and cost breakdown.
Commercial properties like this can earn 30-50% higher yields when converted to residential under Class MA / Q / P / PA, with prior approval costing ~GBP 96/unit. Sign in to see the recommended route, yield uplift, and cost breakdown.
BRRR-suited properties can recycle 80-100% of investor capital on refi, leaving a high-yielding rental with most of the money out. Sign in to see the refurb cost stack, ARV projection, and refinance maths.
Detached + large garden = sub-division play. Pro tier unlocks the tier badge, plot size, uplift estimate, and regional land benchmark.
Short-lease flats trade at deep discount, but extending under the 1993 Act often costs far less than the discount. Pro tier unlocks the tier badge, premium breakdown, long-lease ARV and arbitrage maths.
See projected short-stay revenue vs a vanilla BTL for this property.
See real sub-let margins (HMO room rates & SA nightly rates) vs the landlord rent.
Area
Agent & docs
FAQ
About Southdown View West Chiltington Lane, Billingshurst
Explore nearby